Skip main navigation
Sold for $592,000
  • $592,000

    631 N Main St, Doylestown, PA 18901

    3beds
    2,292sqft
    Townhouse
    Built in 2015
    2,767 Square Feet Lot
    $658,800 Zestimate®
    $258/sqft
    $3,349 Estimated rent

    Home value

    $658,800

    $626,000 - $692,000

    $3,349/mo

    Zestimate® history
    Loading
    Loading...

    Owner options

    List your home for rent

    $3,349/mo

    Rent Zestimate®

    Find your next renter with Zillow Rental Manager. Plus, with online applications, you can quickly screen prospective tenants – for free.

    Learn more

    $3,349/mo

    Rent Zestimate®

    Refinance and save

    $4,047/mo

    Est. payment

    Refinancing to a lower rate could help reduce your monthly payments and save thousands over the life of the loan.

    See today's rates

    $4,047/mo

    Est. payment

    Explore your selling options

    Work with a Zillow partner agent

    Leverage their expertise and Zillow's premium Showcase listings to get your home seen by more buyers.

    Get started

    List with your own agent

    Get your home in front of millions of buyers by listing it on Zillow.

    Learn how to do it

    Sell it yourself

    Take full control of how buyers see your home on Zillow by listing For Sale by Owner (FSBO).

    List your home

    What's special

    Tot lotGourmet kitchenSpa-like bathGranite vanityTile surroundHuge showerDouble granite vanity
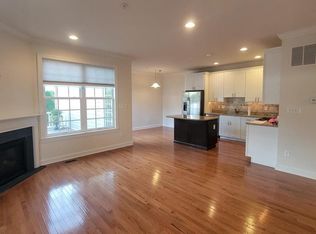
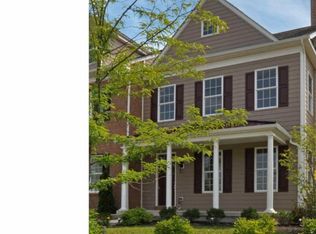
    Welcome to Doylestown Pointe…enjoy a low maintenance/worry free home with all the benefits of Boro living! Close to all of the wonderful restaurants, museums, shopping & parks the Boro has to offer. This elegant brick front townhome is beautifully appointed & has been meticulously maintained. Come on inside, the entrance foyer is inviting with warm hardwood flooring & crown molding, then onto the cozy, yet sophisticated living room featuring a marble gas fireplace, look up at the stunning ceiling with 4” crown molding accented by lighting, lots of natural light add to the ambiance of this open floor plan. Onto the bright & cheery dining area that has a great view of the open deck, note more recessed lighting & crown molding. The gourmet Kitchen offers a huge granite island, 42” cabinets with soft close drawers, stainless steel GE appliances, gas cooking, neutral tile backsplash, pantry & even more recessed lighting. Off the kitchen is a convenient mudroom that leads to the 1 car garage or the back deck. A powder room with pedestal sink completes the main level. The 2nd floor doesn’t disappoint as you head up the beautiful oak staircase to a large landing. The main bedroom boasts hardwood flooring, crown molding, recessed lighting, walk-in closet with custom shelving & organizers, plus a spa-like bath with tile floor, huge shower with frameless door & built-in seat & double granite vanity creates a soothing atmosphere waiting to erase the stress of the day. 2 other bedrooms, a hall bathroom with granite vanity & tub/shower with tile surround, plus a laundry area finish this upper level perfectly. There is more! A finished lower level offers more room to grow. There is also a large unfinished area for storage, plus an egress window. Some of the other highlights include 9 foot ceilings throughout the main level, hardwood flooring on main level & main bedroom, tot lot in community, rear Trex deck & Hardi Plank exterior siding. This is a rare offering & terrific opportunity to own in the Boro!

    Zillow last checked:

    Listing updated:

    Listed by:

    Kim Gammon 215-340-3500,

    Coldwell Banker Hearthside-Doylestown

    Bought with:

    Sherry W Jones, RS225447L

    Coldwell Banker Hearthside-Doylestown

    Source: Bright MLS,MLS#: PABU2046910MLS Logo

    Facts & features

    Interior

    Bedrooms & bathrooms
    • Bedrooms: 3
    • Bathrooms: 3
    • Full bathrooms: 2
    • 1/2 bathrooms: 1
    • Main level bathrooms: 1
    Basement
    • Area: 500
    Heating
    • Forced Air, Natural Gas
    Cooling
    • Central Air, Electric
    Appliances
    • Included: Microwave, Built-In Range, Dishwasher, Disposal, Dryer, Self Cleaning Oven, Oven/Range - Gas, Refrigerator, Stainless Steel Appliance(s), Washer, Gas Water Heater
    • Laundry: Upper Level, Laundry Room, Mud Room
    Features
    • Ceiling Fan(s), Kitchen Island, Kitchen - Gourmet, Pantry, Crown Molding, Dining Area, Primary Bath(s), Bathroom - Stall Shower, Upgraded Countertops, 9'+ Ceilings, Tray Ceiling(s)
    • Flooring: Carpet, Ceramic Tile, Hardwood, Wood
    • Basement: Full,Partially Finished,Walk-Out Access
    • Number of fireplaces: 1
    • Fireplace features: Gas/Propane, Marble
    Interior area
    • Total structure area: 2,492
    • Total interior livable area: 2,292 sqft
    • Finished area above ground: 1,992
    • Finished area below ground: 300

    Property

    Parking
    • Total spaces: 1
    • Parking features: Garage Faces Rear, Inside Entrance, Garage Door Opener, Attached
    • Attached garage spaces: 1
    Accessibility
    • Accessibility features: None
    Features
    • Levels: Two
    • Stories: 2
    • Patio & porch: Deck
    • Pool features: None
    Lot
    • Size: 2,767 sqft
    • Dimensions: 24 x 115
    Details
    • Additional structures: Above Grade, Below Grade
    • Parcel number: 08002001009
    • Zoning: R2
    • Special conditions: Standard

    Construction

    Type & style
    • Home type: Townhouse
    • Architectural style: Colonial
    • Property subtype: Townhouse
    Materials
    • Frame, Brick
    • Foundation: Concrete Perimeter, Passive Radon Mitigation
    • Roof: Asphalt
    Condition
    • Excellent
    • New construction: No
    • Year built: 2015
    Details
    • Builder name: Rock Hill Builders

    Utilities & green energy

    • Electric: 200+ Amp Service, Circuit Breakers
    • Sewer: Public Sewer
    • Water: Public
    • Utilities for property: Cable Available

    Community & neighborhood

    Security
    • Security features: Fire Sprinkler System
    Location
    • Region: Doylestown
    • Subdivision: Doylestown Pointe
    • Municipality: DOYLESTOWN BORO

    HOA & financial

    HOA
    • Has HOA: Yes
    • HOA fee: $290 monthly
    • Amenities included: Tot Lots/Playground
    • Services included: Common Area Maintenance, Maintenance Grounds, Snow Removal, Trash
    • Association name: CONTINENTAL MANAGEMENT

    Other

    Other facts
    • Listing agreement: Exclusive Right To Sell
    • Listing terms: Cash,Conventional
    • Ownership: Fee Simple

    Price history

    DateEventPrice
    7/18/2023Sold$592,000-2.9%$258/sqft
    Source: Bright MLS #PABU2046910 Report a problem
    4/30/2023Pending sale$609,900$266/sqft
    Source: Bright MLS #PABU2046910 Report a problem
    4/26/2023Listed for sale$609,900+24296%$266/sqft
    Source: Bright MLS #PABU2046910 Report a problem
    6/9/2020Sold$2,500-99.5%$1/sqft
    Source: Agent Provided Report a problem
    3/12/2020Sold$466,000-2.1%$203/sqft
    Source: Public Record Report a problem
    12/19/2019Listed for sale$476,000+7%$208/sqft
    Source: Coldwell Banker Hearthside-Doylestown #PABU486014 Report a problem
    9/11/2017Sold$445,000$194/sqft
    Source: Public Record Report a problem

    Public tax history

    YearProperty taxesTax assessment
    2025$7,943 $42,450
    2024$7,943 +9%$42,450
    2023$7,286 +1.4%$42,450
    2022$7,185 +1.1%$42,450
    2021$7,106 +1.1%$42,450
    2020$7,028 +2.4%$42,450
    2018$6,865 +1354.3%$42,450 +1339%
    2017$472 $2,950
    2016$472 $2,950
    2015-- $2,950
    2014-- $2,950
    2013-- $2,950
    2012-- $2,950
    2011-- $2,950
    2010-- $2,950
    2009-- $2,950
    2008-- --

    Find assessor info on the county website

    Neighborhood: 18901

    Nearby schools

    GreatSchools rating
    Schools provided by the listing agent
    • Elementary: Linden
    • Middle: Lenape
    • High: Central Bucks High School West
    • District: Central Bucks

    Source: Bright MLS. This data may not be complete. We recommend contacting the local school district to confirm school assignments for this home.

    Get a cash offer in 3 minutes
    Find out how much your home could sell for in as little as 3 minutes with a no-obligation cash offer.
    Estimated market value
    $658,800
    Get a cash offer in 3 minutes
    Find out how much your home could sell for in as little as 3 minutes with a no-obligation cash offer.
    Estimated market value
    $658,800