Skip main navigation
Sold for $430,000
  • $430,000

    631 N Medway Carlisle Rd, New Carlisle, OH 45344

    4beds
    2,362sqft
    Single Family Residence
    Built in 1968
    5 Acres Lot
    $438,000 Zestimate®
    $182/sqft
    $2,637 Estimated rent

    Home value

    $438,000

    $329,000 - $583,000

    $2,637/mo

    Zestimate® history
    Loading
    Loading...

    Owner options

    List your home for rent

    $2,637/mo

    Rent Zestimate®

    Find your next renter with Zillow Rental Manager. Plus, with online applications, you can quickly screen prospective tenants – for free.

    Learn more

    $2,637/mo

    Rent Zestimate®

    Refinance and save

    $2,720/mo

    Est. payment

    Refinancing to a lower rate could help reduce your monthly payments and save thousands over the life of the loan.

    See today's rates

    $2,720/mo

    Est. payment

    Explore your selling options

    Work with a Zillow partner agent

    Leverage their expertise and Zillow's premium Showcase listings to get your home seen by more buyers.

    Get started

    List with your own agent

    Get your home in front of millions of buyers by listing it on Zillow.

    Learn how to do it

    Sell it yourself

    Take full control of how buyers see your home on Zillow by listing For Sale by Owner (FSBO).

    List your home

    What's special

    Working hot tubScreened back porchWalk-in coolerShelf genie sliding organizersMarble countertopsCozy fireplaceHardwood floors
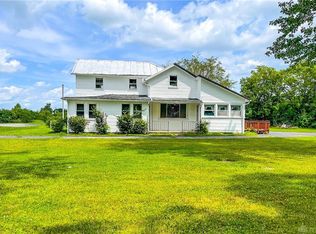
    This so wonderful home is back on the market due to the previous buyer not able to secure financing. This tri-level home on five scenic acres offers a perfect blend of rustic charm and modern amenities. It features four spacious bedrooms, two and a half baths, and hardwood floors throughout—new on the main level and original on the second. The main living area is brightened by a newly installed bay window and an open dining-living room layout. The kitchen has been updated with marble countertops and Shelf Genie sliding organizers in the pantry, closet, and Lazy Susan. While the main kitchen refrigerator isn’t included, the garage refrigerator will stay. The cozy fireplace, equipped with a Harman Accentra52i-TC pellet insert, will keep you warm through winter, and the hot water heater has been recently upgraded. For added convenience, a Culligan water and drinking system is installed. Energy efficiency is enhanced with a secondary electrical panel and solar panels on the barn, all connected by new underground wiring to a Generac solar power system. The property also features a screened back porch with a working hot tub (sold as-is). The barn has been revitalized with new siding, a roof, a partial concrete floor, a loft, updated electric, and a walk-in cooler (also sold as-is). Raise a few horses or livestock, this property would be wonderful. This peaceful property is conveniently close to shopping and awaits your visit to uncover all its charm and potential.

    Zillow last checked:

    Listing updated:

    Listed by:

    Cynthia Gould (937)848-1040,

    Realty One Group Emerald Sol

    Bought with:

    Kathy Bosteder, 0000406541

    Irongate Inc.

    Source: DABR MLS,MLS#: 922208MLS LogoOriginating MLS: Dayton Area Board of REALTORS

    Facts & features

    Interior

    Bedrooms & bathrooms
    • Bedrooms: 4
    • Bathrooms: 3
    • Full bathrooms: 2
    • 1/2 bathrooms: 1
    Primary bedroom
    • Level: Second
    • Dimensions: 18 x 12
    Bedroom
    • Level: Second
    • Dimensions: 15 x 12
    Bedroom
    • Level: Second
    • Dimensions: 15 x 12
    Bedroom
    • Level: Second
    • Dimensions: 15 x 14
    Dining room
    • Level: Main
    • Dimensions: 12 x 12
    Family room
    • Level: Lower
    • Dimensions: 30 x 15
    Kitchen
    • Level: Main
    • Dimensions: 20 x 15
    Living room
    • Level: Main
    • Dimensions: 21 x 15
    Utility room
    • Level: Lower
    • Dimensions: 12 x 9
    Heating
    • Baseboard, Electric, Solar
    Cooling
    • Window Unit(s)
    Appliances
    • Included: Built-In Oven, Cooktop, Dishwasher, Range, Refrigerator, Water Softener, Gas Water Heater, Tankless Water Heater
    Features
    • Ceiling Fan(s), High Speed Internet, Hot Tub/Spa, Marble Counters, Remodeled
    • Windows: Bay Window(s), Vinyl
    • Basement: Full,Finished
    • Number of fireplaces: 1
    • Fireplace features: One, Insert, Wood Burning
    Interior area
    • Total structure area: 2,362
    • Total interior livable area: 2,362 sqft

    Property

    Parking
    • Total spaces: 2
    • Parking features: Attached, Garage, Two Car Garage, Garage Door Opener, Storage
    • Attached garage spaces: 2
    Features
    • Levels: Three Or More,Multi/Split
    • Patio & porch: Porch
    • Exterior features: Fence, Porch, Storage
    • Fencing: Partial
    Lot
    • Size: 5 Acres
    • Dimensions: 5.00
    Details
    • Additional structures: Shed(s)
    • Parcel number: 0150500028000015
    • Zoning: Residential
    • Zoning description: Residential

    Construction

    Type & style
    • Home type: SingleFamily
    • Property subtype: Single Family Residence
    Materials
    • Brick, Vinyl Siding
    Condition
    • Year built: 1968

    Utilities & green energy

    • Sewer: Septic Tank
    • Water: Well
    • Utilities for property: Propane, Septic Available, Water Available

    Community & neighborhood

    Security
    • Security features: Smoke Detector(s)
    Location
    • Region: New Carlisle

    Other

    Other facts
    • Listing terms: Conventional,FHA,VA Loan

    Price history

    DateEventPrice
    2/28/2025Sold$430,000-4.4%$182/sqft
    Source: DABR MLS #922208 Report a problem
    1/17/2025Contingent$450,000$191/sqft
    Source: DABR MLS #922208 Report a problem
    1/5/2025Listed for sale$450,000$191/sqft
    Source: DABR MLS #922208 Report a problem
    11/19/2024Contingent$450,000$191/sqft
    Source: DABR MLS #922208 Report a problem
    10/31/2024Listed for sale$450,000+164.7%$191/sqft
    Source: DABR MLS #922208 Report a problem
    12/8/2016Sold$170,000-5.5%$72/sqft
    Source: Public Record Report a problem
    10/29/2016Pending sale$179,900$76/sqft
    Source: Mumma Realty And Auctioneers #380993 Report a problem
    10/21/2016Listed for sale$179,900$76/sqft
    Source: Mumma Realty And Auctioneers #380993 Report a problem

    Public tax history

    YearProperty taxesTax assessment
    2024$3,540 +2.8%$80,510
    2023$3,444 -0.2%$80,510
    2022$3,450 +6.4%$80,510 +16.5%
    2021$3,243 -0.3%$69,110
    2020$3,252 -2.7%$69,110
    2019$3,342 +96.8%$69,110 +11.4%
    2018$1,698 $62,040 -4.9%
    2017$1,698 -43.5%$65,262 -1.4%
    2016$3,007 +8.2%$66,193 +10.4%
    2015$2,778 $59,945
    2014$2,778 +0.4%$59,945
    2013$2,767 +1.9%$59,945 -0.1%
    2012$2,715 +7%$60,008 +6%
    2011$2,537 +4.6%$56,624
    2010$2,426 -6%$56,624 -7%
    2009$2,582 +1.3%$60,879
    2008$2,549 +0.5%$60,879
    2007$2,535 -13.3%$60,879 +4.1%
    2006$2,923 +100%$58,471
    2005$1,462 -64.4%$58,471 +0%
    2004$4,101 +11.9%$58,470 +15%
    2003$3,665 +7.8%$50,850
    2002$3,401 -0.5%$50,850 -1.5%
    2000$3,417 $51,620

    Find assessor info on the county website

    Neighborhood: 45344

    Nearby schools

    GreatSchools rating
    Schools provided by the listing agent
    • District: Tecumseh

    Source: DABR MLS. This data may not be complete. We recommend contacting the local school district to confirm school assignments for this home.

    Get a cash offer in 3 minutes
    Find out how much your home could sell for in as little as 3 minutes with a no-obligation cash offer.
    Estimated market value
    $438,000
    Get a cash offer in 3 minutes
    Find out how much your home could sell for in as little as 3 minutes with a no-obligation cash offer.
    Estimated market value
    $438,000