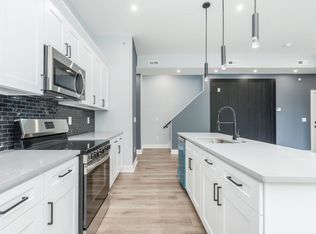
Welcome to 631 N Preston! Embrace this amazing NEW CONSTRUCTION QUADUPLEX - 4 UNITS -offering a perfect blend of modern comfort and classic design. Completed late 2024 this building features a 10 Year Tax Abatement. Boasting versatile two 2-bed, 2-bath units on the second & third floor, with third floor unit featuring a massive outdoor roof-deck. Also complemented by 2 more bi-level units on first and lower level. One unit features a 1-bed 1-bath apartment while the other is currently set up as commercial space with the ability to be converted into a unit. The open-concept kitchen and living areas create a welcoming atmosphere, characterized by thoughtful layouts. This property caters to the first-time homebuyer, or savvy investor. 10 YEARS TAX ABETMENT! Additional perks the property's location within a Qualified Opportunity Zone (QOZ), ensuring a secure investment. Conveniently located near University of Penn and Drexel University, restaurants, public transportation, shopping centers and just minutes from Center City. Don't miss the opportunity to own this amazing Quadplex, rent it as investment or live in one unit and rent the others! Schedule your tour today. Floor plans can be provided at request.
New construction
$920,000
631 N Preston St, Philadelphia, PA 19104
5beds
6baths
3,702sqft
Townhouse
Built in 2024
-- sqft lot
$895,200 Zestimate®
$249/sqft
$-- HOA
What's special
Thoughtful layoutsMassive outdoor roof-deck
- 41 days |
- 104 |
- 9 |
Zillow last checked:
Listing updated:
Listed by:
Jurgen Aliaj 267-442-8218,
Howard Hanna Real Estate Services 2156432500
Source: Bright MLS,MLS#: PAPH2627466
Loading...
Facts & features
Interior
Bedrooms & bathrooms
- Bedrooms: 5
- Bathrooms: 6
Basement
- Area: 0
Heating
- Central, Electric
Cooling
- Central Air, Electric
Appliances
- Included: Dishwasher, Dryer, Microwave, Stainless Steel Appliance(s), Washer, Water Heater, Refrigerator, Oven/Range - Electric, Electric Water Heater
Features
- Combination Kitchen/Living, Combination Dining/Living, Efficiency, Open Floorplan, Recessed Lighting, 9'+ Ceilings
- Flooring: Luxury Vinyl
- Basement: Finished
- Has fireplace: No
Interior area
- Total structure area: 3,702
- Total interior livable area: 3,702 sqft
Property
Parking
- Parking features: On Street
- Has uncovered spaces: Yes
Accessibility
- Accessibility features: Accessible Entrance
Features
- Pool features: None
Lot
- Size: 1,711 Square Feet
- Dimensions: 16.00 x 104.00
Details
- Additional structures: Above Grade, Below Grade
- Parcel number: 061185010
- Zoning: CMX2
- Special conditions: Standard
Construction
Type & style
- Home type: MultiFamily
- Architectural style: Contemporary
- Property subtype: Townhouse
Materials
- Masonry
- Foundation: Permanent
- Roof: Fiberglass
Condition
- Excellent
- New construction: Yes
- Year built: 2024
Utilities & green energy
- Electric: 200+ Amp Service
- Sewer: Public Sewer
- Water: Public
Community & HOA
Location
- Region: Philadelphia
- Municipality: PHILADELPHIA
Financial & listing details
- Price per square foot: $249/sqft
- Tax assessed value: $88,100
- Annual tax amount: $1,233
- Date on market: 5/29/2026
- Listing agreement: Exclusive Right To Sell
- Listing terms: Cash,Conventional,PHFA,FHA,VA Loan
- Ownership: Fee Simple
Estimated market value
$895,200
$850,000 - $940,000
$2,426/mo
Price history
| Date | Event | Price |
|---|---|---|
| 5/29/2026 | Listed for sale | $920,000-3.7%$249/sqft |
Source: | ||
| 5/28/2026 | Listing removed | $955,000$258/sqft |
Source: | ||
| 4/3/2026 | Listed for sale | $955,000-1.5%$258/sqft |
Source: | ||
| 6/13/2025 | Listing removed | $970,000$262/sqft |
Source: | ||
| 3/31/2025 | Listed for sale | $970,000-1.5%$262/sqft |
Source: | ||
| 8/25/2024 | Listing removed | $985,000$266/sqft |
Source: | ||
| 6/13/2024 | Listed for sale | $985,000+462.9%$266/sqft |
Source: | ||
| 3/10/2023 | Sold | $175,000-5.4%$47/sqft |
Source: Public Record Report a problem | ||
| 1/12/2023 | Price change | $185,000-21.3%$50/sqft |
Source: | ||
| 11/22/2022 | Price change | $235,000-1.1%$63/sqft |
Source: | ||
| 10/17/2022 | Price change | $237,500-0.6%$64/sqft |
Source: | ||
| 8/31/2022 | Listed for sale | $239,000+218.7%$65/sqft |
Source: | ||
| 3/26/2022 | Sold | $75,000+27.1%$20/sqft |
Source: Public Record Report a problem | ||
| 2/23/2021 | Sold | $59,000+220.6%$16/sqft |
Source: Public Record Report a problem | ||
| 4/5/2012 | Sold | $18,404$5/sqft |
Source: Public Record Report a problem | ||
Public tax history
| Year | Property taxes | Tax assessment |
|---|---|---|
| 2025 | $1,233 +75.5% | $88,100 +75.5% |
| 2024 | $703 -13.9% | $50,200 -13.9% |
| 2023 | $816 +42.2% | $58,300 |
| 2022 | $574 | -- |
| 2021 | $574 +3.5% | -- |
| 2018 | $554 | -- |
| 2017 | $554 -32% | -- |
| 2016 | $815 | -- |
| 2015 | $815 | -- |
| 2014 | $815 | $58,200 +1648.8% |
| 2012 | -- | $3,328 |
| 2011 | -- | $3,328 |
| 2010 | -- | $3,328 |
| 2009 | -- | $3,328 |
| 2008 | -- | $3,328 |
| 2007 | -- | $3,328 |
| 2006 | -- | $3,328 |
| 2005 | -- | $3,328 |
| 2004 | -- | $3,328 |
| 2003 | -- | $3,328 +30% |
| 2002 | -- | $2,560 |
| 2000 | -- | $2,560 |
| 1999 | -- | $2,560 |
Find assessor info on the county website
Monthly payment
Est. payment$--/mo
Payment breakdown
Explore the cost of this home by adjusting the details. Changes won't be saved.All calculations are estimates and provided by Zillow, Inc. for informational purposes only. Actual amounts may vary.
HOA fees may include property taxes on listings classified as Co-Ops. Contact the listing agent and/or owner for fee details.
Mortgage interest rates are dependent on a number of factors, including credit score, down payment, and repayment length. Interest rate data provided by Zillow Group Marketplace, Inc. as of 1/1/1970 from various mortgage lenders with which we have lead or other similar arrangements; the Estimated Payment is an average of those rates.
See how much you could borrow to make a competitive offer.
Climate risks
Neighborhood: Haverford North
Nearby schools
GreatSchools rating
- 5/10Locke Alain SchoolGrades: K-8Distance: 0.5 mi
- 3/10West Philadelphia High SchoolGrades: 9-12Distance: 0.9 mi
Schools provided by the listing agent
- District: Philadelphia City
Source: Bright MLS. This data may not be complete. We recommend contacting the local school district to confirm school assignments for this home.
A local agent can set up tours, give advice and negotiate with sellers.
- Pennsylvania
- Philadelphia County
- Philadelphia
- 19104
- Haverford North
- 631 N Preston St