Skip main navigation
Closed
  • $355,000

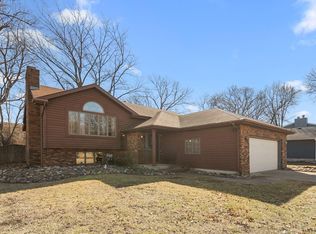
    631 N Rueth Dr, Griffith, IN 46319

    3beds
    2,130sqft
    Single Family Residence
    Built in 1988
    10,236.6 Square Feet Lot
    $381,900 Zestimate®
    $167/sqft
    $2,530 Estimated rent

    Home value

    $381,900

    $363,000 - $401,000

    $2,530/mo

    Zestimate® history
    Loading
    Loading...

    Owner options

    List your home for rent

    $2,530/mo

    Rent Zestimate®

    Find your next renter with Zillow Rental Manager. Plus, with online applications, you can quickly screen prospective tenants – for free.

    Learn more

    $2,530/mo

    Rent Zestimate®

    Refinance and save

    $2,219/mo

    Est. payment

    Refinancing to a lower rate could help reduce your monthly payments and save thousands over the life of the loan.

    See today's rates

    $2,219/mo

    Est. payment

    Explore your selling options

    Work with a Zillow partner agent

    Leverage their expertise and Zillow's premium Showcase listings to get your home seen by more buyers.

    Get started

    List with your own agent

    Get your home in front of millions of buyers by listing it on Zillow.

    Learn how to do it

    Sell it yourself

    Take full control of how buyers see your home on Zillow by listing For Sale by Owner (FSBO).

    List your home

    What's special

    Welcome Home to this beautifully cared for and updated Tri-Level. Sitting in one of Griffith's most desirable neighborhoods, this, 3 bed, 2 and 3/4 bath home shows like a model and will not disappoint. The Main Level features an impeccable kitchen with quartz countertops, modern tile flooring, updated cabinetry, breakfast island and stainless appliances. The kitchen is open to the dining area and leads to a spacious vaulted living room. The upper-level features 3 bedrooms including a remodeled full private bath off the main bedroom plus addition remodeled full bath. The Lower-Level features and oversized Rec Room complete with fireplace, 3/4 bath and finished laundry. Home has been upgraded throughout including completely remodeled kitchen and bathrooms, wood floors on main level, all bedrooms and staircase, fenced backyard, roof and siding in 2013, HVAC system in 2016, landscaping in 2016 and refinished deck in 2023. Home will not disappoint, schedule your appointment today.

    Zillow last checked:

    Listing updated:

    Listed by:

    Timothy Galambos,

    Springer Real Estate Company 219-838-0180,

    Jackie Galambos,

    Springer Real Estate Company

    Bought with:

    Madison Young, RB20001876

    Brokerworks Group

    Source: NIRA as distributed by MLS GRID,MLS#: 538143MLS Logo

    Facts & features

    Interior

    Bedrooms & bathrooms
    • Bedrooms: 3
    • Bathrooms: 3
    • Full bathrooms: 2
    • 3/4 bathrooms: 1
    Primary bedroom
    • Area: 168
    • Dimensions: 14 x 12
    Bedroom 2
    • Area: 168
    • Dimensions: 14 x 12
    Bedroom 3
    • Area: 120
    • Dimensions: 12 x 10
    Bathroom
    • Description: 3/4
    Bathroom
    • Description: Full
    Bathroom
    • Description: Full
    Bonus room
    • Area: 378
    • Dimensions: 21 x 18
    Kitchen
    • Area: 168
    • Dimensions: 14 x 12
    Laundry
    • Dimensions: 11 x 8
    Living room
    • Area: 216
    • Dimensions: 18 x 12
    Heating
    • Forced Air, Natural Gas
    Appliances
    • Included: Dishwasher, Dryer, Microwave, Refrigerator, Washer
    Features
    • Country Kitchen
    • Basement: Crawl Space,Sump Pump
    • Number of fireplaces: 1
    • Fireplace features: Great Room, Living Room
    Interior area
    • Total structure area: 2,130
    • Total interior livable area: 2,130 sqft
    • Finished area above ground: 1,382

    Property

    Parking
    • Total spaces: 2.5
    • Parking features: Attached, Garage Door Opener
    • Attached garage spaces: 2.5
    Features
    • Levels: Tri-Level
    • Patio & porch: Deck
    • Fencing: Fenced
    • Frontage length: 70
    Lot
    • Size: 10,236 sqft
    • Dimensions: 70 x 146
    • Features: Landscaped, Level, Paved
    Details
    • Parcel number: 450734180002000006

    Construction

    Type & style
    • Home type: SingleFamily
    • Property subtype: Single Family Residence
    Condition
    • New construction: No
    • Year built: 1988

    Utilities & green energy

    • Water: Public
    • Utilities for property: Cable Available, Electricity Available, Natural Gas Available

    Community & neighborhood

    Community
    • Community features: Curbs, Sidewalks
    Location
    • Region: Griffith
    • Subdivision: Woodland Estates 1st Add

    HOA & financial

    HOA
    • Has HOA: No

    Other

    Other facts
    • Listing agreement: Exclusive Right To Sell
    • Listing terms: Cash,Conventional,FHA,VA Loan
    • Road surface type: Paved

    Price history

    DateEventPrice
    10/27/2023Sold$355,000$167/sqft
    Source: NIRA as distributed by MLS GRID #538143 Report a problem
    9/13/2023Contingent$355,000$167/sqft
    Source: NIRA as distributed by MLS GRID #538143 Report a problem
    9/7/2023Listed for sale$355,000+85.9%$167/sqft
    Source: NIRA as distributed by MLS GRID #538143 Report a problem
    4/24/2009Sold$191,000$90/sqft
    Source: NIRA as distributed by MLS GRID #221701 Report a problem

    Public tax history

    Tax history is unavailable.

    Neighborhood: 46319

    Nearby schools

    GreatSchools rating
    Get a cash offer in 3 minutes
    Find out how much your home could sell for in as little as 3 minutes with a no-obligation cash offer.
    Estimated market value
    $381,900
    Get a cash offer in 3 minutes
    Find out how much your home could sell for in as little as 3 minutes with a no-obligation cash offer.
    Estimated market value
    $381,900