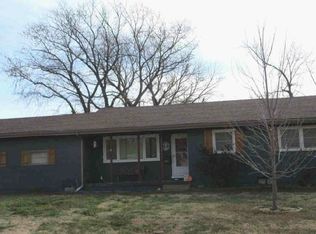
Welcome to 631 Santa Fe, Augusta, KS 67010, a spacious three-bedroom home offering multiple living areas, an updated primary suite, and a flexible floor plan with room to live, work, and entertain. The main floor provides an impressive amount of usable space, including two separate living areas, a dedicated home office, formal dining room, kitchen, and convenient main-floor laundry. Whether you need space for working from home, entertaining friends, or simply spreading out, this layout offers plenty of options. Upstairs, the primary suite features a beautifully updated private bathroom with double vanities and a walk-in shower. The home includes three bedrooms, two full bathrooms, and one half bathroom, providing comfortable accommodations for everyday living and guests. Hardwood-style flooring, neutral finishes, and abundant natural light create a bright, welcoming interior, while the large backyard offers mature trees, plenty of open lawn, and additional outdoor space to enjoy. Another standout feature is the home’s location: 631 Santa Fe is located in an area that may qualify for USDA Rural Development financing with $0 down for eligible buyers, making homeownership potentially more accessible with little to no down payment. If you’re searching for a 3-bedroom home for sale in Augusta, Kansas with an updated primary bathroom, home office, two living spaces, formal dining, main-floor laundry, and a large backyard, 631 Santa Fe deserves a closer look.
Active
$175,000
631 N Santa Fe St, Augusta, KS 67010
3beds
1,887sqft
Single Family Onsite Built
Built in 1935
0.25 Acres Lot
$176,200 Zestimate®
$93/sqft
$-- HOA
What's special
- 7 days |
- 1,062 |
- 32 |
Likely to sell faster than
Zillow last checked:
Listing updated:
Listed by:
Lesley Perreault 855-450-0442,
Real Broker, LLC
Source: SCKMLS as distributed by MLS GRID,MLS#: 677785
Facts & features
Interior
Bedrooms & bathrooms
- Bedrooms: 3
- Bathrooms: 3
- Full bathrooms: 2
- 1/2 bathrooms: 1
Primary bedroom
- Description: Carpet
- Level: Upper
- Area: 168
- Dimensions: 12x14
Kitchen
- Description: Vinyl
- Level: Main
- Area: 108
- Dimensions: 9x12
Living room
- Description: Carpet
- Level: Main
- Area: 224
- Dimensions: 14x16
Heating
- Forced Air, Natural Gas
Cooling
- Central Air, Electric
Appliances
- Included: Dishwasher, Disposal, Microwave
- Laundry: Main Level, 220 equipment
Features
- Ceiling Fan(s)
- Windows: Window Coverings-Part, Storm Window(s)
- Basement: Unfinished
- Has fireplace: No
Interior area
- Total interior livable area: 1,887 sqft
- Finished area above ground: 1,887
- Finished area below ground: 0
Property
Parking
- Parking features: None
Features
- Levels: Two
- Stories: 2
- Patio & porch: Patio
- Exterior features: Guttering - ALL
- Fencing: Chain Link
Lot
- Size: 0.25 Acres
- Features: Standard
Details
- Additional structures: Storage
- Parcel number: 2982701010015000
Construction
Type & style
- Home type: SingleFamily
- Architectural style: Traditional
- Property subtype: Single Family Onsite Built
Materials
- Frame
- Foundation: None
- Roof: Composition
Condition
- Year built: 1935
Utilities & green energy
- Gas: Natural Gas Available
- Utilities for property: Sewer Available, Natural Gas Available, Public
Community & HOA
Community
- Subdivision: AUGUSTA
HOA
- Has HOA: No
Location
- Region: Augusta
Financial & listing details
- Price per square foot: $93/sqft
- Tax assessed value: $223,260
- Annual tax amount: $2,023
- Date on market: 8/19/2026
- Cumulative days on market: 6 days
- Ownership: Individual
- Road surface type: Paved
Estimated market value
$176,200
$152,000 - $197,000
$1,594/mo
Price history
Price history is unavailable.
Public tax history
| Year | Property taxes | Tax assessment |
|---|---|---|
| 2025 | $1,935 +7.1% | $25,676 +5.4% |
| 2024 | $1,806 -0.1% | $24,360 +3.8% |
| 2023 | $1,808 +6.6% | $23,460 +10.3% |
| 2022 | $1,695 +24.4% | $21,276 +26.8% |
| 2021 | $1,363 0% | $16,782 +2.1% |
| 2020 | $1,364 | $16,432 +106.2% |
| 2019 | -- | $7,970 |
| 2018 | -- | $7,970 +2.4% |
| 2017 | -- | $7,786 |
Find assessor info on the county website
Monthly payment
Est. payment
Payment breakdown
Explore the cost of this home by adjusting the details. Changes won't be saved.Climate risks
Neighborhood: 67010
Nearby schools
GreatSchools rating
- 7/10Garfield Elementary SchoolGrades: PK-5Distance: 0.4 mi
- 5/10Augusta Middle SchoolGrades: 6-8Distance: 0.4 mi
- 5/10Augusta Senior High SchoolGrades: 9-12Distance: 1.3 mi
Schools provided by the listing agent
- Elementary: Garfield
- Middle: Augusta
- High: Augusta
Source: SCKMLS as distributed by MLS GRID. This data may not be complete. We recommend contacting the local school district to confirm school assignments for this home.
- $109,8004 bd1 ba1.9k sqft635 N Santa Fe St, Augusta, KS 67010Off Market
- $160,5003 bd2 ba1.8k sqft631 Santa Fe St, Augusta, KS 67010Off Market
- $222,6005 bd2 ba3.7k sqft619 N Santa Fe St, Augusta, KS 67010Off Market
- $156,1004 bd3 ba1.6k sqft637 N Santa Fe St, Augusta, KS 67010Off Market
- $158,3003 bd1 ba1k sqft630 N Santa Fe St, Augusta, KS 67010Off Market
- $87,7002 bd1 ba700 sqft624 N Santa Fe St, Augusta, KS 67010Off Market
- $163,2003 bd2 ba1.7k sqft634 Santa Fe St, Augusta, KS 67010Off Market
- $149,7003 bd2 ba1.7k sqft634 N Santa Fe St, Augusta, KS 67010Off Market
A local agent can set up tours, give advice and negotiate with sellers.
Similar homes
- $200,0003 bd2 ba1.2k sqft1105 N Ada St, Augusta, KS 67010For Sale
 MLS ID #678108, Steve Myers, LPT Realty, LLC. SCKMLS as distributed by MLS GRID
 - $185,0002 bd1 ba1k sqft814 State St, Augusta, KS 67010For Sale
 MLS ID #677916, Steve Myers, LPT Realty, LLC. SCKMLS as distributed by MLS GRID
 - $200,0005 bd2 ba1.9k sqft1028 Dearborn St, Augusta, KS 67010For Sale
 MLS ID #677089, Tina Young, Heritage 1st Realty. SCKMLS as distributed by MLS GRID
 - $--3 bd1 ba1.1k sqft1232 Money St, Augusta, KS 67010Auction
 ServiceLink Auction
 - $249,9004 bd3 ba1.8k sqft10448 SW Tawakoni Rd, Augusta, KS 67010For SaleMLS ID #677791, Don Hamm, Wheat State Realty, LLC. SCKMLS as distributed by MLS GRID
- $222,0003 bd2 ba1.7k sqft2110 N Moyle St, Augusta, KS 67010For SaleMLS ID #674531, Michelle Leeper, Berkshire Hathaway PenFed Realty. SCKMLS as distributed by MLS GRID
- $125,0002 bd1 ba1k sqft350 E Clark Ave, Augusta, KS 67010For SaleMLS ID #676605, Mendy Kellogg, Exp Realty, LLC. SCKMLS as distributed by MLS GRID
- $--3 bd2 ba1.3k sqft1006 N Taylor St, El Dorado, KS 67042AuctionAuction.com 2
- $175,0003 bd2 ba1.4k sqft225 Belair St, El Dorado, KS 67042For SaleMLS ID #678134, Zac Sundgren, SunGroup. SCKMLS as distributed by MLS GRID
- $165,0003 bd2 ba1.3k sqft335 N 9th St, Towanda, KS 67144For Sale By Owner
- $--3 bd2 ba1.6k sqft1946 S Justin Cir, Wichita, KS 67207AuctionAuction.com 2
- $126,0003 bd2 ba1k sqft729 Cliff Dr, Augusta, KS 67010For Sale By Owner
- $175,0003 bd2 ba960 sqft902 S Royal Rd, Wichita, KS 67207For SaleMLS ID #677943, Antoine L. Agnew, Keller Williams Hometown Partners. SCKMLS as distributed by MLS GRID
- $--2 bd2 ba1.5k sqft332 N Hillcrest Ave, Wichita, KS 67208AuctionAuction.com 2
- $--2 bd2 ba1.5k sqft1620 S Longford Ln APT 205, Wichita, KS 67207AuctionAuction.com 2
- $202,5003 bd2 ba1.5k sqft8125 E Indianapolis St, Wichita, KS 67207For SaleMLS ID #677870, Parri Heck, Coldwell Banker Plaza Real Estate. SCKMLS as distributed by MLS GRID
- $150,8803 bd2 ba1.9k sqft12689 SW Chisholm Trail Rd, Andover, KS 67002For SaleMLS ID #671519, Basem Krichati, Superior Realty. SCKMLS as distributed by MLS GRID
- $--3 bd2 ba1.5k sqft2438 S Capri St, Wichita, KS 67210AuctionMLS ID #678083, Rick Brock, McCurdy Real Estate & Auction, LLC. SCKMLS as distributed by MLS GRID
- $165,0003 bd2 ba974 sqft617 W Olive Ave, El Dorado, KS 67042For SaleMLS ID #677812, Bonnie Dalleo, Exp Realty, LLC. SCKMLS as distributed by MLS GRID
- $195,0003 bd1 ba1.7k sqft818 N Washington St, El Dorado, KS 67042For SaleMLS ID #677585, Lynda Masters, Berkshire Hathaway PenFed Realty. SCKMLS as distributed by MLS GRID
