NEW PRICE! Discover the charm of this turn-of-the-century Portland Craftsman home- a true gem blending original character with modern amenities. The inviting covered porch offers the perfect spot for morning coffee or an evening drink, providing a peaceful retreat to watch the world go by. Step inside to high ceilings, stunning wood floors, and elegant wood trim molding that create a warm, welcoming ambiance. The main floor boasts an open flow, seamlessly connecting the living room, dining area, and kitchen, along with a versatile bedroom and a shared full bath, ideal for guests or as a home office. Upstairs, you’ll find three additional bedrooms and a second full bath, offering ample space for family or guests. The spacious basement features a workshop or hobby area and a family room, perfect for relaxation or entertainment. Outside, the rare, expansive, and private fenced backyard awaits, complete with a covered patio, a basketball pole, fruit trees, and plenty of space for gardening. Located in a close-knit neighborhood just east of Mt. Tabor, you’re only minutes away from the vibrant Montavilla and Tabor areas, known for their restaurants, farmers market, shops, and parks. Be sure to check out the virtual tour! Don’t miss your chance to experience this unique home- schedule a visit today! [Home Energy Score = 3. HES Report at https://rpt.greenbuildingregistry.com/hes/OR10232330]
Sold
Street View
$559,000
631 NE 81st Ave, Portland, OR 97213
4beds
2,516sqft
Residential, Single Family Residence
Built in 1911
6,098 Square Feet Lot
$576,500 Zestimate®
$222/sqft
$3,325 Estimated rent
Home value
$576,500
$548,000 - $611,000
$3,325/mo
Zestimate® history
Owner options
List your home for rent
$3,325/mo
Rent Zestimate®
Find your next renter with Zillow Rental Manager. Plus, with online applications, you can quickly screen prospective tenants – for free.
$3,325/mo
Rent Zestimate®
Refinance and save
$3,720/mo
Est. payment
Refinancing to a lower rate could help reduce your monthly payments and save thousands over the life of the loan.
$3,720/mo
Est. payment
Explore your selling options
Work with a Zillow partner agent
Leverage their expertise and Zillow's premium Showcase listings to get your home seen by more buyers.
Get startedList with your own agent
Get your home in front of millions of buyers by listing it on Zillow.
Learn how to do itSell it yourself
Take full control of how buyers see your home on Zillow by listing For Sale by Owner (FSBO).
List your homeWhat's special
Workshop or hobby areaCovered patioFamily roomCovered porchVersatile bedroomSpacious basementHigh ceilings
Zillow last checked:
Listing updated:
Listed by:
Steve Nassar 503-307-6675,
Premiere Property Group, LLC,
Carissa Ferro 503-307-6675,
Premiere Property Group, LLC
Bought with:
Nick Barrale, 201240044
Knipe Realty ERA Powered
Source: RMLS (OR),MLS#: 24689730
Facts & features
Interior
Bedrooms & bathrooms
- Bedrooms: 4
- Bathrooms: 2
- Full bathrooms: 2
- Main level bathrooms: 1
Rooms
- Room types: Bedroom 4, Nook, Workshop, Bedroom 2, Bedroom 3, Dining Room, Family Room, Kitchen, Living Room, Primary Bedroom
Primary bedroom
- Features: Builtin Features, Ceiling Fan, Closet, Shared Bath, Wood Floors
- Level: Upper
- Area: 132
- Dimensions: 12 x 11
Bedroom 2
- Features: Closet, Shared Bath, Wood Floors
- Level: Upper
- Area: 110
- Dimensions: 11 x 10
Bedroom 3
- Features: Wood Floors
- Level: Upper
- Area: 120
- Dimensions: 12 x 10
Bedroom 4
- Features: High Ceilings, Shared Bath, Walkin Closet, Wood Floors
- Level: Main
- Area: 120
- Dimensions: 12 x 10
Dining room
- Features: High Ceilings, Wood Floors
- Level: Main
- Area: 130
- Dimensions: 13 x 10
Family room
- Features: Builtin Features
- Level: Lower
- Area: 527
- Dimensions: 31 x 17
Kitchen
- Features: Dishwasher, Disposal, Nook, Pantry, Free Standing Range, Free Standing Refrigerator, High Ceilings, Tile Floor
- Level: Main
- Area: 132
- Width: 11
Living room
- Features: Ceiling Fan, High Ceilings, Wood Floors
- Level: Main
- Area: 234
- Dimensions: 18 x 13
Heating
- Forced Air 95 Plus, Heat Pump
Cooling
- Central Air, Heat Pump
Appliances
- Included: Dishwasher, Disposal, Free-Standing Range, Free-Standing Refrigerator, Range Hood, Electric Water Heater
Features
- Ceiling Fan(s), High Ceilings, Shared Bath, Walk-In Closet(s), Closet, Built-in Features, Nook, Pantry
- Flooring: Tile, Wood
- Basement: Exterior Entry,Partially Finished
Interior area
- Total structure area: 2,516
- Total interior livable area: 2,516 sqft
Property
Parking
- Parking features: On Street
- Has uncovered spaces: Yes
Features
- Stories: 3
- Patio & porch: Covered Patio, Patio, Porch
- Exterior features: Yard
- Fencing: Fenced
Lot
- Size: 6,098 Square Feet
- Features: Level, Private, Trees, SqFt 5000 to 6999
Details
- Parcel number: R227415
Construction
Type & style
- Home type: SingleFamily
- Architectural style: Bungalow,Four Square
- Property subtype: Residential, Single Family Residence
Materials
- Lap Siding, Wood Siding
- Roof: Composition
Condition
- Resale
- New construction: No
- Year built: 1911
Utilities & green energy
- Gas: Gas
- Sewer: Public Sewer
- Water: Public
Community & HOA
HOA
- Has HOA: No
Location
- Region: Portland
Financial & listing details
- Price per square foot: $222/sqft
- Tax assessed value: $592,030
- Annual tax amount: $5,347
- Date on market: 8/29/2024
- Cumulative days on market: 66 days
- Listing terms: Cash,Conventional
- Road surface type: Paved
Price history
| Date | Event | Price |
|---|---|---|
| 12/3/2024 | Sold | $559,000$222/sqft |
Source:  RMLS (OR) #24689730 Report a problem RMLS (OR) #24689730 Report a problem | ||
| 11/4/2024 | Pending sale | $559,000$222/sqft |
Source: RMLS (OR) #24689730 Report a problem | ||
| 11/1/2024 | Listed for sale | $559,000+55.3%$222/sqft |
Source: RMLS (OR) #24689730 Report a problem | ||
| 7/8/2015 | Sold | $360,000$143/sqft |
Source: RMLS (OR) #15009076 Report a problem | ||
| 5/23/2015 | Listed for sale | $360,000$143/sqft |
Source: Vflyer Homes #15009076 Report a problem | ||
Public tax history
| Year | Property taxes | Tax assessment |
|---|---|---|
| 2025 | $5,547 +3.7% | $205,860 +3% |
| 2024 | $5,348 +4% | $199,870 +3% |
| 2023 | $5,142 +2.2% | $194,050 +3% |
| 2022 | $5,031 +1.7% | $188,400 +3% |
| 2021 | $4,946 +9% | $182,920 +3% |
| 2020 | $4,537 +3.8% | $177,600 +3% |
| 2019 | $4,370 | $172,430 +3% |
| 2018 | $4,370 +3% | $167,410 +3% |
| 2017 | $4,242 +14% | $162,540 +3% |
| 2016 | $3,721 | $157,810 +3% |
| 2015 | $3,721 +2.7% | $153,220 +3% |
| 2014 | $3,623 +3.9% | $148,760 +3% |
| 2013 | $3,486 +10.5% | $144,430 +3% |
| 2012 | $3,153 +3.9% | $140,230 +3% |
| 2011 | $3,035 +5.4% | $136,150 +3% |
| 2010 | $2,879 +2.7% | $132,190 +3% |
| 2009 | $2,804 +6% | $128,340 +3% |
| 2008 | $2,646 +0.3% | $124,610 +3% |
| 2007 | $2,638 +11.4% | $120,990 +3% |
| 2006 | $2,369 +4.7% | $117,470 +3% |
| 2005 | $2,263 -8.2% | $114,050 +3% |
| 2004 | $2,465 +2.3% | $110,730 +3% |
| 2003 | $2,410 +8.9% | $107,510 +3% |
| 2002 | $2,213 +21.8% | $104,380 +20.4% |
| 2000 | $1,817 | $86,730 |
Find assessor info on the county website
Neighborhood: Montavilla
Nearby homes
- $434,0003 bd2 ba1k sqft619 NE 81st Ave, Portland, OR 97213Off Market

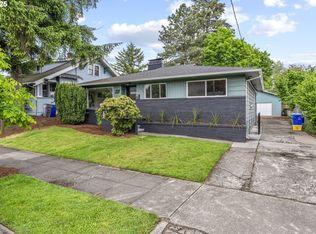
- $525,0004 bd2 ba2.5k sqft639 NE 81st Ave, Portland, OR 97213Sold
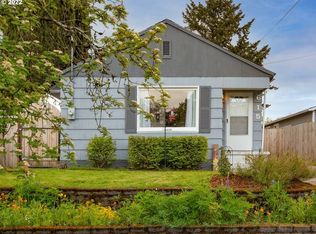
- $466,0003 bd1 ba1.7k sqft615 NE 81st Ave, Portland, OR 97213Off Market
- $446,3002 bd1 ba1.6k sqft703 NE 81st Ave, Portland, OR 97213Off Market
- $405,8002 bd1 ba880 sqft626 NE 80th Ave, Portland, OR 97213Off Market
- $509,2704 bd2 ba1.7k sqft605-607 NE 81st Ave, Portland, OR 97213Off Market
- $---- bd-- ba-- sqft605 NE 81st Ave, Portland, OR 97213Off Market
- $518,1003 bd1 ba2.1k sqft640 NE 80th Ave, Portland, OR 97213Off Market
Nearby schools
GreatSchools rating
- 8/10Vestal Elementary SchoolGrades: K-5Distance: 0.2 mi
- 9/10Harrison Park SchoolGrades: 6-8Distance: 1.5 mi
- 4/10Leodis V. McDaniel High SchoolGrades: 9-12Distance: 1 mi
Schools provided by the listing agent
- Elementary: Vestal
- Middle: Harrison Park
- High: Leodis Mcdaniel
Source: RMLS (OR). This data may not be complete. We recommend contacting the local school district to confirm school assignments for this home.
Get a cash offer in 3 minutes
Find out how much your home could sell for in as little as 3 minutes with a no-obligation cash offer.
Estimated market value
$576,500
Get a cash offer in 3 minutes
Find out how much your home could sell for in as little as 3 minutes with a no-obligation cash offer.
Estimated market value
$576,500
- Oregon
- Multnomah County
- Portland
- 97213
- Montavilla
- 631 NE 81st Ave
