Skip main navigation
Sold for $318,000
  • $318,000

    631 Nanticoke Ct, Abingdon, MD 21009

    3beds
    1,860sqft
    Townhouse
    Built in 1992
    2,000 Square Feet Lot
    $318,100 Zestimate®
    $171/sqft
    $2,332 Estimated rent

    Home value

    $318,100

    $302,000 - $334,000

    $2,332/mo

    Zestimate® history
    Loading
    Loading...

    Owner options

    List your home for rent

    $2,332/mo

    Rent Zestimate®

    Find your next renter with Zillow Rental Manager. Plus, with online applications, you can quickly screen prospective tenants – for free.

    Learn more

    $2,332/mo

    Rent Zestimate®

    Refinance and save

    $2,047/mo

    Est. payment

    Refinancing to a lower rate could help reduce your monthly payments and save thousands over the life of the loan.

    See today's rates

    $2,047/mo

    Est. payment

    Explore your selling options

    Work with a Zillow partner agent

    Leverage their expertise and Zillow's premium Showcase listings to get your home seen by more buyers.

    Get started

    List with your own agent

    Get your home in front of millions of buyers by listing it on Zillow.

    Learn how to do it

    Sell it yourself

    Take full control of how buyers see your home on Zillow by listing For Sale by Owner (FSBO).

    List your home

    What's special

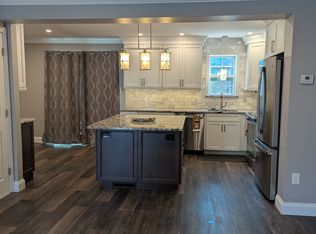
    Enormous islandCustom cabinetryNeutral paint paletteRecessed lightingBeverage coolerSparkling pendant lightsNew versatile flooring
    631 Nanticoke Court is an absolute STUNNER! This home is a spectacular, stylish & gorgeously designed townhouse located in a super convenient location close to shopping, county parks, schools & everything Harford County! The owner has basically renovated this home from top to bottom with all the bells & whistles. Fresh paint inside & out, recessed lighting, new versatile flooring, a show stopper of a kitchen & a sumptuous new full bath, this house screams LUXURY! With a neutral paint palette & a multitude of upgrades & updates, you do not want to miss out. The main level has been thoughtfully renovated with an open concept, including a large living room, a separate cozy dining room area & a kitchen that is a chef's dream. The enormous island, the sparkling pendant lights, the glass washer(yes, an actual glass washer on the counter!) will wow you & your guests. Don't overlook the fantastic, functional & chic coffee/drink/wet bar, complete with your very own beverage cooler, which is the star of the show. And look at that custom cabinetry! BEAUTIFUL!! The walk out to the deck opens to an area reminiscent of an English courtyard & is highlighted by open, lush green space with peaceful surroundings & fresh air, the ultimate zen space. The upper level features dual owner suites, both of which are amazingly large & functional, as well as the first of two full, spa-like baths. This one features a soaking tub, a walk in shower & a newer vanity. The lower level has been redesigned as the 3rd bedroom complete with a spacious closet, a walk out egress to the yard & the second full, brand new bathroom...and just wait until you see that glimmering double shower stall! The walk out makes access to the yard a breeze & opens to a fully fenced yard great for playing, hosting or relaxing in your own space. As an added bonus, the HOA fee includes an optional pool membership...a huge perk for the neighborhood. As the home is located at the end of a quiet cul de sac, there is no thru traffic & there is assigned parking for convenience...no fighting for parking any longer! Just in time for entertaining season, 631 Nanticoke Ct is the property you cannot miss out on! (Per owner: updates- 2026-water heater, outside house paint, 2025-coffee/bar station, beverage fridge, granite counters & marble backsplash, LVP flooring, 2024- new kitchen including island, 36" cabinets, stainless kitchen appliances, inside house painted, 2022-washer & dryer, 2020-HVAC. Also included whole house water filter.

    Zillow last checked:

    Listing updated:

    Listed by:

    Terri Reilly 443-740-0831,

    Cummings & Co. Realtors

    Bought with:

    Lynn Bradshaw, 515631

    Coldwell Banker Realty

    Source: Bright MLS,MLS#: MDHR2055148MLS Logo

    Facts & features

    Interior

    Bedrooms & bathrooms
    • Bedrooms: 3
    • Bathrooms: 2
    • Full bathrooms: 2
    Rooms
    • Room types: Living Room, Dining Room, Primary Bedroom, Bedroom 2, Bedroom 3, Kitchen, Bathroom 1, Bathroom 2
    Primary bedroom
    • Level: Upper
    Bedroom 2
    • Level: Upper
    Bedroom 3
    • Level: Lower
    Bathroom 1
    • Level: Upper
    Bathroom 2
    • Level: Lower
    Dining room
    • Level: Main
    Kitchen
    • Level: Main
    Living room
    • Level: Main
    Heating
    • Heat Pump, Electric
    Cooling
    • Other, Electric
    Appliances
    • Included: Dishwasher, Disposal, Dryer, Exhaust Fan, Ice Maker, Microwave, Refrigerator, Stainless Steel Appliance(s), Cooktop, Washer, Water Heater, Electric Water Heater
    Features
    • Soaking Tub, Bathroom - Walk-In Shower, Breakfast Area, Ceiling Fan(s), Crown Molding, Dining Area, Open Floorplan, Kitchen - Gourmet, Kitchen - Table Space, Pantry, Recessed Lighting, Bar, Built-in Features, Wine Storage, Upgraded Countertops
    • Flooring: Carpet, Luxury Vinyl
    • Windows: Window Treatments
    • Basement: Improved,Finished,Walk-Out Access
    • Has fireplace: No
    Interior area
    • Total structure area: 2,480
    • Total interior livable area: 1,860 sqft
    • Finished area above ground: 1,240
    • Finished area below ground: 620

    Property

    Parking
    • Total spaces: 2
    • Parking features: Assigned, Parking Lot
    • Details: Assigned Parking
    Accessibility
    • Accessibility features: None
    Features
    • Levels: Three
    • Stories: 3
    • Patio & porch: Deck
    • Exterior features: Satellite Dish, Balcony
    • Pool features: Community
    • Fencing: Full
    Lot
    • Size: 2,000 Square Feet
    • Features: Cul-De-Sac
    Details
    • Additional structures: Above Grade, Below Grade
    • Parcel number: 1301243861
    • Zoning: R3
    • Special conditions: Standard

    Construction

    Type & style
    • Home type: Townhouse
    • Architectural style: Traditional
    • Property subtype: Townhouse
    Materials
    • Other
    • Foundation: Other
    Condition
    • Excellent
    • New construction: No
    • Year built: 1992

    Utilities & green energy

    • Sewer: Public Sewer
    • Water: Public

    Community & HOA

    Community
    • Features: Pool
    • Subdivision: Crisfield Crossing
    HOA
    • Has HOA: Yes
    • Services included: Common Area Maintenance, Snow Removal, Trash
    • HOA fee: $121 monthly
    • HOA name: CRISFIELD CROSSING
    Location
    • Region: Abingdon

    Financial & listing details

    • Price per square foot: $171/sqft
    • Tax assessed value: $207,300
    • Annual tax amount: $2,131
    • Date on market: 5/16/2026
    • Listing agreement: Exclusive Right To Sell
    • Ownership: Fee Simple

    Price history

    DateEventPrice
    6/4/2026Sold$318,000-0.6%$171/sqft
    Source: Bright MLS #MDHR2055148 Report a problem
    5/19/2026Pending sale$319,999$172/sqft
    Source: Bright MLS #MDHR2055148 Report a problem
    5/16/2026Listed for sale$319,999+137.2%$172/sqft
    Source: Bright MLS #MDHR2055148 Report a problem
    11/21/2003Sold$134,900$73/sqft
    Source: Public Record Report a problem

    Public tax history

    YearProperty taxesTax assessment
    2025$2,131 +6.4%$195,567 +6.4%
    2024$2,004 +6.8%$183,833 +6.8%
    2023$1,876 +3.6%$172,100
    2022$1,810 -0.7%$172,100 +7.5%
    2021$1,823 +2.6%$160,033 +3.9%
    2020$1,777 $154,000
    2019$1,777 $154,000
    2018$1,777 -1.6%$154,000 -1.6%
    2017$1,806 +1190%$156,500
    2016$140 $156,500
    2015$140 -92.8%$156,500 -1.1%
    2014$1,934 $158,200
    2013-- $158,200
    2012-- $158,200 -13.5%
    2011-- $182,800 +3%
    2010-- $177,390 +3.2%
    2009-- $171,920 +3.3%
    2008-- $166,450 +15.9%
    2007-- $143,590 +18.9%
    2006-- $120,730 +23.4%
    2005-- $97,870 +3.5%
    2004-- $94,572 +3.6%
    2003-- $91,276 +3.7%
    2002-- $87,980 +0.1%
    2001-- $87,902
    Find assessor info on the county website

    Neighborhood: 21009

    Nearby schools

    GreatSchools rating
    Schools provided by the listing agent
    • District: Harford County Public Schools

    Source: Bright MLS. This data may not be complete. We recommend contacting the local school district to confirm school assignments for this home.

    Get a cash offer in 3 minutes
    Find out how much your home could sell for in as little as 3 minutes with a no-obligation cash offer.
    Estimated market value
    $318,100
    Get a cash offer in 3 minutes
    Find out how much your home could sell for in as little as 3 minutes with a no-obligation cash offer.
    Estimated market value
    $318,100