Nestled on a beautifully landscaped .66 acre lot in sought after School Lane Hills Estates, this meticulously maintained and recently renovated 4/2.5 with 2 car garage home is a true standout. From the welcoming arched breezeway that adds to its undeniable curb appeal to the peaceful koi pond with a waterfall feature, every detail has been thoughtfully curated. The large deck invites outdoor relaxation, offering serene views of the private backyard oasis. Inside, the spacious sunroom, featuring floor-to-ceiling windows, skylights, and a newer HVAC system, provides a picturesque overlook of the stunning outdoor scenery. The smart, open-concept floor plan includes an ideal layout for entertaining, flowing seamlessly into the living room and kitchen. The upgraded gourmet kitchen boasts quartz countertops, carrara marble backsplash, sub-zero refrigerator and wine fridge, six-burner gas wolf range, wolf wall oven, custom exhaust, and a standout 10-foot island, perfect for gathering! Flooring includes new luxury vinyl planks throughout the first floor, marble flooring in all of the renovated bathrooms, and original hardwood throughout the second floor. The formal living room features a cozy wood-burning fireplace, while the adjacent family room and breakfast nook include a recently renovated gas fireplace with exposed beam ceiling, and custom concrete finish. Each bathroom and laundry room was thoughtfully designed and renovated with timeless marble materials throughout and top of the line fixtures from Rejuvenation. Located only 5 minutes from Downtown Lancaster, enjoy fine dining, shopping, and all that the central market has to offer. This home has everything to make it feel truly special and welcoming—a perfect blend of modern upgrades and timeless character!
Sold for $885,000
Street View
$885,000
631 Northlawn Dr, Lancaster, PA 17603
4beds
3,690sqft
Single Family Residence
Built in 1974
0.66 Acres Lot
$940,300 Zestimate®
$240/sqft
$3,289 Estimated rent
Home value
$940,300
$884,000 - $1.01M
$3,289/mo
Zestimate® history
Owner options
List your home for rent
$3,289/mo
Rent Zestimate®
Find your next renter with Zillow Rental Manager. Plus, with online applications, you can quickly screen prospective tenants – for free.
$3,289/mo
Rent Zestimate®
Refinance and save
$5,733/mo
Est. payment
Refinancing to a lower rate could help reduce your monthly payments and save thousands over the life of the loan.
$5,733/mo
Est. payment
Explore your selling options
Work with a Zillow partner agent
Leverage their expertise and Zillow's premium Showcase listings to get your home seen by more buyers.
Get startedList with your own agent
Get your home in front of millions of buyers by listing it on Zillow.
Learn how to do itSell it yourself
Take full control of how buyers see your home on Zillow by listing For Sale by Owner (FSBO).
List your homeWhat's special
Cozy wood-burning fireplaceQuartz countertopsSpacious sunroomCustom exhaustLarge deckSub-zero refrigeratorSix-burner gas wolf range
Zillow last checked:
Listing updated:
Listed by:
Kaley Miller 954-871-8927,
PPM Real Estate, Inc.
Bought with:
Joshua Wood, RS288653
Coldwell Banker Realty
Source: Bright MLS,MLS#: PALA2058520
Facts & features
Interior
Bedrooms & bathrooms
- Bedrooms: 4
- Bathrooms: 3
- Full bathrooms: 2
- 1/2 bathrooms: 1
- Main level bathrooms: 1
Basement
- Area: 400
Heating
- Forced Air, Electric
Cooling
- Central Air, Electric
Appliances
- Included: Dishwasher, Disposal, Dryer, Microwave, Refrigerator, Washer, Water Conditioner - Owned, Oven/Range - Gas, Six Burner Stove, Oven, Electric Water Heater
- Laundry: Upper Level
Features
- Built-in Features, Bar, Ceiling Fan(s), Crown Molding, Exposed Beams, Beamed Ceilings, Dry Wall
- Flooring: Hardwood, Luxury Vinyl, Marble, Wood
- Basement: Partial
- Number of fireplaces: 2
- Fireplace features: Brick, Gas/Propane, Mantel(s), Wood Burning
Interior area
- Total structure area: 3,690
- Total interior livable area: 3,690 sqft
- Finished area above ground: 3,290
- Finished area below ground: 400
Property
Parking
- Total spaces: 2
- Parking features: Garage Door Opener, Asphalt, Detached, Driveway
- Garage spaces: 2
- Has uncovered spaces: Yes
- Details: Garage Sqft: 504
Accessibility
- Accessibility features: None
Features
- Levels: Two
- Stories: 2
- Patio & porch: Deck, Breezeway
- Exterior features: Lighting, Flood Lights
- Pool features: None
- Waterfront features: Pond
Lot
- Size: 0.66 Acres
- Features: Pond
Details
- Additional structures: Above Grade, Below Grade
- Parcel number: 2905048700000
- Zoning: RESIDENTIAL
- Special conditions: Standard
Construction
Type & style
- Home type: SingleFamily
- Architectural style: Colonial
- Property subtype: Single Family Residence
Materials
- Frame, Vinyl Siding
- Foundation: Brick/Mortar, Other
- Roof: Shingle
Condition
- Excellent
- New construction: No
- Year built: 1974
- Major remodel year: 2021
Utilities & green energy
- Sewer: Public Sewer
- Water: Public
Community & HOA
Community
- Security: Smoke Detector(s), Carbon Monoxide Detector(s)
- Subdivision: School Lane Hills Estates
HOA
- Has HOA: No
Location
- Region: Lancaster
- Municipality: EAST HEMPFIELD TWP
Financial & listing details
- Price per square foot: $240/sqft
- Tax assessed value: $353,700
- Annual tax amount: $7,862
- Date on market: 10/11/2024
- Listing agreement: Exclusive Right To Sell
- Listing terms: Cash,Conventional
- Inclusions: Shed Include In Sale.
- Ownership: Fee Simple
Price history
| Date | Event | Price |
|---|---|---|
| 1/3/2025 | Sold | $885,000-1.1%$240/sqft |
Source:  Bright MLS #PALA2058520 Report a problem Bright MLS #PALA2058520 Report a problem | ||
| 11/5/2024 | Pending sale | $894,900$243/sqft |
Source: Bright MLS #PALA2058520 Report a problem | ||
| 10/16/2024 | Contingent | $894,900$243/sqft |
Source: Bright MLS #PALA2058520 Report a problem | ||
| 10/11/2024 | Listed for sale | $894,900+98.9%$243/sqft |
Source: Bright MLS #PALA2058520 Report a problem | ||
| 11/4/2020 | Sold | $450,000-1.1%$122/sqft |
Source: Public Record Report a problem | ||
| 9/12/2020 | Pending sale | $455,000$123/sqft |
Source: RE/MAX Pinnacle #PALA169554 Report a problem | ||
| 9/8/2020 | Listed for sale | $455,000$123/sqft |
Source: RE/MAX Pinnacle #PALA169554 Report a problem | ||
Public tax history
| Year | Property taxes | Tax assessment |
|---|---|---|
| 2026 | $8,420 +7.1% | $353,700 |
| 2025 | $7,863 +2.9% | $353,700 |
| 2024 | $7,644 +2% | $353,700 |
| 2023 | $7,491 +2.8% | $353,700 |
| 2022 | $7,285 +5.1% | $353,700 +5.1% |
| 2021 | $6,928 +425.3% | $336,400 |
| 2020 | $1,319 -80.3% | $336,400 |
| 2019 | $6,703 +408.1% | $336,400 |
| 2018 | $1,319 -82.8% | $336,400 +10.7% |
| 2017 | $7,655 +0% | $304,000 |
| 2016 | $7,654 +32.2% | $304,000 |
| 2015 | $5,791 | $304,000 |
| 2014 | $5,791 | $304,000 |
| 2013 | -- | $304,000 |
| 2012 | -- | $304,000 |
| 2011 | -- | $304,000 |
| 2010 | -- | $304,000 |
| 2009 | -- | $304,000 |
| 2007 | -- | $304,000 |
| 2006 | -- | $304,000 |
| 2005 | -- | $304,000 +11.7% |
| 2004 | -- | $272,100 |
| 2003 | -- | $272,100 |
| 2002 | -- | $272,100 |
| 2000 | -- | $272,100 |
Find assessor info on the county website
Neighborhood: 17603
Nearby homes
- $568,2003 bd3 ba2.6k sqft637 Northlawn Dr, Lancaster, PA 17603Off Market
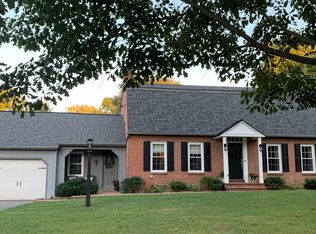
- $675,5004 bd3 ba2.8k sqft625 Northlawn Dr, Lancaster, PA 17603Off Market
- $752,1004 bd3 ba2.8k sqft652 Oakwood Ln, Lancaster, PA 17603Off Market
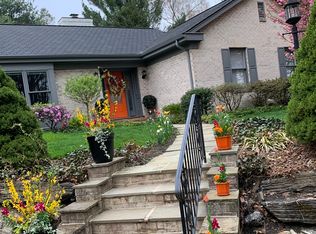
- $668,8004 bd3 ba2.7k sqft642 Northlawn Dr, Lancaster, PA 17603Off Market
- $942,3003 bd3 ba3.4k sqft646 Oakwood Ln, Lancaster, PA 17603Off Market
- $801,3004 bd3 ba3.3k sqft658 Oakwood Ln, Lancaster, PA 17603Off Market
- $583,6004 bd2 ba2.6k sqft643 Northlawn Dr, Lancaster, PA 17603Off Market
- $637,9005 bd2 ba3k sqft636 Northlawn Dr, Lancaster, PA 17603Off Market
Nearby schools
GreatSchools rating
- 8/10Rohrerstown El SchoolGrades: K-6Distance: 1 mi
- 8/10Centerville Middle SchoolGrades: 7-8Distance: 2.9 mi
- 9/10Hempfield Senior High SchoolGrades: 9-12Distance: 4.6 mi
Schools provided by the listing agent
- Elementary: Rohrerstown
- Middle: Centerville
- High: Hempfield Senior
- District: Hempfield
Source: Bright MLS. This data may not be complete. We recommend contacting the local school district to confirm school assignments for this home.


Get pre-qualified for a loan
At Zillow Home Loans, we can pre-qualify you in as little as 5 minutes with no impact to your credit score.An equal housing lender. NMLS #10287.
Sell for more on Zillow
Get a Zillow Showcase℠ listing at no additional cost and you could sell for .
$940,300
2% more
+$18,806
With Zillow Showcase(estimated)
$959,106
- Pennsylvania
- Lancaster County
- Lancaster
- 17603
- 631 Northlawn Dr
Nearby cities
Nearby neighborhoods
Nearby zip codes
Other Lancaster Topics
