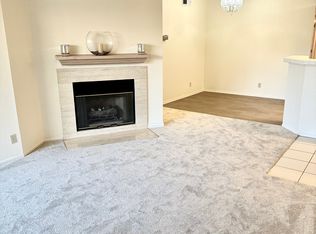
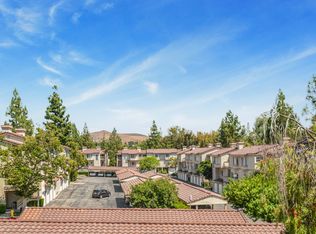
Welcome to this stunning ground-level condo in the highly sought-after Shadow Ridge community in Oak Park! Situated in the best, most private location within the complex, this incredible end-unit feels like a freestanding home! Large windows and sliding glass doors let in plenty of sunshine and peaceful views of greenery from nearly every room, and two spacious patios surrounded by lush greenbelts create the feeling of a serene backyard oasis. Inside this delightful abode, you'll notice so many fantastic features to enjoy, including freshly painted walls and baseboards, easy-to-maintain flooring, and recessed LED lighting throughout. Plus, the upgraded kitchen with chic unpolished porcelain countertops, subway tile backsplash, refreshed white cabinetry, and premium stainless steel appliances make it a joy to unleash your culinary creativity. The spacious living room features a brand new fireplace as its centerpiece, perfect for those cozy evenings at home, and the inviting dining room seamlessly connects to the living room, making it ideal for hosting gatherings with loved ones. The guest bedroom is generously-sized and offers direct access to one of the patios through its sliding glass doors, and it's served by the full guest bath, conveniently located in the hallway, near the linen cabinetry. The dreamy primary suite offers a private en-suite full bath with upgraded tub/shower, a large walk-in closet with abundant built-ins, and a sliding glass door leading to the second patio for enjoying tranquil scenery. Additionally, the unit has its own private laundry and comes with two assigned carport spaces. As a homeowner, you and your guests will have access to incredible community amenities including pools, spas, tennis, racquetball, basketball, and volleyball courts, a clubhouse, and a gym. To top it all off, this lovely unit is conveniently located near a wonderful variety of shopping, dining, parks, and award-winning schools. Hurry; this is an opportunity not to be missed!
Sold for $535,000
Listed by: Equity Union • Christina Pambakian • Contact: 818-989-2000
Bought with: Redfin Corporation
Tax assessed value
$535,000
631 Oak Run Trl Unit 112, Oak Park, CA 91377
2beds
1,104sqft
Condominium
Built in 1990
-- sqft lot
$549,100 Zestimate®
$485/sqft
$3,307 Estimated rent
Home value
$549,100
$505,000 - $593,000
$3,307/mo
Zestimate® history
Owner options
List your home for rent
$3,307/mo
Rent Zestimate®
Find your next renter with Zillow Rental Manager. Plus, with online applications, you can quickly screen prospective tenants – for free.
$3,307/mo
Rent Zestimate®
Refinance and save
$3,980/mo
Est. payment
Refinancing to a lower rate could help reduce your monthly payments and save thousands over the life of the loan.
$3,980/mo
Est. payment
Explore your selling options
Work with a Zillow partner agent
Leverage their expertise and Zillow's premium Showcase listings to get your home seen by more buyers.
Get startedList with your own agent
Get your home in front of millions of buyers by listing it on Zillow.
Learn how to do itSell it yourself
Take full control of how buyers see your home on Zillow by listing For Sale by Owner (FSBO).
List your homeWhat's special
Guest bedroomDreamy primary suiteLarge windowsFreshly painted wallsSpacious patiosLarge walk-in closetSubway tile backsplash
Zillow last checked:
Listing updated:
Listed by:
Christina Pambakian DRE #01466412 818-606-9560,
Equity Union
Bought with:
Dena Glading, DRE #01851735
Redfin Corporation
Source: CRMLS,MLS#: SR24209969 Originating MLS: California Regional MLS
Originating MLS: California Regional MLSFacts & features
Interior
Bedrooms & bathrooms
- Bedrooms: 2
- Bathrooms: 2
- Full bathrooms: 2
- Main level bathrooms: 2
- Main level bedrooms: 2
Rooms
- Room types: Family Room, Kitchen, Laundry, Primary Bedroom, Other, Dining Room
Primary bedroom
- Features: Primary Suite
Bathroom
- Features: Bathroom Exhaust Fan, Tub Shower, Upgraded
Kitchen
- Features: Stone Counters, Remodeled, Updated Kitchen
Other
- Features: Walk-In Closet(s)
Heating
- Central
Cooling
- Central Air
Appliances
- Included: Dishwasher, Electric Cooktop, Electric Oven, Electric Range, Microwave, Dryer, Washer
- Laundry: Laundry Closet
Features
- Separate/Formal Dining Room, Recessed Lighting, Primary Suite, Walk-In Closet(s)
- Flooring: Laminate, Tile
- Doors: Sliding Doors
- Windows: Blinds, Screens
- Has fireplace: Yes
- Fireplace features: Family Room
- Common walls with other units/homes: 1 Common Wall,End Unit
Interior area
- Total interior livable area: 1,104 sqft
Property
Parking
- Total spaces: 2
- Parking features: Assigned, Covered, Detached Carport
- Carport spaces: 2
Accessibility
- Accessibility features: None
Features
- Levels: One
- Stories: 1
- Entry location: Front
- Patio & porch: Covered, Open, Patio
- Pool features: Community, Association
- Has spa: Yes
- Spa features: Association, Community
- Fencing: None
- Has view: Yes
- View description: Park/Greenbelt, Mountain(s), Trees/Woods
Lot
- Size: 1,104 Square Feet
Details
- Parcel number: 8010200185
- Zoning: P-C-2
- Special conditions: Standard
Construction
Type & style
- Home type: Condo
- Architectural style: Traditional
- Property subtype: Condominium
- Attached to another structure: Yes
Materials
- Stucco
Condition
- Updated/Remodeled,Turnkey
- New construction: No
- Year built: 1990
Utilities & green energy
- Sewer: Public Sewer
- Water: Public
- Utilities for property: Cable Connected, Electricity Connected, Natural Gas Connected, Sewer Connected, Water Connected
Community & HOA
Community
- Features: Curbs, Hiking, Park, Street Lights, Suburban, Sidewalks, Pool
- Security: Carbon Monoxide Detector(s), Fire Sprinkler System, Smoke Detector(s)
HOA
- Has HOA: Yes
- Amenities included: Call for Rules, Clubhouse, Sport Court, Fitness Center, Maintenance Grounds, Insurance, Pool, Pet Restrictions, Racquetball, Sauna, Spa/Hot Tub, Tennis Court(s), Trash, Cable TV
- HOA fee: $570 monthly
- HOA name: Shadow Ridge At Oak Park HOA
- HOA phone: 818-735-0525
Location
- Region: Oak Park
Financial & listing details
- Price per square foot: $485/sqft
- Tax assessed value: $535,000
- Annual tax amount: $7,758
- Date on market: 10/17/2024
- Cumulative days on market: 25 days
- Listing terms: Cash,Cash to New Loan,Conventional,Submit
- Inclusions: Refrigerator, Microwave, Washer, Dryer, Stove/Oven, Dishwasher
- Road surface type: Paved
Price history
| Date | Event | Price |
|---|---|---|
| 12/19/2024 | Sold | $535,000-0.2%$485/sqft |
Source:  CRMLS #SR24209969 Report a problem CRMLS #SR24209969 Report a problem | ||
| 12/11/2024 | Pending sale | $535,900$485/sqft |
Source: CRMLS #SR24209969 Report a problem | ||
| 11/20/2024 | Contingent | $535,900$485/sqft |
Source: CRMLS #SR24209969 Report a problem | ||
| 11/8/2024 | Price change | $535,900-1.8%$485/sqft |
Source: CRMLS #SR24209969 Report a problem | ||
| 10/17/2024 | Listed for sale | $545,900-6.7%$494/sqft |
Source: CRMLS #SR24209969 Report a problem | ||
| 6/6/2022 | Sold | $585,000+12.7%$530/sqft |
Source:  CSMAOR #222001869 Report a problem CSMAOR #222001869 Report a problem | ||
| 5/4/2022 | Pending sale | $519,000$470/sqft |
Source: CRMLS #222001869 Report a problem | ||
| 4/27/2022 | Listing removed | -- |
Source: CSMAOR Report a problem | ||
| 4/23/2022 | Listed for sale | $519,000+285.9%$470/sqft |
Source: CSMAOR #222001869 Report a problem | ||
| 7/10/1998 | Sold | $134,500$122/sqft |
Source: Public Record Report a problem | ||
Public tax history
| Year | Property taxes | Tax assessment |
|---|---|---|
| 2025 | $7,758 -7.6% | $535,000 -12.1% |
| 2024 | $8,398 | $608,634 +2% |
| 2023 | $8,398 +140.7% | $596,700 +200.4% |
| 2022 | $3,490 +6% | $198,663 +2% |
| 2021 | $3,293 +3.9% | $194,768 +1% |
| 2020 | $3,171 +5.5% | $192,773 +2% |
| 2019 | $3,005 +4.7% | $188,994 +2% |
| 2018 | $2,869 +2.8% | $185,289 +2% |
| 2017 | $2,791 -2.9% | $181,657 +2% |
| 2016 | $2,875 +0.2% | $178,096 +1.5% |
| 2015 | $2,868 +2.4% | $175,422 +2% |
| 2014 | $2,802 | $171,989 +0.5% |
| 2013 | -- | $171,214 +2% |
| 2012 | -- | $167,858 +2% |
| 2011 | -- | $164,568 +0.5% |
| 2009 | -- | $163,731 +4% |
| 2007 | -- | $157,375 +2% |
| 2006 | -- | $154,290 +2% |
| 2005 | -- | $151,265 +3.9% |
| 2003 | -- | $145,584 +2% |
| 2002 | -- | $142,731 +2% |
| 2001 | $2,162 +6.5% | $139,933 +2% |
| 2000 | $2,029 | $137,190 |
Find assessor info on the county website
Neighborhood: 91377
Nearby homes
- $393,4001 bd1 ba780 sqft631 Oak Run Trl UNIT 205, Oak Park, CA 91377Off Market
- $543,7002 bd2 ba1.1k sqft631 Oak Run Trl UNIT 404, Oak Park, CA 91377Off Market
- $--2 bd2 ba1.1k sqft631 Oak Run Trl, Oak Park, CA 91377Off Market

- $538,7002 bd2 ba1.1k sqft631 Oak Run Trl UNIT 107, Oak Park, CA 91377Off Market

- $400,0001 bd1 ba780 sqft631 Oak Run Trl UNIT 108, Oak Park, CA 91377Sold
- $591,3002 bd2 ba1.1k sqft631 Oak Run Trl UNIT 109, Oak Park, CA 91377Off Market
- $388,6001 bd1 ba780 sqft631 Oak Run Trl UNIT 110, Oak Park, CA 91377Off Market
- $413,1001 bd1 ba780 sqft631 Oak Run Trl UNIT 111, Oak Park, CA 91377Off Market
Nearby schools
GreatSchools rating
- 9/10Red Oak Elementary SchoolGrades: K-5Distance: 1 mi
- 8/10Medea Creek Middle SchoolGrades: 6-8Distance: 0.2 mi
- 10/10Oak Park High SchoolGrades: 9-12Distance: 0.2 mi
Schools provided by the listing agent
- Middle: Medea Creek
- High: Oak Park
Source: CRMLS. This data may not be complete. We recommend contacting the local school district to confirm school assignments for this home.
Get a cash offer in 3 minutes
Find out how much your home could sell for in as little as 3 minutes with a no-obligation cash offer.
Estimated market value
$549,100
Get a cash offer in 3 minutes
Find out how much your home could sell for in as little as 3 minutes with a no-obligation cash offer.
Estimated market value
$549,100
- California
- Ventura County
- Oak Park
- 91377
- 631 Oak Run Trl Unit 112
Nearby cities
Nearby zip codes
Other Oak Park Topics
