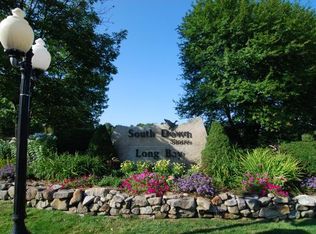
Experience the best of lakeside living in the prestigious, gated community of Long Bay on Lake Winnipesaukee. Perfectly situated on a tranquil pond, stocked with fish and no neighbors across the street. This beautifully crafted 3-bedroom, 2 full and 2 half-baths Cape offers a seamless blend of comfort, style, and resort-like amenities. This gem of a home is thoughtfully designed for both everyday living & entertaining, the home features an open-concept layout with a spacious kitchen and dining area flowing effortlessly into the inviting living room, complete with a cozy propane fireplace. A first-floor primary suite provides ease & privacy, while the sun-drenched four-season room with warm knotty pine finishes creates a serene retreat in every season. Upstairs, 2 generously sized bedrooms & full bath offer comfortable accommodations for family & guests. Additional highlights include central A/C, propane forced hot air heat, a two-car heated garage, abundant storage, & a full partially finished basement, with a great family room, office area & half bath. Enjoy low-maintenance living with vinyl siding and composite decking, a welcoming farmer’s porch, and a private rear patio designed for outdoor entertaining, perfect for evenings by the fire or summer gatherings. A short golf cart ride or stroll away Long Bay amenities offer an unparalleled lifestyle with 2,000' of pristine shoreline, 2 sand beaches, in-ground pool, clubhouse, tennis & pickleball courts, walking trails, & more, bringing resort-style living to your doorstep. Sellers did many recent improvements, landscaping including walkways, irrigation, patio, tree planting, painting, counters in kitchen & bath, water heater, finished basement, epoxy garage floor, & more. Ideally located just minutes from downtown Meredith, Gilford & Laconia, Gunstock Mountain Resort, restaurants, shopping, Bank of NH Pavilion, this exceptional property offers year-round enjoyment in the heart of the Lakes Region.
Closed
Listed by: Coldwell Banker Realty Center Harbor NH • Ellen Mulligan
Bought with: BHHS Verani Wolfeboro
$822,400
631 Outerbridge Drive, Laconia, NH 03246
3beds
2,438sqft
Condominium
Built in 2011
-- sqft lot
$823,300 Zestimate®
$337/sqft
$3,724 Estimated rent
Home value
$823,300
$749,000 - $906,000
$3,724/mo
Zestimate® history
Owner options
List your home for rent
$3,724/mo
Rent Zestimate®
Find your next renter with Zillow Rental Manager. Plus, with online applications, you can quickly screen prospective tenants – for free.
$3,724/mo
Rent Zestimate®
Refinance and save
$4,251/mo
Est. payment
Refinancing to a lower rate could help reduce your monthly payments and save thousands over the life of the loan.
$4,251/mo
Est. payment
Explore your selling options
Work with a Zillow partner agent
Leverage their expertise and Zillow's premium Showcase listings to get your home seen by more buyers.
Get startedList with your own agent
Get your home in front of millions of buyers by listing it on Zillow.
Learn how to do itSell it yourself
Take full control of how buyers see your home on Zillow by listing For Sale by Owner (FSBO).
List your homeWhat's special
Two-car heated garageCozy propane fireplaceStocked with fishVinyl sidingComposite deckingAbundant storageOpen-concept layout
Zillow last checked:
Listing updated:
Listed by:
Ellen Mulligan,
Coldwell Banker Realty Center Harbor NH Off:603-253-4345
Bought with:
Sara Reineman
BHHS Verani Wolfeboro
Source: PrimeMLS,MLS#: 5080553
Facts & features
Interior
Bedrooms & bathrooms
- Bedrooms: 3
- Bathrooms: 4
- Full bathrooms: 1
- 3/4 bathrooms: 1
- 1/2 bathrooms: 2
Heating
- Propane, Forced Air, Hot Air, Zoned
Cooling
- Central Air
Appliances
- Included: Dishwasher, Dryer, Gas Range, Refrigerator, Washer
- Laundry: 1st Floor Laundry
Features
- Cathedral Ceiling(s), Ceiling Fan(s), Dining Area, Primary BR w/ BA, Natural Light, Natural Woodwork, Vaulted Ceiling(s)
- Flooring: Carpet, Hardwood, Tile
- Basement: Bulkhead,Concrete Floor,Full,Partially Finished,Interior Stairs,Interior Entry
- Number of fireplaces: 1
- Fireplace features: Gas, 1 Fireplace
Interior area
- Total structure area: 3,038
- Total interior livable area: 2,438 sqft
- Finished area above ground: 1,838
- Finished area below ground: 600
Property
Parking
- Total spaces: 4
- Parking features: Paved, Direct Entry, Driveway, Garage, Parking Spaces 4, Visitor, Attached
- Garage spaces: 2
- Has uncovered spaces: Yes
Accessibility
- Accessibility features: 1st Floor Bedroom, 1st Floor Full Bathroom, Hard Surface Flooring, Low Pile Carpet, Paved Parking
Features
- Levels: Two
- Stories: 2
- Patio & porch: Patio, Covered Porch, Heated Porch
- Exterior features: Playground, Tennis Court(s)
- Has view: Yes
- View description: Water
- Water view: Water
- Waterfront features: Lake Access, Pond Frontage, Beach Access
- Body of water: Lake Winnipesaukee
- Frontage length: Road frontage: 80
Lot
- Size: 0.31 Acres
- Features: Landscaped, Level, Walking Trails, Near Country Club, Near Golf Course, Near Shopping, Near Skiing, Near Snowmobile Trails, Neighborhood, Near Hospital
Details
- Parcel number: LACOM230B272L1U12
- Zoning description: RS
Construction
Type & style
- Home type: Condo
- Architectural style: Cape
- Property subtype: Condominium
Materials
- Wood Frame, Vinyl Siding
- Foundation: Concrete
- Roof: Asphalt Shingle
Condition
- New construction: No
- Year built: 2011
Utilities & green energy
- Electric: 200+ Amp Service, Circuit Breakers
- Sewer: Metered, Public Sewer
- Utilities for property: Cable at Site
Community & HOA
Community
- Subdivision: Willow Pond
HOA
- Has HOA: Yes
- Amenities included: Management Plan, Master Insurance, Playground, Basketball Court, Beach Access, Tennis Court(s)
- Services included: HOA Fee
- Additional fee info: Fee: $2900
Location
- Region: Laconia
Financial & listing details
- Price per square foot: $337/sqft
- Tax assessed value: $601,400
- Annual tax amount: $8,440
- Date on market: 3/24/2026
- Road surface type: Paved
Price history
| Date | Event | Price |
|---|---|---|
| 5/8/2026 | Sold | $822,400-0.3%$337/sqft |
Source:  PrimeMLS #5080553 Report a problem PrimeMLS #5080553 Report a problem | ||
| 3/24/2026 | Listed for sale | $824,900+13%$338/sqft |
Source: PrimeMLS #5080553 Report a problem | ||
| 4/21/2023 | Sold | $729,900-1.4%$299/sqft |
Source: PrimeMLS #4943161 Report a problem | ||
| 2/14/2023 | Listed for sale | $739,900+134.9%$303/sqft |
Source: PrimeMLS #4943161 Report a problem | ||
| 3/28/2012 | Sold | $315,000+231.6%$129/sqft |
Source: Public Record Report a problem | ||
| 10/21/2011 | Sold | $95,000$39/sqft |
Source: Public Record Report a problem | ||
Public tax history
| Year | Property taxes | Tax assessment |
|---|---|---|
| 2024 | $8,197 +12% | $601,400 +14.3% |
| 2023 | $7,319 +1.1% | $526,200 +7.9% |
| 2022 | $7,242 +4.7% | $487,700 +33% |
| 2021 | $6,914 -0.2% | $366,600 +4.3% |
| 2020 | $6,930 -2.1% | $351,400 +2.2% |
| 2019 | $7,079 -0.7% | $343,800 +0.6% |
| 2018 | $7,129 +5.8% | $341,900 +6.7% |
| 2017 | $6,740 +6.7% | $320,500 +12.7% |
| 2016 | $6,314 | $284,400 -5.1% |
| 2015 | $6,314 -2.8% | $299,700 +3.3% |
| 2014 | $6,498 +2% | $290,100 +0.6% |
| 2013 | $6,370 +4.8% | $288,500 -0.3% |
| 2012 | $6,077 +55.7% | $289,400 +52.4% |
| 2011 | $3,904 +78.4% | $189,900 +56.6% |
| 2009 | $2,188 +6.3% | $121,300 |
| 2008 | $2,058 +4.7% | $121,300 |
| 2007 | $1,965 | $121,300 |
Find assessor info on the county website
Neighborhood: 03246
Nearby homes
- $871,2003 bd2 ba1.8k sqft625 Outerbridge Dr, Laconia, NH 03246Off Market
- $820,8003 bd2 ba2k sqft635 Outerbridge Dr, Laconia, NH 03246Off Market
- $828,9004 bd4 ba2.8k sqft667 Outerbridge Dr, Laconia, NH 03246Off Market
- $1,418,7003 bd2 ba2.9k sqft550 Outerbridge Dr, Laconia, NH 03246Off Market
- $954,1004 bd2 ba2.4k sqft617 Outerbridge Dr, Laconia, NH 03246Off Market
- $916,7003 bd3 ba2.2k sqft19 Surrey Ln, Laconia, NH 03246Off Market
- $897,9003 bd2 ba2.3k sqft9 Surrey Ln, Laconia, NH 03246Off Market
- $999,2003 bd3 ba2.2k sqft21 Surrey Ln, Laconia, NH 03246Off Market
Nearby schools
GreatSchools rating
- 7/10Elm Street SchoolGrades: PK-5Distance: 1.7 mi
- 5/10Laconia Middle SchoolGrades: 6-8Distance: 3.1 mi
- 2/10Laconia High SchoolGrades: 9-12Distance: 3.3 mi
Schools provided by the listing agent
- Elementary: Elm Street Elementary School
- Middle: Laconia Middle School
- High: Laconia High School
- District: Laconia Sch Dst SAU #30
Source: PrimeMLS. This data may not be complete. We recommend contacting the local school district to confirm school assignments for this home.


Get pre-qualified for a loan
At Zillow Home Loans, we can pre-qualify you in as little as 5 minutes with no impact to your credit score.An equal housing lender. NMLS #10287.
Sell for more on Zillow
Get a Zillow Showcase℠ listing at no additional cost and you could sell for .
$823,300
2% more
+$16,466
With Zillow Showcase(estimated)
$839,766
- New Hampshire
- Belknap County
- Laconia
- 03246
- 631 Outerbridge Drive
Nearby cities
Nearby zip codes
Other Laconia Topics
