Skip main navigation
Sold for $855,000
  • Listing Provided by: eXp Realty of California, Inc
    Bought with: Redfin Corporation
    $855,000

    631 Paul St, Escondido, CA 92027

    4beds
    1,330sqft
    Single Family Residence
    Built in 1973
    8,712 Square Feet Lot
    $861,700 Zestimate®
    $643/sqft
    $3,784 Estimated rent

    Home value

    $861,700

    $793,000 - $939,000

    $3,784/mo

    Zestimate® history
    Loading
    Loading...

    Owner options

    List your home for rent

    $3,784/mo

    Rent Zestimate®

    Find your next renter with Zillow Rental Manager. Plus, with online applications, you can quickly screen prospective tenants – for free.

    Learn more

    $3,784/mo

    Rent Zestimate®

    Refinance and save

    $5,387/mo

    Est. payment

    Refinancing to a lower rate could help reduce your monthly payments and save thousands over the life of the loan.

    See today's rates

    $5,387/mo

    Est. payment

    Explore your selling options

    Work with a Zillow partner agent

    Leverage their expertise and Zillow's premium Showcase listings to get your home seen by more buyers.

    Get started

    List with your own agent

    Get your home in front of millions of buyers by listing it on Zillow.

    Learn how to do it

    Sell it yourself

    Take full control of how buyers see your home on Zillow by listing For Sale by Owner (FSBO).

    List your home

    What's special

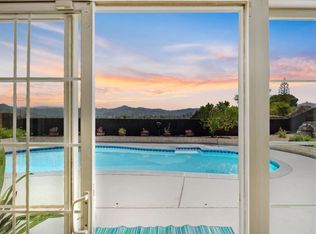
    Sparkling blue poolBasketball spaceThoughtfully selected finishesArtificial grass lawn areaPristine single level gemLuxury custom garage doorBeautifully landscaped rose garden
    Step into this pristine, single level gem nestled in the heart of the coveted Oak Hill neighborhood of Escondido. With 4 bedrooms and 2 full bathrooms, this detached residence offers the ideal floor plan for modern family living. As you arrive, you’re greeted by concrete & paver walkways, artificial turf, a luxury custom garage door, and a contemporary horizontal slatted fence surrounding a beautifully landscaped rose garden, curb appeal that will stop buyers in their tracks. Inside, the home is a celebration of thoughtful upgrades. A brand new roof with complete plywood replacement, fresh shiplap, new fascia boards and rain gutters sets the tone: this home is done right, top to bottom. The open concept kitchen, dining and living area features elegant luxury vinyl plank flooring throughout, recessed LED lighting, ceiling fans in every bedroom and common area, and high quality solid core interior doors. The living room centers around a jaw dropping wood burning fireplace, trimmed in designer stack stone with custom doors, mantel and hearth, instantly commanding attention and setting the stage for cozy family gatherings. The kitchen is no afterthought: newer cabinetry, leather textured countertops, porcelain tile backsplash and thoughtfully selected finishes bring together form and function. The separate laundry room is a true utility space: gas and electric dryer hook ups, a deep utility sink, folding counter and ample storage. Newer windows throughout allow natural light to flood the home while maintaining energy efficiency. Heading out to the backyard, you’ll feel like you’ve discovered a private resort: a sparkling blue pool, barbecue area, fire pit zone, basketball space, an artificial grass lawn area, and a custom pergola stretching over 50 feet, all wrapped by citrus, green hedges & bright colored ice plant, that create a sense of secluded sanctuary. Back inside, the two full bathrooms have been refreshed with newer vanities, brushed nickel hardware and custom glass shower doors, luxury meets practicality. The two car garage features epoxy coated flooring, built in shelving and workbench, plus a dedicated split unit AC to keep your projects or toys comfortable year round. Located just five minutes from everyday conveniences like Walmart, Albertsons, The Home Depot, and Vallarta Supermarkets, you’ll enjoy that tucked away neighborhood feel while still being minutes from everything you need. Every square inch of this home has been upgraded, front to back, inside and out. It’s not just move in ready, it’s perfection. If you’re looking for a detached single family home in Oak Hill that checks all the boxes, this is it.

    Zillow last checked:

    Listing updated:

    Listing Provided by:

    Frances Mouser DRE #01309623 frances@famrealtygroup.com,

    eXp Realty of California, Inc

    Bought with:

    Niel Mamerto, DRE #01514098

    Redfin Corporation

    Source: CRMLS,MLS#: NDP2510815MLS LogoOriginating MLS: California Regional MLS (North San Diego County & Pacific Southwest AORs)

    Facts & features

    Interior

    Bedrooms & bathrooms
    • Bedrooms: 4
    • Bathrooms: 2
    • Full bathrooms: 2
    • Main level bathrooms: 2
    • Main level bedrooms: 4
    Primary bedroom
    • Features: Main Level Primary
    Bedroom
    • Features: All Bedrooms Down
    Bathroom
    • Features: Bathtub, Low Flow Plumbing Fixtures, Remodeled, Tub Shower, Upgraded
    Kitchen
    • Features: Quartz Counters, Remodeled, Self-closing Cabinet Doors, Self-closing Drawers, Updated Kitchen
    Heating
    • Central, Natural Gas
    Cooling
    • Central Air, High Efficiency
    Appliances
    • Included: Double Oven, Dishwasher, Electric Cooktop, Freezer, Disposal, Refrigerator, Self Cleaning Oven, Tankless Water Heater, Vented Exhaust Fan, Water To Refrigerator, Water Heater
    • Laundry: Washer Hookup, Electric Dryer Hookup, Gas Dryer Hookup, Laundry Room
    Features
    • Ceiling Fan(s), Open Floorplan, Recessed Lighting, All Bedrooms Down, Main Level Primary
    • Flooring: Vinyl
    • Has fireplace: Yes
    • Fireplace features: Living Room, Wood Burning
    • Common walls with other units/homes: No Common Walls
    Interior area
    • Total interior livable area: 1,330 sqft

    Property

    Parking
    • Total spaces: 5
    • Parking features: Direct Access, Driveway, Garage, Garage Door Opener
    • Attached garage spaces: 2
    • Uncovered spaces: 3
    Features
    • Levels: One
    • Stories: 1
    • Entry location: Front Door
    • Patio & porch: Concrete
    • Exterior features: Rain Gutters, Fire Pit
    • Has private pool: Yes
    • Pool features: Filtered, In Ground, Private, Tile
    • Fencing: Chain Link,Good Condition,Wood
    • Has view: Yes
    • View description: Mountain(s), Peek-A-Boo
    Lot
    • Size: 8,712 sqft
    • Features: Drip Irrigation/Bubblers, Sprinklers In Rear, Sprinklers In Front, Sprinklers On Side, Sprinkler System
    Details
    • Additional structures: Gazebo
    • Parcel number: 2305703200
    • Zoning: R-1:SINGLE FAM-RES
    • Special conditions: Trust

    Construction

    Type & style
    • Home type: SingleFamily
    • Architectural style: Ranch
    • Property subtype: Single Family Residence
    Materials
    • Copper Plumbing
    • Roof: Asphalt
    Condition
    • Turnkey
    • Year built: 1973

    Utilities & green energy

    • Sewer: Sewer Tap Paid
    Green energy
    • Energy generation: Solar

    Community & neighborhood

    Community
    • Community features: Suburban, Sidewalks
    Location
    • Region: Escondido

    Other

    Other facts
    • Listing terms: Cash,Conventional,FHA,VA Loan

    Price history

    DateEventPrice
    12/16/2025Sold$855,000+7%$643/sqft
    Source: CRMLS #NDP2510815 Report a problem
    12/15/2025Pending sale$799,000$601/sqft
    Source: CRMLS #NDP2510815 Report a problem
    11/29/2025Contingent$799,000$601/sqft
    Source: CRMLS #NDP2510815 Report a problem
    11/13/2025Listed for sale$799,000+73.7%$601/sqft
    Source: CRMLS #NDP2510815 Report a problem
    12/29/2017Sold$460,000+27.1%$346/sqft
    Source: Public Record Report a problem
    8/29/2013Sold$362,000-6%$272/sqft
    Source: Public Record Report a problem
    7/20/2013Listed for sale$385,000$289/sqft
    Source: HKTCAL, Inc. #130038323 Report a problem

    Public tax history

    YearProperty taxesTax assessment
    2025$5,627 +2.1%$490,397 +2%
    2024$5,512 +2.3%$480,783 +2%
    2023$5,388 +1.1%$471,357 +2%
    2022$5,330 +1.6%$462,116 +2%
    2021$5,245 +0.6%$453,056 +1%
    2020$5,214 +3.1%$448,411 +2%
    2019$5,056 +2.2%$439,619 +2%
    2018$4,948 +12.3%$431,000 +12.7%
    2017$4,408 +1.9%$382,357 +2%
    2016$4,323 +0.8%$374,861 +1.5%
    2015$4,288 +4.3%$369,231 +2%
    2014$4,110 $362,000 +469.6%
    2013-- $63,556 +2%
    2012-- $62,311 +2%
    2011-- $61,090 +0.8%
    2010-- $60,635 -0.2%
    2009-- $60,780 +2%
    2008-- $59,590 +2%
    2007-- $58,423 +2%
    2006-- $57,279 +2%
    2005-- $56,156 +2%
    2004-- $55,056 +1.9%
    2003-- $54,048 +2%
    2002-- $52,989 +2%
    2001-- $51,951

    Find assessor info on the county website

    Neighborhood: 92027

    Nearby schools

    GreatSchools rating
    Get a cash offer in 3 minutes
    Find out how much your home could sell for in as little as 3 minutes with a no-obligation cash offer.
    Estimated market value
    $861,700
    Get a cash offer in 3 minutes
    Find out how much your home could sell for in as little as 3 minutes with a no-obligation cash offer.
    Estimated market value
    $861,700