Skip main navigation
Closed
  • $389,900

    631 Pearces Frd, Oswego, IL 60543

    4beds
    1,932sqft
    Single Family Residence
    Built in 1998
    0.3 Acres Lot
    $468,400 Zestimate®
    $202/sqft
    $3,275 Estimated rent

    Home value

    $468,400

    $445,000 - $492,000

    $3,275/mo

    Zestimate® history
    Loading
    Loading...

    Owner options

    List your home for rent

    $3,275/mo

    Rent Zestimate®

    Find your next renter with Zillow Rental Manager. Plus, with online applications, you can quickly screen prospective tenants – for free.

    Learn more

    $3,275/mo

    Rent Zestimate®

    Refinance and save

    $2,966/mo

    Est. payment

    Refinancing to a lower rate could help reduce your monthly payments and save thousands over the life of the loan.

    See today's rates

    $2,966/mo

    Est. payment

    Explore your selling options

    Work with a Zillow partner agent

    Leverage their expertise and Zillow's premium Showcase listings to get your home seen by more buyers.

    Get started

    List with your own agent

    Get your home in front of millions of buyers by listing it on Zillow.

    Learn how to do it

    Sell it yourself

    Take full control of how buyers see your home on Zillow by listing For Sale by Owner (FSBO).

    List your home

    What's special

    Dining roomsDining amenitiesEat-in kitchenTiled back-splashGarage doorGorgeous pond viewsBig storage room
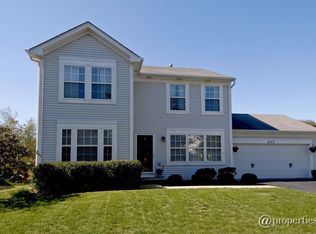
    LOCATION, LOCATION...PRIME OSWEGO LOCATION WITH BREATHTAKING TREE-LINED WATER VIEWS ALL DAY LONG! Desired Ponds of Mill Race Creek is right off route 34 corridor steps away from loads of shopping & dining amenities along with on-site Highly Acclaimed Old Post Elementary School, parks & trails. This move-in ready gem of a home has been all freshened up and feels like Brand New! You are greeted by a front brick patio welcoming you into an open floor plan with high ceilings in the formal living and dining rooms complimented by the attractive oak spindle staircase at center stage. No complaints here in the heart of the home light & bright kitchen with gorgeous pond views while you cook and is well equipped with ample cabinets Plus Pantry, tiled back-splash and all appliances. The eat-in kitchen leads to the dining area and opens to large family room for endless family time and all those memories to be made. For added convenience the laundry room is right off the kitchen with access to an oversized two car garage. The dramatic staircase takes you to a very spacious 2nd level with a large primary suite complete with walk-in closet and private bath. Three more bedrooms to accommodate your family, guest or office space and a 2nd full bath. The second level and stairs are all surrounded by Brand New Carpet and Interior Paint throughout the home in the on-trend color pallet. The partial finished basement offers additional space for a playroom, fitness area or work-at home as well as a big storage room for all the stuff. Wait until you head out back and the calmness of the tree-lined sparkling pond captures you to have a seat, what a fabulous way to start your day with morning coffee or to unwind at the end of the day! The large 16x16 deck will host large gatherings or just enjoy dining alfresco with the family. There is plenty of green space to play and enjoy a campfire on a chilly fall night with peace of mind for the kiddos and fur babies in the fully fenced yard. This inviting neighborhood offers views of the school across the street from the home for a very short walk and has so much room to roam on the Waubonsie Trail that leads to junior high school, parks and ponds for fishing. This home comes with many newer recent improvements; Roof, HVAC, Water heater, Garage Door & Opener, Re-glazed baths, Reverse osmosis water filter system, Exterior/interior Paint & Carpet & more. In addition, the seller is providing you with a One Year Home Warranty!! So Much Here At a Great Value, Move Right In And Enjoy Home Sweet Home!

    Zillow last checked:

    Listing updated:

    Listing courtesy of:

    Joanne LaVia, CSC,SFR 630-267-7564,

    Coldwell Banker Real Estate Group

    Bought with:

    Christopher Africa

    eXp Realty

    Source: MRED as distributed by MLS GRID,MLS#: 11929226MLS Logo

    Facts & features

    Interior

    Bedrooms & bathrooms
    • Bedrooms: 4
    • Bathrooms: 3
    • Full bathrooms: 2
    • 1/2 bathrooms: 1
    Primary bedroom
    • Features: Flooring (Carpet), Window Treatments (Blinds), Bathroom (Full)
    • Level: Second
    • Area: 234 Square Feet
    • Dimensions: 18X13
    Bedroom 2
    • Features: Flooring (Carpet), Window Treatments (Blinds)
    • Level: Second
    • Area: 100 Square Feet
    • Dimensions: 10X10
    Bedroom 3
    • Features: Flooring (Carpet), Window Treatments (Blinds)
    • Level: Second
    • Area: 100 Square Feet
    • Dimensions: 10X10
    Bedroom 4
    • Features: Flooring (Carpet), Window Treatments (Blinds)
    • Level: Second
    • Area: 121 Square Feet
    • Dimensions: 11X11
    Deck
    • Level: Main
    • Area: 240 Square Feet
    • Dimensions: 16X15
    Dining room
    • Features: Flooring (Wood Laminate), Window Treatments (Blinds)
    • Level: Main
    • Area: 120 Square Feet
    • Dimensions: 12X10
    Family room
    • Features: Flooring (Hardwood), Window Treatments (Blinds)
    • Level: Main
    • Area: 234 Square Feet
    • Dimensions: 18X13
    Foyer
    • Features: Flooring (Wood Laminate)
    • Level: Main
    • Area: 56 Square Feet
    • Dimensions: 8X7
    Kitchen
    • Features: Kitchen (Eating Area-Table Space), Flooring (Wood Laminate), Window Treatments (Blinds)
    • Level: Main
    • Area: 144 Square Feet
    • Dimensions: 12X12
    Laundry
    • Features: Flooring (Vinyl)
    • Level: Main
    • Area: 45 Square Feet
    • Dimensions: 9X5
    Living room
    • Features: Flooring (Wood Laminate), Window Treatments (Blinds)
    • Level: Main
    • Area: 180 Square Feet
    • Dimensions: 15X12
    Recreation room
    • Features: Flooring (Carpet)
    • Level: Basement
    • Area: 460 Square Feet
    • Dimensions: 23X20
    Storage
    • Features: Flooring (Other)
    • Level: Basement
    • Area: 225 Square Feet
    • Dimensions: 15X15
    Heating
    • Natural Gas, Forced Air
    Cooling
    • Central Air
    Appliances
    • Included: Range, Microwave, Dishwasher, Refrigerator, Washer, Dryer, Disposal, Humidifier
    • Laundry: Main Level, Gas Dryer Hookup
    Features
    • Cathedral Ceiling(s), Walk-In Closet(s), High Ceilings
    • Flooring: Hardwood, Laminate
    • Basement: Partially Finished,Partial
    • Attic: Dormer
    Interior area
    • Total structure area: 2,687
    • Total interior livable area: 1,932 sqft
    • Finished area below ground: 375

    Property

    Parking
    • Total spaces: 2
    • Parking features: Asphalt, Garage Door Opener, On Site, Garage Owned, Attached, Garage
    • Attached garage spaces: 2
    • Has uncovered spaces: Yes
    Accessibility
    • Accessibility features: No Disability Access
    Features
    • Stories: 2
    • Patio & porch: Deck
    • Fencing: Fenced
    • Has view: Yes
    • View description: Water
    • Has water view: Yes
    • Water view: Water
    • Waterfront features: Pond
    Lot
    • Size: 0.30 Acres
    • Dimensions: 70X103X87X81X143
    • Features: Landscaped
    Details
    • Parcel number: 0309159001
    • Special conditions: Home Warranty
    • Other equipment: Water-Softener Owned, TV-Cable, Ceiling Fan(s), Fan-Attic Exhaust, Sump Pump

    Construction

    Type & style
    • Home type: SingleFamily
    • Architectural style: Contemporary
    • Property subtype: Single Family Residence
    Materials
    • Vinyl Siding, Brick
    • Foundation: Concrete Perimeter
    • Roof: Asphalt
    Condition
    • New construction: No
    • Year built: 1998
    Details
    • Builder model: WILLOW
    • Warranty included: Yes

    Utilities & green energy

    • Electric: Circuit Breakers, 200+ Amp Service, 150 Amp Service
    • Sewer: Public Sewer
    • Water: Public

    Community & neighborhood

    Security
    • Security features: Carbon Monoxide Detector(s)
    Community
    • Community features: Park, Lake, Sidewalks, Street Lights, Street Paved
    Location
    • Region: Oswego
    • Subdivision: Ponds At Mill Race Creek

    HOA & financial

    HOA
    • Has HOA: Yes
    • HOA fee: $126 quarterly
    • Services included: Insurance

    Other

    Other facts
    • Listing terms: FHA
    • Ownership: Fee Simple w/ HO Assn.

    Price history

    DateEventPrice
    2/1/2024Sold$389,900-1.3%$202/sqft
    Source: MRED as distributed by MLS GRID #11929226 Report a problem
    12/23/2023Pending sale$395,000$204/sqft
    Source: Coldwell Banker Real Estate Group #11929226 Report a problem
    12/22/2023Contingent$395,000$204/sqft
    Source: MRED as distributed by MLS GRID #11929226 Report a problem
    11/28/2023Price change$395,000-1.3%$204/sqft
    Source: MRED as distributed by MLS GRID #11929226 Report a problem
    11/15/2023Listed for sale$400,000+146.9%$207/sqft
    Source: MRED as distributed by MLS GRID #11929226 Report a problem
    10/13/1998Sold$162,000-21%$84/sqft
    Source: Public Record Report a problem
    11/27/1996Sold$205,000$106/sqft
    Source: Public Record Report a problem

    Public tax history

    YearProperty taxesTax assessment
    2024$9,063 +4.5%$118,626 +13%
    2023$8,669 +7.3%$104,979 +10%
    2022$8,076 +3.8%$95,435 +7%
    2021$7,784 +2.2%$89,192 +3%
    2020$7,615 +8.6%$86,594 +5%
    2019$7,014 $82,434 +8.2%
    2018$7,014 +1.8%$76,170 +4%
    2017$6,893 +0.7%$73,240 +2%
    2016$6,844 -1.5%$71,804 +3%
    2015$6,950 $69,713 +3%
    2014$6,950 $67,682 -1%
    2013-- $68,366 -2%
    2012-- $69,782 -3%
    2011-- $71,940 -5%
    2010-- $75,726 -2%
    2009-- $77,289 -1.1%
    2008-- $78,175 +3%
    2007-- $75,899
    2006$5,339 $75,899 +6.7%
    2005-- $71,133 +6.5%
    2004$4,769 +10.5%$66,793 +4.3%
    2003$4,314 $64,047 +8.5%
    2002$4,314 +5.6%$59,029 +2.9%
    2001$4,087 +3%$57,365 +5.5%
    2000$3,968 $54,375

    Find assessor info on the county website

    Neighborhood: 60543

    Nearby schools

    GreatSchools rating
    Schools provided by the listing agent
    • Elementary: Old Post Elementary School
    • Middle: Thompson Junior High School
    • High: Oswego High School
    • District: 308

    Source: MRED as distributed by MLS GRID. This data may not be complete. We recommend contacting the local school district to confirm school assignments for this home.

    Get a cash offer in 3 minutes
    Find out how much your home could sell for in as little as 3 minutes with a no-obligation cash offer.
    Estimated market value
    $468,400
    Get a cash offer in 3 minutes
    Find out how much your home could sell for in as little as 3 minutes with a no-obligation cash offer.
    Estimated market value
    $468,400