Skip main navigation
Sold for $1,032,000
  • Listed by: Partners Real Estate Group • Shawn Isbell • Contact: 714-528-3100
    Bought with: Circle Real Estate
    $1,032,000

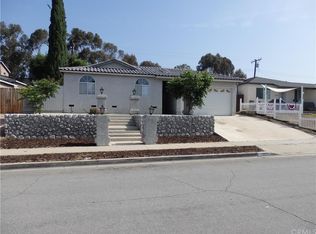
    631 Pepperwood Dr, Brea, CA 92821

    3beds
    1,158sqft
    Single Family Residence
    Built in 1956
    6,554 Square Feet Lot
    $1,039,600 Zestimate®
    $891/sqft
    $3,849 Estimated rent

    Home value

    $1,039,600

    $956,000 - $1.13M

    $3,849/mo

    Zestimate® history
    Loading
    Loading...

    Owner options

    List your home for rent

    $3,849/mo

    Rent Zestimate®

    Find your next renter with Zillow Rental Manager. Plus, with online applications, you can quickly screen prospective tenants – for free.

    Learn more

    $3,849/mo

    Rent Zestimate®

    Refinance and save

    $6,451/mo

    Est. payment

    Refinancing to a lower rate could help reduce your monthly payments and save thousands over the life of the loan.

    See today's rates

    $6,451/mo

    Est. payment

    Explore your selling options

    Work with a Zillow partner agent

    Leverage their expertise and Zillow's premium Showcase listings to get your home seen by more buyers.

    Get started

    List with your own agent

    Get your home in front of millions of buyers by listing it on Zillow.

    Learn how to do it

    Sell it yourself

    Take full control of how buyers see your home on Zillow by listing For Sale by Owner (FSBO).

    List your home

    What's special

    Welcome to 631 Pepperwood Dr, a beautifully upgraded home nestled in the desirable city of Brea. This property boasts a fantastic location with easy access to schools, parks, and shopping. The famous Brea Mall is within walking distance. Featuring a spacious and private backyard, perfect for outdoor entertaining or simply relaxing. Built in pizza maker, complete outdoor BBQ set up, the ideal home for entertainers. Inside you'll find modern upgrades throughout, enhancing both the aesthetics and functionality of the home. Backing up to a wonderful walking, biking and horse trail that goes throughout the city. One unique feature of this property is the additional bonus room, providing extra space for a home office, gym, or playroom. Please note, this bonus room is not included in the listed square footage, offering even more value, approximately 400 additional sqft for free. The home feels perfect with this additional space off the main living room. Don't miss out on this exceptional home in a prime location!

    Zillow last checked:

    Listing updated:

    Listed by:

    Shawn Isbell DRE #02078171 9498009049,

    Partners Real Estate Group,

    Corie Isbell DRE #02078170,

    Partners Real Estate Group

    Bought with:

    Mark Lorico, DRE #01796968

    Circle Real Estate

    Source: CRMLS,MLS#: PW24231914MLS LogoOriginating MLS: California Regional MLS

    Facts & features

    Interior

    Bedrooms & bathrooms
    • Bedrooms: 3
    • Bathrooms: 2
    • Full bathrooms: 2
    • Main level bathrooms: 1
    • Main level bedrooms: 1
    Rooms
    • Room types: Bedroom, Primary Bathroom, Primary Bedroom
    Primary bedroom
    • Features: Main Level Primary
    Primary bedroom
    • Features: Primary Suite
    Bedroom
    • Features: All Bedrooms Down
    Bedroom
    • Features: Bedroom on Main Level
    Bathroom
    • Features: Bathroom Exhaust Fan, Bathtub, Granite Counters, Remodeled, Tub Shower, Upgraded, Walk-In Shower
    Kitchen
    • Features: Granite Counters, Kitchen/Family Room Combo, Remodeled, Updated Kitchen
    Heating
    • Central
    Cooling
    • Central Air
    Appliances
    • Included: Dishwasher, Gas Cooktop, Gas Oven, Refrigerator
    • Laundry: In Garage
    Features
    • Built-in Features, Breakfast Area, Block Walls, Ceiling Fan(s), Eat-in Kitchen, Open Floorplan, All Bedrooms Down, Bedroom on Main Level, Main Level Primary, Primary Suite
    • Flooring: Laminate, Stone, Vinyl
    • Windows: Double Pane Windows, Screens, Shutters
    • Has fireplace: No
    • Fireplace features: None
    • Common walls with other units/homes: No Common Walls
    Interior area
    • Total interior livable area: 1,158 sqft

    Property

    Parking
    • Total spaces: 6
    • Parking features: Garage - Attached
    • Attached garage spaces: 2
    • Uncovered spaces: 4
    Features
    • Levels: One
    • Stories: 1
    • Entry location: front
    • Patio & porch: Open, Patio
    • Exterior features: Barbecue, Lighting
    • Pool features: None
    • Spa features: None
    • Fencing: Block
    • Has view: Yes
    • View description: City Lights, Hills, Trees/Woods
    Lot
    • Size: 6,554 Square Feet
    • Features: Front Yard, Sprinkler System, Yard
    Details
    • Additional structures: Gazebo
    • Parcel number: 31926113
    • Special conditions: Standard
    • Horse amenities: Riding Trail

    Construction

    Type & style
    • Home type: SingleFamily
    • Architectural style: Contemporary,Modern,Ranch
    • Property subtype: Single Family Residence
    Materials
    • Stucco
    • Foundation: Slab
    • Roof: Shingle
    Condition
    • Updated/Remodeled
    • New construction: No
    • Year built: 1956

    Utilities & green energy

    • Sewer: Public Sewer
    • Water: Public
    • Utilities for property: Cable Available, Electricity Available, Phone Available, Sewer Available, Water Available

    Community & HOA

    Community
    • Features: Biking, Curbs, Dog Park, Foothills, Fishing, Golf, Hiking, Horse Trails, Stable(s), Hunting, Lake, Mountainous, Park, Street Lights, Sidewalks, Water Sports
    Location
    • Region: Brea

    Financial & listing details

    • Price per square foot: $891/sqft
    • Tax assessed value: $929,617
    • Annual tax amount: $10,853
    • Date on market: 2/21/2025
    • Cumulative days on market: 5 days
    • Listing terms: Cash,Cash to Existing Loan,Cash to New Loan,Conventional,FHA,VA Loan
    • Road surface type: Paved

    Price history

    DateEventPrice
    3/19/2025Sold$1,032,000+5.3%$891/sqft
    Source: CRMLS #PW24231914 Report a problem
    2/26/2025Contingent$979,900$846/sqft
    Source: CRMLS #PW24231914 Report a problem
    2/21/2025Listed for sale$979,900+11.9%$846/sqft
    Source: CRMLS #PW24231914 Report a problem
    12/17/2021Sold$876,000+9.6%$756/sqft
    Source: Public Record Report a problem
    11/24/2021Pending sale$799,000+45.3%$690/sqft
    Source: CRMLS #TR21251454 Report a problem
    2/10/2006Sold$550,000+233.3%$475/sqft
    Source: Public Record Report a problem
    4/28/1998Sold$165,000$142/sqft
    Source: Public Record Report a problem

    Public tax history

    YearProperty taxesTax assessment
    2025$10,853 +5.3%$929,617 +2%
    2024$10,304 +2.8%$911,390 +2%
    2023$10,021 -13.3%$893,520 +2%
    2022$11,559 +67.5%$876,000 +47.5%
    2021$6,903 -0.3%$594,000
    2020$6,925 $594,000
    2019$6,925 +0.9%$594,000
    2018$6,866 +9.4%$594,000 +10.4%
    2017$6,273 $538,000
    2016$6,273 +0.1%$538,000 +9.8%
    2015$6,265 +25.8%$490,000 +13.2%
    2014$4,980 $433,000 +9.7%
    2013-- $394,538 +2.7%
    2012-- $384,000 -4%
    2011-- $400,000
    2010-- $400,000 +15.6%
    2009-- $346,000 -29.5%
    2008-- $491,000 -12.5%
    2007-- $560,998 +191%
    2006-- $192,790 +2%
    2005-- $189,010 +2%
    2004-- $185,304 +1.9%
    2003-- $181,908 +2%
    2002-- $178,342 +2%
    2001$1,878 +0.2%$174,846 +2%
    2000$1,875 $171,418
    Find assessor info on the county website

    Neighborhood: 92821

    Nearby schools

    GreatSchools rating
    Schools provided by the listing agent
    • Elementary: Laurel
    • Middle: Brea
    • High: Brea Olinda

    Source: CRMLS. This data may not be complete. We recommend contacting the local school district to confirm school assignments for this home.

    Get a cash offer in 3 minutes
    Find out how much your home could sell for in as little as 3 minutes with a no-obligation cash offer.
    Estimated market value
    $1,039,600
    Get a cash offer in 3 minutes
    Find out how much your home could sell for in as little as 3 minutes with a no-obligation cash offer.
    Estimated market value
    $1,039,600