Skip main navigation
Contingent
  • $339,900

    631 Pierce Ct, Grayslake, IL 60030

    3beds
    1,056sqft
    : 
    Loading
    Get pre-qualified
    Single Family Residence
    Built in 1970
    8,712 Square Feet Lot
    $350,800 Zestimate®
    $322/sqft
    $-- HOA

    What's special

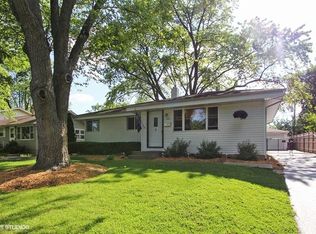
    Welcome Home to this beautifully maintained split-level gem in the heart of Grayslake! Perfectly situated in an incredible location, this charming home offers the ideal combination of comfort, style, and convenience. Featuring 3 spacious bedrooms, 1.5 bathrooms, a detached 2-car garage, and a fantastic layout designed for everyday living, this home is just a short walk to Grayslake Central High School, Grayslake Middle School, Frederick School, local parks, shopping, dining, and entertainment. From the moment you arrive, you'll appreciate the inviting curb appeal and welcoming atmosphere. Step inside and be greeted by a bright, sun-filled living room where large windows allow natural light to pour in, creating a warm and inviting space for gathering with family and friends. The beautifully updated kitchen is truly the heart of the home, showcasing timeless white shaker cabinetry, stunning quartz countertops, a stylish subway tile backsplash, stainless steel appliances, and a comfortable eating area overlooking the backyard. Whether preparing meals, hosting guests, or enjoying your morning coffee, this space is sure to impress. Upstairs, you'll find three generously sized bedrooms, each offering ample closet space and natural light, along with a well-appointed full bathroom. The walkout lower level provides even more living space with a spacious family room perfect for movie nights, game days, or simply relaxing after a long day. A convenient half bath and laundry area add to the functionality of this level. Step outside and discover your own private outdoor retreat. The expansive backyard offers plenty of room for children, pets, gardening, or outdoor entertaining. Enjoy summer barbecues on the deck, gather around with friends and family, or simply unwind while taking in the peaceful surroundings. A storage shed provides additional space for tools, lawn equipment, and seasonal items. With its desirable location, updated finishes, flexible living spaces, and close proximity to top-rated schools, parks, and all that Grayslake has to offer, this exceptional home checks all the boxes. Opportunities like this don't come along often-schedule your showing today and experience everything this wonderful home has to offer!
    46 days
    |
    76
    |
    3
    |

    Likely to sell faster than

    Zillow last checked:

    Listing updated:

    Listed by:

    Lisa Wolf 224-627-5600,

    Keller Williams North Shore West,

    Michael Coletta 847-456-6549,

    Keller Williams North Shore West

    Source: MRED as distributed by MLS GRID,MLS#: 12665832MLS Logo

      Facts & features

      Interior

      Bedrooms & bathrooms
      • Bedrooms: 3
      • Bathrooms: 2
      • Full bathrooms: 1
      • 1/2 bathrooms: 1
      Rooms
      • Room types: No additional rooms
      Primary bedroom
      • Features: Flooring (Hardwood)
      • Level: Second
      • Area: 192 Square Feet
      • Dimensions: 16X12
      Bedroom 2
      • Features: Flooring (Hardwood)
      • Level: Second
      • Area: 196 Square Feet
      • Dimensions: 14X14
      Bedroom 3
      • Features: Flooring (Hardwood)
      • Level: Second
      • Area: 120 Square Feet
      • Dimensions: 12X10
      Dining room
      • Features: Flooring (Luxury Vinyl)
      • Level: Main
      • Area: 64 Square Feet
      • Dimensions: 8X8
      Family room
      • Features: Flooring (Luxury Vinyl)
      • Level: Lower
      • Area: 529 Square Feet
      • Dimensions: 23X23
      Kitchen
      • Features: Kitchen (Island), Flooring (Luxury Vinyl)
      • Level: Main
      • Area: 96 Square Feet
      • Dimensions: 12X8
      Laundry
      • Level: Lower
      • Area: 132 Square Feet
      • Dimensions: 12X11
      Living room
      • Features: Flooring (Luxury Vinyl)
      • Level: Main
      • Area: 270 Square Feet
      • Dimensions: 18X15
      Heating
      • Natural Gas
      Cooling
      • Central Air
      Appliances
      • Included: Range, Microwave, Dishwasher, Refrigerator, Washer, Dryer, Disposal, Humidifier
      • Laundry: In Unit, Sink
      Features
      • Basement: None
      Interior area
      • Total structure area: 0
      • Total interior livable area: 1,056 sqft

      Property

      Parking
      • Total spaces: 2
      • Parking features: Asphalt, Yes, Garage Owned, Detached, Garage
      • Garage spaces: 2
      Accessibility
      • Accessibility features: No Disability Access
      Features
      • Patio & porch: Deck
      Lot
      • Size: 8,712 Square Feet
      • Dimensions: 145X60
      Details
      • Additional structures: Shed(s)
      • Parcel number: 06261100430000
      • Special conditions: None
      • Other equipment: Ceiling Fan(s)

      Construction

      Type & style
      • Home type: SingleFamily
      • Property subtype: Single Family Residence
      Materials
      • Vinyl Siding
      • Roof: Asphalt
      Condition
      • New construction: No
      • Year built: 1970

      Utilities & green energy

      • Sewer: Public Sewer
      • Water: Public

      Community & HOA

      Community
      • Security: Carbon Monoxide Detector(s)
      HOA
      • Services included: None
      Location
      • Region: Grayslake

      Financial & listing details

      • Price per square foot: $322/sqft
      • Tax assessed value: $241,587
      • Annual tax amount: $8,581
      • Date on market: 6/5/2026
      • Ownership: Fee Simple

        Estimated market value

        $350,800

        $333,000 - $368,000

        $2,476/mo

        Price history

        DateEventPrice
        6/8/2026Contingent$339,900$322/sqft
        Source: MRED as distributed by MLS GRID #12665832 Report a problem
        6/5/2026Listed for sale$339,900+72.1%$322/sqft
        Source: MRED as distributed by MLS GRID #12665832 Report a problem
        5/29/2020Sold$197,500-1.3%$187/sqft
        Source: MRED as distributed by MLS GRID #10572047 Report a problem
        4/26/2020Pending sale$200,000$189/sqft
        Source: Keller Williams Infinity #10572047 Report a problem
        4/2/2020Listed for sale$200,000+1233.3%$189/sqft
        Source: Keller Williams Infinity #10572047 Report a problem
        5/7/2004Sold$15,000-89.4%$14/sqft
        Source: Public Record Report a problem
        8/29/1995Sold$142,000$134/sqft
        Source: Public Record Report a problem

        Public tax history

        YearProperty taxesTax assessment
        2024$8,144 +5.1%$89,177 +10.7%
        2023$7,751 +5.6%$80,521 +9%
        2022$7,338 +1.3%$73,900 +10%
        2021$7,243 +0.2%$67,181 +9.3%
        2020$7,230 +3.7%$61,438 +4.2%
        2019$6,974 +4.4%$58,945 +2.5%
        2018$6,683 $57,526 +6.3%
        2017$6,683 +7.9%$54,112 +8.3%
        2016$6,196 -9.7%$49,951 +9.5%
        2015$6,858 +2.6%$45,634 -5.9%
        2014$6,682 +1.3%$48,474 -4.3%
        2012$6,599 +1.5%$50,626 -18.8%
        2011$6,503 +7.2%$62,321 -1.5%
        2010$6,065 +4.6%$63,266 -5%
        2009$5,799 +1.8%$66,596 -1%
        2008$5,699 +11.2%$67,281 +12.7%
        2006$5,126 +6.2%$59,680
        2005$4,825 +4.3%--
        2004$4,624 +0.9%--
        2003$4,583 +7.3%--
        2002$4,269 +8.8%--
        2001$3,924 +0.4%$46,347 +1.8%
        2000$3,906 $45,540
        Find assessor info on the county website

        Monthly payment

        Est. payment

        Payment breakdown

        Explore the cost of this home by adjusting the details. Changes won't be saved.
        All calculations are estimates and provided by Zillow, Inc. for informational purposes only. Actual amounts may vary.
        HOA fees may include property taxes on listings classified as Co-Ops. Contact the listing agent and/or owner for fee details.
        Mortgage interest rates are dependent on a number of factors, including credit score, down payment, and repayment length. Interest rate data provided by Zillow Group Marketplace, Inc. as of 1/1/1970 from various mortgage lenders with which we have lead or other similar arrangements; the Estimated Payment is an average of those rates.
        See how much you could borrow to make a competitive offer.

        Climate risks

        Neighborhood: 60030

        Getting around

        43 / 100
        Car-Dependent
        19 / 100
        Minimal Transit
        46 / 100
        Somewhat Bikeable

        Nearby schools

        GreatSchools rating
        Schools provided by the listing agent
        • Elementary: Woodview School
        • Middle: Grayslake Middle School
        • High: Grayslake Central High School
        • District: 46

        Source: MRED as distributed by MLS GRID. This data may not be complete. We recommend contacting the local school district to confirm school assignments for this home.

        A local agent can set up tours, give advice and negotiate with sellers.

        Browse local experts

        Similar homes