Skip main navigation
Active under contract
  • $425,000

    631 Pimlico Dr, Henderson, NV 89015

    3beds
    1,540sqft
    : 
    Loading
    Get pre-qualified
    Single Family Residence
    Built in 1997
    7,405 Square Feet Lot
    $423,600 Zestimate®
    $276/sqft
    $93/mo HOA

    What's special

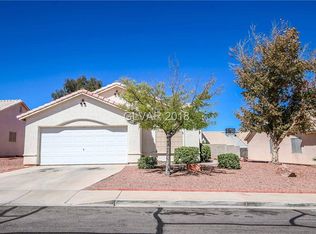
    Welcome to this completely remodeled home with quality and family living in mind! Soaring ceilings and an abundance of natural light fill every living space, creating a warm and welcoming atmosphere from the moment you walk in. Every detail has been thoughtfully curated with neutral, stylish finishes throughout. The gourmet kitchen features stainless steel appliances, quartz countertops, and sleek white cabinetry with a modern yet timeless look. Beautiful new flooring flows seamlessly through every room, and the open-concept layout effortlessly connects the kitchen, dining, and living areas. The spacious primary suite offers a true retreat, complete with a spa-like bathroom showcasing beautiful tile work and a luxurious ambiance. Step outside to an oversized patio with low-maintenance desert landscaping, ideal for entertaining or unwinding in privacy. Everything has already been done so you can skip straight to the best part — making it home. Schedule your showing today!
    42 days
    |
    704
    |
    39
    |

    Likely to sell faster than

    Zillow last checked:

    Listing updated:

    Listed by:

    Merri Perry S.0023128 (702)219-2585,

    Realty ONE Group, Inc

    Source: LVR,MLS#: 2788835MLS LogoOriginating MLS: Greater Las Vegas Association of Realtors Inc

      Facts & features

      Interior

      Bedrooms & bathrooms
      • Bedrooms: 3
      • Bathrooms: 2
      • Full bathrooms: 2
      Primary bedroom
      • Description: Ceiling Fan,Ceiling Light,Closet,Downstairs
      • Dimensions: 16x13
      Bedroom 2
      • Description: Ceiling Fan,Ceiling Light,Closet
      • Dimensions: 11x10
      Bedroom 3
      • Description: Ceiling Fan,Ceiling Light,Closet
      • Dimensions: 11x10
      Primary bathroom
      • Description: Double Sink,Separate Shower,Shower Only
      Family room
      • Description: Ceiling Fan,Downstairs
      • Dimensions: 17x13
      Kitchen
      • Description: Breakfast Bar/Counter,Breakfast Nook/Eating Area,Custom Cabinets,Island,Lighting Recessed,Luxury Vinyl Plank,Pantry,Quartz Countertops
      Living room
      • Description: Entry Foyer,Formal,Front
      • Dimensions: 14x13
      Heating
      • Central, Gas
      Cooling
      • Central Air, Electric
      Appliances
      • Included: Built-In Gas Oven, Dishwasher, Disposal, Microwave
      • Laundry: Gas Dryer Hookup, Main Level, Laundry Room
      Features
      • Bedroom on Main Level, Ceiling Fan(s), Primary Downstairs
      • Flooring: Luxury Vinyl Plank
      • Windows: Double Pane Windows
      • Number of fireplaces: 1
      • Fireplace features: Electric, Family Room
      Interior area
      • Total structure area: 1,540
      • Total interior livable area: 1,540 sqft
      Video & virtual tour

      Property

      Parking
      • Total spaces: 2
      • Parking features: Attached, Garage, Private
      • Attached garage spaces: 2
      Features
      • Stories: 1
      • Exterior features: Private Yard
      • Fencing: Block,Back Yard
      Lot
      • Size: 7,405 Square Feet
      • Features: Desert Landscaping, Landscaped, < 1/4 Acre
      Details
      • Parcel number: 17921212075
      • Zoning description: Single Family
      • Horse amenities: None

      Construction

      Type & style
      • Home type: SingleFamily
      • Architectural style: One Story
      • Property subtype: Single Family Residence
      Materials
      • Frame, Stucco
      • Roof: Tile
      Condition
      • Resale
      • Year built: 1997

      Utilities & green energy

      • Electric: Photovoltaics None
      • Sewer: Public Sewer
      • Water: Public
      • Utilities for property: Underground Utilities
      Green energy
      • Energy efficient items: Windows

      Community & HOA

      Community
      • Subdivision: Valley View Meadows
      HOA
      • Has HOA: Yes
      • Services included: Association Management
      • HOA fee: $93 monthly
      • HOA name: Valley View
      • HOA phone: 702-645-1210
      Location
      • Region: Henderson

      Financial & listing details

      • Price per square foot: $276/sqft
      • Tax assessed value: $234,066
      • Annual tax amount: $2,113
      • Date on market: 6/4/2026
      • Listing agreement: Exclusive Right To Sell
      • Listing terms: Cash,Conventional,FHA,VA Loan

        Estimated market value

        $423,600

        $402,000 - $445,000

        $2,005/mo

        Price history

        DateEventPrice
        6/24/2026Contingent$425,000$276/sqft
        Source: LVR #2788835 Report a problem
        6/4/2026Listed for sale$425,000-0.9%$276/sqft
        Source: LVR #2788835 Report a problem
        6/4/2026Listing removed$429,000$279/sqft
        Source: LVR #2773956 Report a problem
        5/11/2026Price change$429,000-2.5%$279/sqft
        Source: LVR #2773956 Report a problem
        4/16/2026Listed for sale$440,000$286/sqft
        Source: LVR #2773956 Report a problem
        4/16/2026Listing removed$440,000$286/sqft
        Source: LVR #2763146 Report a problem
        4/8/2026Price change$440,000-2.1%$286/sqft
        Source: LVR #2763146 Report a problem
        3/25/2026Price change$449,4900%$292/sqft
        Source: LVR #2763146 Report a problem
        2/25/2026Price change$449,500-3.9%$292/sqft
        Source: LVR #2753269 Report a problem
        2/11/2026Price change$467,9000%$304/sqft
        Source: LVR #2753269 Report a problem
        2/3/2026Listed for sale$468,000+53.4%$304/sqft
        Source: LVR #2753269 Report a problem
        12/16/2025Sold$305,000+188%$198/sqft
        Source: Public Record Report a problem
        5/6/2012Listing removed$105,900$69/sqft
        Source: Century 21 JR Realty #1244909 Report a problem
        4/23/2012Listed for sale$105,900-61.3%$69/sqft
        Source: Century 21 JR Realty #1244909 Report a problem
        8/30/2005Sold$273,500+129.8%$178/sqft
        Source: Public Record Report a problem
        3/25/1997Sold$119,000$77/sqft
        Source: Public Record Report a problem

        Public tax history

        YearProperty taxesTax assessment
        2026$2,116 +8%$81,923 -1.2%
        2025$1,959 +8%$82,934 +1.3%
        2024$1,815 +8%$81,891 +8.8%
        2023$1,681 +8%$75,245 +6.3%
        2022$1,556 +7.7%$70,796 +2.9%
        2021$1,445 +6.7%$68,800 +5.2%
        2020$1,353 +4.8%$65,399 +10.6%
        2019$1,292 +6.9%$59,140
        2018$1,208 $59,140 +1.3%
        2017$1,208 $58,384 +10.4%
        2016$1,208 +0.3%$52,886 +28.2%
        2015$1,205 +3.2%$41,267 +6.5%
        2014$1,167 $38,765
        2013-- $38,765 -5%
        2012-- $40,810 +5.7%
        2011-- $38,616 -16.7%
        2010-- $46,342 -27.6%
        2009-- $63,995
        2008-- $63,995 -28.3%
        2007-- $89,275 +4.2%
        2006-- $85,704 +11%
        2005-- $77,196 +50.7%
        2004-- $51,233 +1.9%
        2003-- $50,257 +21.8%
        2002-- $41,270 +4.2%
        2001-- $39,620
        Find assessor info on the county website

        Monthly payment

        Est. payment

        Payment breakdown

        Explore the cost of this home by adjusting the details. Changes won't be saved.
        All calculations are estimates and provided by Zillow, Inc. for informational purposes only. Actual amounts may vary.
        HOA fees may include property taxes on listings classified as Co-Ops. Contact the listing agent and/or owner for fee details.
        Mortgage interest rates are dependent on a number of factors, including credit score, down payment, and repayment length. Interest rate data provided by Zillow Group Marketplace, Inc. as of 1/1/1970 from various mortgage lenders with which we have lead or other similar arrangements; the Estimated Payment is an average of those rates.
        See how much you could borrow to make a competitive offer.

        Climate risks

        Neighborhood: River Mountain

        Getting around

        34 / 100
        Car-Dependent
        37 / 100
        Some Transit
        35 / 100
        Somewhat Bikeable

        Nearby schools

        GreatSchools rating
        Schools provided by the listing agent
        • Elementary: Morrow, Sue H.,Morrow, Sue H.
        • Middle: Brown B. Mahlon
        • High: Basic Academy

        Source: LVR. This data may not be complete. We recommend contacting the local school district to confirm school assignments for this home.

        A local agent can set up tours, give advice and negotiate with sellers.

        Browse local experts

        Similar homes