BREATHTAKING CANAL & SOUND VIEWS PLUS RESERVED PARKING!
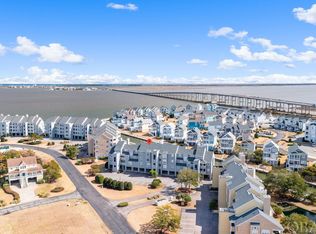

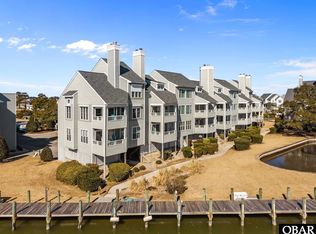
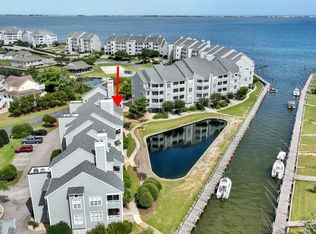
This top-floor Pirate's Cove condo offers a peaceful escape above it all. With the canal stretching toward the sound, you're surrounded by water views that set the tone for a slower, more relaxed lifestyle.
From the moment you walk in, the outside world fades away. Sunlight fills the airy 2-bedroom, 2-bath home, highlighting vaulted ceilings and an open layout designed for comfort and connection.
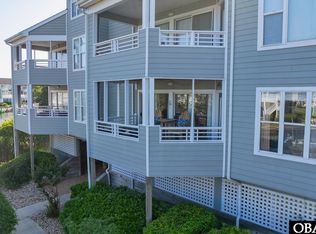
Step onto the covered deck and take in the sights—brilliant sunrises, boats drifting by, and serene moonlit evening skies. Inside, a wood-burning fireplace adds warmth and charm to the family room, perfect for cozy nights and easy gatherings.
The galley kitchen flows seamlessly into the family and dining areas, keeping everyone connected whether entertaining or enjoying a quiet evening.
An owner's suite offers space, privacy, and direct deck access—ideal for morning coffee or sunset relaxation.
Beyond the condo, Pirate's Cove reveals itself as a world of its own—a gated boating community with resort-style amenities and unmistakable coastal sophistication. Cruise the manicured grounds by golf cart, lounge beside one of two sparkling pools, enjoy spirited matches of pickleball or tennis, or wander four miles of scenic docks. Dine waterside at the onsite restaurant, unwind with a cocktail at the tiki bar, or simply pause and watch the marina come alive!
Perfectly positioned, yet blissfully removed, this waterfront sanctuary places you just minutes from the best of the Outer Banks—Jennette's Pier, the beaches of Nags Head, and the charming, historic waterfront of downtown Manteo.
Transferable 25' boat slip just outside the condo is available to new owners with a registered vessel.
Pending
$450,000
631 Pirates Way, Manteo, NC 27954
2beds
943sqft
Condominium
Built in 1990
-- sqft lot
$433,900 Zestimate®
$477/sqft
$947/mo HOA
What's special
- 180 days |
- 212 |
- 12 |
Zillow last checked:
Listing updated:
Listed by:
Sandra English 919-740-5158,
English Realty Group, LLC
Source: Hive MLS,MLS#: 100550681 Originating MLS: MLS of Goldsboro
Originating MLS: MLS of GoldsboroFacts & features
Interior
Bedrooms & bathrooms
- Bedrooms: 2
- Bathrooms: 2
- Full bathrooms: 2
Rooms
- Room types: Master Bedroom, Bedroom 2, Family Room, Dining Room, Other
Primary bedroom
- Level: Main
- Dimensions: 1410 x 1110
Bedroom 2
- Level: Main
- Dimensions: 114 x 118
Dining room
- Level: Main
- Dimensions: 83 x 82
Family room
- Level: Main
- Dimensions: 253 x 119
Kitchen
- Level: Main
- Dimensions: 78 x 82
Other
- Level: Main
- Dimensions: 157 x 73
Heating
- Electric, Forced Air
Cooling
- Central Air
Appliances
- Included: Built-In Microwave, Washer, Dryer, Dishwasher, Electric Range
- Laundry: Laundry Closet
Features
- Entrance Foyer, Ceiling Fan(s), Furnished
- Furnished: Yes
Interior area
- Total structure area: 943
- Total interior livable area: 943 sqft
Property
Parking
- Total spaces: 1
- Parking features: Parking Lot, Covered
- Attached garage spaces: 1
Features
- Levels: One
- Patio & porch: Covered, Deck
- Fencing: None
- Has view: Yes
- View description: Canal, Pond, Sound
- Has water view: Yes
- Water view: Canal,Pond,Sound
- Waterfront features: Canal Front, Sound Side, Pond
- Frontage type: Pond Front,Canal Front
Lot
- Features: Sound Side
Details
- Parcel number: 029900000
- Zoning: r5
- Special conditions: Standard
Construction
Type & style
- Home type: Condo
- Property subtype: Condominium
Materials
- Composition, See Remarks, Fiber Cement
- Foundation: Other, Pilings
- Roof: Architectural Shingle
Condition
- New construction: No
- Year built: 1990
Utilities & green energy
- Sewer: Public Sewer
- Water: Public
- Utilities for property: Sewer Connected, Water Connected
Community & HOA
Community
- Subdivision: Pirates Cove
HOA
- Has HOA: Yes
- Amenities included: Clubhouse, Fitness Center, Flood Insurance, Gated, Maintenance Common Areas, Maintenance Grounds, Maintenance Structure, Management, Master Insure, Pickleball, Playground, Restaurant, Sewer, Tennis Court(s), Water
- HOA fee: $8,760 annually
- HOA name: Buccaneer Village
- HOA phone: 252-473-6800
- Second HOA fee: $2,600 annually
Location
- Region: Manteo
Financial & listing details
- Price per square foot: $477/sqft
- Tax assessed value: $399,000
- Annual tax amount: $2,059
- Date on market: 1/22/2026
- Cumulative days on market: 181 days
- Listing agreement: Exclusive Right To Sell
- Listing terms: Cash,Conventional
- Road surface type: Paved
Estimated market value
$433,900
$412,000 - $456,000
$2,054/mo
Price history
| Date | Event | Price |
|---|---|---|
| 7/11/2026 | Pending sale | $450,000$477/sqft |
Source:  Hive MLS #100550681 Report a problem Hive MLS #100550681 Report a problem | ||
| 3/20/2026 | Price change | $450,000-5.3%$477/sqft |
Source: Hive MLS #100550681 Report a problem | ||
| 1/22/2026 | Listed for sale | $475,000+20.3%$504/sqft |
Source: Hive MLS #100550681 Report a problem | ||
| 1/21/2022 | Sold | $395,000+104.1%$419/sqft |
Source: Agent Provided Report a problem | ||
| 8/4/2016 | Sold | $193,500-19%$205/sqft |
Source: Agent Provided Report a problem | ||
| 12/2/2012 | Listing removed | $239,000$253/sqft |
Source: Pirate's Cove Realty #66273 Report a problem | ||
| 9/2/2012 | Listed for sale | $239,000-7.7%$253/sqft |
Source: Pirate's Cove Realty #66273 Report a problem | ||
| 3/7/2012 | Listing removed | $259,000$275/sqft |
Source: Pirates Cove Realty #66273 Report a problem | ||
| 2/16/2012 | Listed for sale | $259,000-9.1%$275/sqft |
Source: Pirates Cove Realty #66273 Report a problem | ||
| 11/15/2007 | Sold | $285,000$302/sqft |
Source:  OBAR #39326 Report a problem OBAR #39326 Report a problem | ||
Public tax history
Tax history is unavailable.
Monthly payment
Est. payment
Payment breakdown
Explore the cost of this home by adjusting the details. Changes won't be saved.Climate risks
Neighborhood: 27954
Nearby schools
GreatSchools rating
- 3/10Manteo Elementary SchoolGrades: PK-5Distance: 2.1 mi
- 7/10Manteo Middle SchoolGrades: 6-8Distance: 2.7 mi
- 7/10Manteo High SchoolGrades: 9-12Distance: 2.2 mi
Schools provided by the listing agent
- Elementary: Manteo Elementary School
- Middle: Manteo Middle School
- High: Manteo High School
Source: Hive MLS. This data may not be complete. We recommend contacting the local school district to confirm school assignments for this home.
- $530,0002 bd2 ba-- sqft632 Pirates Way UNIT 632, Manteo, NC 27954Sold
- $300,9001 bd1 ba751 sqft616 Pirates #616, Manteo, NC 27954Off Market
- $464,1002 bd2 ba1k sqft623 Pirates Way, Manteo, NC 27954Off Market

- $440,0002 bd2 ba1k sqft624 Pirates Way #624, Manteo, NC 27954Sold
- $391,2002 bd2 ba981 sqft512 Pirates Way #512B, Manteo, NC 27954Off Market
- $506,5002 bd2 ba1.2k sqft526 Pirates Way #526C, Manteo, NC 27954Off Market
- $325,2001 bd1 ba765 sqft511 Pirates Way #511A, Manteo, NC 27954Off Market
- $391,1002 bd2 ba981 sqft515 Pirates Way #515B, Manteo, NC 27954Off Market
A local agent can set up tours, give advice and negotiate with sellers.
Similar homes
- $429,0002 bd2 ba981 sqft213 Pirates Way #213, Manteo, NC 27954For Sale
 MLS ID #131776, Christie Baer, Pirates Cove Realty. OBAR
 - $489,9002 bd2 ba980 sqft612 Pirates Way #612B, Manteo, NC 27954For Sale
 MLS ID #133409, Lisa Hux, Surf or Sound Realty - Rodanthe. OBAR
 - $474,0002 bd2 ba974 sqft513 Pirates Way #513B, Manteo, NC 27954For Sale
 MLS ID #132387, Kristine M Bergin, Pirates Cove Realty. OBAR
 - $495,0002 bd2 ba1k sqft632 Pirates Way #632B, Manteo, NC 27954For Sale
 MLS ID #132104, Monika Lantova, Howard Hanna Outer Banks Realty. OBAR
 - $419,9002 bd2 ba981 sqft514 Pirates Way #514B, Manteo, NC 27954For SaleMLS ID #131079, Mike Kirk, OBX Cottages, LLC. OBAR
- $554,9003 bd2 ba1.2k sqft721 Pirates Way #721, Manteo, NC 27954For SaleMLS ID #133382, Charles Rocknak, Beach Realty & Construction-KH. OBAR
- $579,0003 bd2 ba1.2k sqft811 Pirates Way #811, Manteo, NC 27954For SaleMLS ID #131751, Laura Mascia, Pirates Cove Realty. OBAR
- $465,0003 bd2 ba1.1k sqft109 Collins Ct Lot 7, Manteo, NC 27954For SaleMLS ID #133383, Martin K Griffin, Coldwell Banker Seaside Realty KH. OBAR
- $585,0003 bd2 ba1.3k sqft405 Sextant Ct #405, Manteo, NC 27954For SaleMLS ID #133154, Crystal L Clark, Coldwell Banker Seaside Realty KH. OBAR
- $330,0001 bd1 ba751 sqft413 Pirates Way #413A, Manteo, NC 27954For SaleMLS ID #132979, Kristine M Bergin, Pirates Cove Realty. OBAR
- $525,0003 bd2 ba1.2k sqft207 Queen Elizabeth Ave #6, Manteo, NC 27954For SaleMLS ID #133373, Mark J Massey, Outer Banks Realty Group. OBAR
- $459,0002 bd3 ba1.3k sqft500 W Villa Dunes Dr Unit S-6, Nags Head, NC 27959For SaleMLS ID #133496, Heather T Vandermyde, Coldwell Banker Seaside Realty - KDH. OBAR
- $424,0002 bd2 ba999 sqft200 E Martin St #310, Kill Devil Hills, NC 27948For SaleMLS ID #133495, Erica Arnold, Keller Williams Outer Banks KDH. OBAR
- $550,0003 bd3 ba1.3k sqft404 N Bay Club Dr #404, Manteo, NC 27954For SaleMLS ID #133073, Vanessa Watson, Coastal Carolina Vacations. OBAR
- $590,0003 bd3 ba1.3k sqft904 S Bay Club Dr, Manteo, NC 27954For SaleMLS ID #131910, Ronda L Galko, Howard Hanna - Great Bridge. OBAR
- $380,0002 bd2 ba912 sqft5515 S Virginia Dare Trl #B-1, Nags Head, NC 27959For SaleMLS ID #133276, Brittany M Johnston, Keller Williams Outer Banks KDH. OBAR
- $400,0002 bd2 ba1k sqft5613 S Virginia Dare Trl #V, Nags Head, NC 27959For SaleMLS ID #132934, Robert G Williams, Joe Lamb, Realty. OBAR
- $399,9002 bd1 ba816 sqft503 Dora Dr Lot 25, Manteo, NC 27954For SaleMLS ID #133297, Caroline S Basnight, Basnight Realty. OBAR
- $499,9992 bd2 ba1k sqft6317 S Virginia Dare Trl #104, Nags Head, NC 27959For SaleMLS ID #132294, Stephen Smith, Real Broker, LLC. OBAR
- $484,0002 bd3 ba1k sqft107 W Gray Eagle St Unit 102, Nags Head, NC 27959For SaleMLS ID #131930, Martin K Griffin, Coldwell Banker Seaside Realty KH. OBAR
