Skip main navigation
Sold for $610,000
  • $610,000

    631 Pitkin Way, Castle Rock, CO 80104

    4beds
    3,258sqft
    Single Family Residence
    Built in 2001
    6,169 Square Feet Lot
    $596,400 Zestimate®
    $187/sqft
    $3,225 Estimated rent

    Home value

    $596,400

    $567,000 - $626,000

    $3,225/mo

    Zestimate® history
    Loading
    Loading...

    Owner options

    List your home for rent

    $3,225/mo

    Rent Zestimate®

    Find your next renter with Zillow Rental Manager. Plus, with online applications, you can quickly screen prospective tenants – for free.

    Learn more

    $3,225/mo

    Rent Zestimate®

    Refinance and save

    $3,598/mo

    Est. payment

    Refinancing to a lower rate could help reduce your monthly payments and save thousands over the life of the loan.

    See today's rates

    $3,598/mo

    Est. payment

    Explore your selling options

    Work with a Zillow partner agent

    Leverage their expertise and Zillow's premium Showcase listings to get your home seen by more buyers.

    Get started

    List with your own agent

    Get your home in front of millions of buyers by listing it on Zillow.

    Learn how to do it

    Sell it yourself

    Take full control of how buyers see your home on Zillow by listing For Sale by Owner (FSBO).

    List your home

    What's special

    Mature treesBack deckDining roomCounter spaceModel home conditionLarge parkBright master bedroom
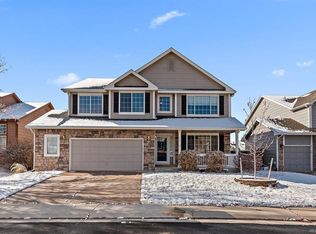
    Beautiful two-story 3/4 bedroom, 2 1/2 bath home in the very desirable Founders Village neighborhood. As you walk in the front door you will find this home has an updated main floor and in model home condition. The kitchen offers granite countertops with black appliances, a breakfast nook with lots of cabinets and counter space, pantry, dining room, family room and living room. This home boasts neutral paint colors throughout and gorgeous LVP flooring throughout the main level. Built-in ceiling speakers in the master bedroom and family room with wiring on the back deck for speakers and volume control. Bright master bedroom with lots of natural lighting, 5piece bath, ceiling fan and a walk-in closet. Ceiling fans and recessed lighting on main floor. The yard offers mature trees, rose bushes with sprinklers in both front and back. Founders Village offers a large park, pool and access to walking paths. Close to downtown Castle Rock and shopping.

    Zillow last checked:

    Listing updated:

    Listed by:

    Michelle Drake 720-979-4836 sdrake2311@gmail.com,

    Masters Real Estate Group

    Bought with:

    David Novak, 100067834

    RE/MAX Professionals

    Source: REcolorado as distributed by MLS GRID,MLS#: 5246090MLS Logo

    Facts & features

    Interior

    Bedrooms & bathrooms
    • Bedrooms: 4
    • Bathrooms: 3
    • Full bathrooms: 2
    • 1/2 bathrooms: 1
    • Main level bathrooms: 1
    Bedroom
    • Description: Master
    • Level: Upper
    Bedroom
    • Description: Bedroom 1
    • Level: Upper
    Bedroom
    • Description: Bedroom 2
    • Level: Upper
    Bedroom
    • Description: Bedroom/Office
    • Level: Upper
    Bathroom
    • Description: Master Bath
    • Level: Upper
    Bathroom
    • Level: Upper
    Bathroom
    • Level: Main
    Dining room
    • Level: Main
    Family room
    • Level: Main
    Kitchen
    • Level: Main
    Living room
    • Level: Main
    Heating
    • Forced Air
    Cooling
    • Central Air
    Appliances
    • Included: Dishwasher, Disposal, Microwave, Oven, Refrigerator, Self Cleaning Oven
    • Laundry: In Unit
    Features
    • Ceiling Fan(s), Eat-in Kitchen, Five Piece Bath, Granite Counters, High Speed Internet, Pantry, Smoke Free, Sound System, Walk-In Closet(s)
    • Flooring: Laminate
    • Windows: Double Pane Windows
    • Basement: Unfinished
    • Number of fireplaces: 1
    • Fireplace features: Family Room
    Interior area
    • Total structure area: 3,258
    • Total interior livable area: 3,258 sqft
    • Finished area above ground: 2,158
    • Finished area below ground: 0

    Property

    Parking
    • Total spaces: 2
    • Parking features: Concrete, Oversized
    • Attached garage spaces: 2
    Features
    • Levels: Two
    • Stories: 2
    • Patio & porch: Deck
    Lot
    • Size: 6,169 Square Feet
    • Features: Landscaped, Many Trees, Sprinklers In Front, Sprinklers In Rear
    Details
    • Parcel number: R0412977
    • Special conditions: Standard

    Construction

    Type & style
    • Home type: SingleFamily
    • Architectural style: Contemporary
    • Property subtype: Single Family Residence
    Materials
    • Frame
    • Foundation: Concrete Perimeter
    • Roof: Composition
    Condition
    • Updated/Remodeled
    • Year built: 2001
    Details
    • Builder name: Engle Homes
    • Warranty included: Yes

    Utilities & green energy

    • Sewer: Public Sewer
    • Water: Public
    • Utilities for property: Cable Available, Electricity Connected, Internet Access (Wired), Natural Gas Available, Natural Gas Connected, Phone Available, Phone Connected

    Community & HOA

    Community
    • Security: Carbon Monoxide Detector(s), Smoke Detector(s)
    • Subdivision: Founders Village
    HOA
    • Has HOA: Yes
    • Amenities included: Playground, Pool
    • Services included: Trash
    • HOA fee: $50 quarterly
    • HOA name: PCMS
    • HOA phone: 303-224-0004
    Location
    • Region: Castle Rock

    Financial & listing details

    • Price per square foot: $187/sqft
    • Tax assessed value: $581,273
    • Annual tax amount: $4,473
    • Date on market: 5/18/2023
    • Listing terms: Cash,Conventional,FHA,VA Loan
    • Exclusions: All Personal Property, Table And Chairs In Nook, Washer/Dryer, Freezer And Refrigerator In Garage Also Master Bedroom Suite Furniture. Furniture Left In Home Is Negotiable Prior To Closing Excluding Table And Chairs In Nook And Master Bedroom Suite.
    • Ownership: Individual
    • Electric utility on property: Yes
    • Road surface type: Paved

    Price history

    DateEventPrice
    8/8/2023Sold$610,000+160.9%$187/sqft
    Source: REcolorado as distributed by MLS GRID #5246090 Report a problem
    5/3/2001Sold$233,800$72/sqft
    Source: Public Record Report a problem

    Public tax history

    YearProperty taxesTax assessment
    2025$5,935 -0.6%$36,320 -8.8%
    2024$5,970 +33.5%$39,810 -1%
    2023$4,473 -1.9%$40,200 +42.3%
    2022$4,557 $28,250 -2.8%
    2021-- $29,070 +4.8%
    2020$4,345 +13.7%$27,730
    2019$3,822 $27,730 +14.6%
    2018$3,822 +3.9%$24,200
    2017$3,679 +16.6%$24,200 +11.7%
    2016$3,155 -1.3%$21,670
    2015$3,196 +18.7%$21,670 +23.6%
    2014$2,693 $17,530
    2013-- $17,530 -3.3%
    2012-- $18,130
    2011-- $18,130 -13%
    2010-- $20,830 -4.2%
    2009$1,656 $21,740
    2008-- $21,740 +4.7%
    2007-- $20,770
    2006$3,159 +10.7%$20,770 +4.1%
    2004$2,853 -25.6%$19,960 +2.5%
    2003$3,836 $19,480 +30.8%
    2002-- $14,890 +1997.2%
    2001$93 $710
    Find assessor info on the county website

    Neighborhood: 80104

    Nearby schools

    GreatSchools rating
    Schools provided by the listing agent
    • Elementary: Rock Ridge
    • Middle: Mesa
    • High: Douglas County
    • District: Douglas RE-1

    Source: REcolorado as distributed by MLS GRID. This data may not be complete. We recommend contacting the local school district to confirm school assignments for this home.

    Get a cash offer in 3 minutes
    Find out how much your home could sell for in as little as 3 minutes with a no-obligation cash offer.
    Estimated market value
    $596,400
    Get a cash offer in 3 minutes
    Find out how much your home could sell for in as little as 3 minutes with a no-obligation cash offer.
    Estimated market value
    $596,400