Skip main navigation
Active
  • $339,000

    631 Pleasant St, East Liverpool, OH 43920

    3beds
    1,824sqft
    : 
    Loading
    Get pre-qualified
    Single Family Residence
    Built in 2000
    0.64 Acres Lot
    $-- Zestimate®
    $186/sqft
    $-- HOA

    What's special

    Distinctive architectureCustom architectural detailsNew deckSpacious primary suiteSoaring vaulted ceilingsNewly installed recessed lightingBeautifully remodeled ensuite bathroom
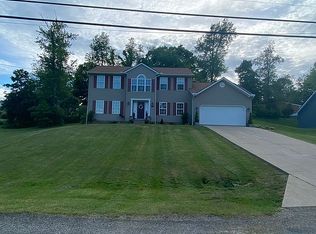
    Welcome to 631 Pleasant Street—a truly one-of-a-kind custom home offering exceptional craftsmanship, flexible living space, and extensive updates throughout. With its distinctive architecture, soaring vaulted ceilings, and thoughtfully designed floor plan, this property delivers a lifestyle that's difficult to find in today's market. The spacious primary suite serves as a private retreat featuring vaulted ceilings, newly installed recessed lighting, three cedar-lined closets, a beautifully remodeled ensuite bathroom (2023), and private access to the rear deck. Two additional bedrooms, plus a separate living area ideal as an in-law suite, guest quarters, home office, or multi-generational living space, provide incredible flexibility for a variety of buyers..The oversized kitchen features abundant cabinetry, a large walk-in pantry, breakfast nook, and custom ceramic tile throughout the kitchen and entryway. Fresh carpet was installed in the main living areas in June 2026. Recent updates also include a remodeled laundry room, bedroom addition, two new hot water heaters, and recessed lighting throughout the living room, primary suite, and secondary bedroom. The exterior has been beautifully updated with new cedar siding, fresh paint, low-maintenance landscaping, and a brick paver driveway. The private, fully fenced backyard offers a park-like setting with a new deck (2024), multiple entertaining areas, mature trees, and private deck access from both the primary suite and the in-law living area. The premium 8-person Tropic Seas Oahu Spa Elite hot tub is included. Additional features include a bonus three-season room currently used as a home gym, generous storage throughout, and custom architectural details that make this home truly one of a kind. Pride of ownership is evident with thousands invested in recent improvements. A rare opportunity to own a thoughtfully updated home with flexible living space and exceptional indoor and outdoor entertaining.
    19 days
    |
    1,773
    |
    58
    |

    Likely to sell faster than

    Zillow last checked:

    Listing updated:

    Listed by:

    Ashley L Martin 330-385-4440 troy@venturere.us,

    Venture Home Real Estate, LLC.,

    Tatum Stowers 330-708-6082,

    Venture Home Real Estate, LLC.

    Source: MLS Now,MLS#: 5221328MLS LogoOriginating MLS: Beaver Creek Area Association of REALTORS

    Loading...

      Facts & features

      Interior

      Bedrooms & bathrooms
      • Bedrooms: 3
      • Bathrooms: 3
      • Full bathrooms: 2
      • 1/2 bathrooms: 1
      • Main level bathrooms: 3
      • Main level bedrooms: 3
      Heating
      • Dual System, Forced Air, Fireplace(s), Radiant
      Cooling
      • Central Air, Ceiling Fan(s), Dual
      Appliances
      • Included: Dryer, Range, Refrigerator, Washer
      • Laundry: Laundry Room
      Features
      • Chandelier, Entrance Foyer, Eat-in Kitchen, High Ceilings, In-Law Floorplan, Recessed Lighting, Vaulted Ceiling(s), Walk-In Closet(s)
      • Has basement: No
      • Number of fireplaces: 1
      • Fireplace features: Living Room, Gas
      Interior area
      • Total structure area: 1,824
      • Total interior livable area: 1,824 sqft
      • Finished area above ground: 1,824
      Video & virtual tour

      Property

      Parking
      • Total spaces: 1
      • Parking features: Attached, Direct Access, Garage
      • Attached garage spaces: 1
      Features
      • Levels: One
      • Stories: 1
      • Patio & porch: Deck, Patio
      • Exterior features: Playground
      • Fencing: Back Yard
      Lot
      • Size: 0.64 Acres
      • Features: Back Yard, Corners Marked, Front Yard, Few Trees
      Details
      • Parcel number: 3601601002

      Construction

      Type & style
      • Home type: SingleFamily
      • Architectural style: Ranch
      • Property subtype: Single Family Residence
      Materials
      • Cedar
      • Foundation: Slab
      • Roof: Asphalt,Fiberglass
      Condition
      • Year built: 2000

      Utilities & green energy

      • Sewer: Public Sewer
      • Water: Public

      Community & HOA

      Community
      • Subdivision: Greenfields
      HOA
      • Has HOA: No
      Location
      • Region: East Liverpool

      Financial & listing details

      • Price per square foot: $186/sqft
      • Tax assessed value: $301,500
      • Annual tax amount: $3,975
      • Date on market: 6/25/2026
      • Listing terms: Cash,Conventional,FHA,USDA Loan,VA Loan

        Estimated market value

        Not available

        Estimated sales range

        Not available

        Not available

        Price history

        DateEventPrice
        6/25/2026Listed for sale$339,000+78%$186/sqft
        Source: MLS Now #5221328 Report a problem
        7/21/2020Sold$190,500-4.7%$104/sqft
        Source: MLS Now #4185826 Report a problem
        7/21/2020Pending sale$199,900$110/sqft
        Source: Tri-Ohio Realty #4185826 Report a problem
        5/11/2020Price change$199,900-4.8%$110/sqft
        Source: Tri-Ohio Realty #4185826 Report a problem
        2/22/2020Price change$210,000-5%$115/sqft
        Source: Tri-Ohio Realty #4144047 Report a problem
        10/18/2019Listed for sale$221,000$121/sqft
        Source: Tri-Ohio Realty #4144047 Report a problem

        Public tax history

        YearProperty taxesTax assessment
        2025$3,976 +10.9%$105,530 +20%
        2024$3,584 0%$87,920
        2023$3,584 -0.1%$87,920
        2022$3,586 +16%$87,920 +21.5%
        2021$3,091 -2.7%$72,350
        2020$3,176 +22.4%$72,350
        2019$2,595 $72,350 +10%
        2018$2,595 -5%$65,770
        2017$2,733 +11.9%$65,770 +11.6%
        2016$2,442 $58,940
        2015$2,442 +8.3%$58,940
        2014$2,255 -0.1%$58,940 -3%
        2013$2,256 +4.9%$60,760
        2012$2,150 +0.1%$60,760
        2011$2,147 +3.8%$60,760
        2010$2,069 $60,760 +2.3%
        2009$2,069 +1.7%$59,400
        2008$2,035 $59,400
        2007$2,035 -41.6%$59,400 +6%
        2004$3,482 +7.6%$56,020 +9%
        2003$3,235 -2.9%$51,390
        2002$3,333 +1555.9%$51,390 +1471.6%
        2000$201 $3,270
        Find assessor info on the county website

        Monthly payment

        Est. payment

        Payment breakdown

        Explore the cost of this home by adjusting the details. Changes won't be saved.
        All calculations are estimates and provided by Zillow, Inc. for informational purposes only. Actual amounts may vary.
        HOA fees may include property taxes on listings classified as Co-Ops. Contact the listing agent and/or owner for fee details.
        Mortgage interest rates are dependent on a number of factors, including credit score, down payment, and repayment length. Interest rate data provided by Zillow Group Marketplace, Inc. as of 1/1/1970 from various mortgage lenders with which we have lead or other similar arrangements; the Estimated Payment is an average of those rates.
        See how much you could borrow to make a competitive offer.

        Climate risks

        Neighborhood: 43920

        Getting around

        22 / 100
        Car-Dependent
        10 / 100
        Somewhat Bikeable

        Nearby schools

        GreatSchools rating
        Schools provided by the listing agent
        • District: East Liverpool CSD - 1504

        Source: MLS Now. This data may not be complete. We recommend contacting the local school district to confirm school assignments for this home.

        A local agent can set up tours, give advice and negotiate with sellers.

        A local lender can help you make sure your offer is ready when you are.

        Browse local experts

        Similar homes