Skip main navigation
Sold for $772,500
  • $772,500

    631 Polo Woods Dr, Cincinnati, OH 45244

    4beds
    5,747sqft
    Single Family Residence
    Built in 2003
    1.12 Acres Lot
    $-- Zestimate®
    $134/sqft
    $6,089 Estimated rent

    Home value

    Not available

    Estimated sales range

    Not available

    $6,089/mo

    Zestimate® history
    Loading
    Loading...

    Owner options

    List your home for rent

    $6,089/mo

    Rent Zestimate®

    Find your next renter with Zillow Rental Manager. Plus, with online applications, you can quickly screen prospective tenants – for free.

    Learn more

    $6,089/mo

    Rent Zestimate®

    Refinance and save

    $4,641/mo

    Est. payment

    Refinancing to a lower rate could help reduce your monthly payments and save thousands over the life of the loan.

    See today's rates

    $4,641/mo

    Est. payment

    Explore your selling options

    Work with a Zillow partner agent

    Leverage their expertise and Zillow's premium Showcase listings to get your home seen by more buyers.

    Get started

    List with your own agent

    Get your home in front of millions of buyers by listing it on Zillow.

    Learn how to do it

    Sell it yourself

    Take full control of how buyers see your home on Zillow by listing For Sale by Owner (FSBO).

    List your home

    What's special

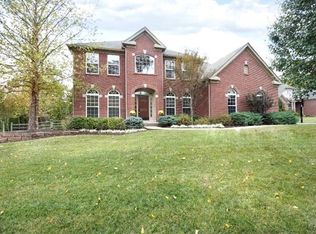

    Two-story homeFour spacious bedroomsFirst-floor primaryBreathtaking wooded viewsPrivate studyTwo stunning fireplacesPool community
    Experience refined living in this exceptional two-story home with first-floor primary in prestigious Polo Fields. Enjoy refined living in this beautifully appointed home, ideally situated in a pool community with breathtaking wooded views. The thoughtfully designed floor plan features four spacious bedrooms, a private study, an impressive great room, and a warm, inviting hearth room. Two stunning fireplaces create elegant focal points throughout. One of the home's standout features is the expansive 2,000 square feet of brand-new Trex decking, offering exceptional outdoor living space for entertaining or relaxing while enjoying the peaceful backdrop of mature woods. Combining luxury, comfort, and natural beauty, this exceptional property offers a rare opportunity in one of the area's premier neighborhoods.

    Zillow last checked:

    Listing updated:

    Listed by:

    Karen S Bevins 513-260-6272,

    Sibcy Cline, Inc. 513-474-4800,

    Peter C Marx 513-919-4611,

    Sibcy Cline, Inc.

    Bought with:

    Teri L. Gillman, 0000434099

    Comey & Shepherd

    Source: Cincy MLS,MLS#: 1887055MLS LogoOriginating MLS: Cincinnati Area Multiple Listing Service

    Facts & features

    Interior

    Bedrooms & bathrooms
    • Bedrooms: 4
    • Bathrooms: 5
    • Full bathrooms: 4
    • 1/2 bathrooms: 1
    Primary bedroom
    • Features: Bath Adjoins, Vaulted Ceiling(s), Walk-In Closet(s), Window Treatment, Sitting Room, Wood Floor
    • Level: First
    • Area: 500
    • Dimensions: 25 x 20
    Bedroom 2
    • Level: Second
    • Area: 238
    • Dimensions: 17 x 14
    Bedroom 3
    • Level: Second
    • Area: 156
    • Dimensions: 13 x 12
    Bedroom 4
    • Level: Second
    • Area: 196
    • Dimensions: 14 x 14
    Bedroom 5
    • Area: 0
    • Dimensions: 0 x 0
    Primary bathroom
    • Features: Bidet, Built-In Shower Seat, Shower, Tile Floor, Double Vanity, Tub, Jetted Tub, Marb/Gran/Slate
    Bathroom 1
    • Features: Full
    • Level: First
    Bathroom 2
    • Features: Full
    • Level: Second
    Bathroom 3
    • Features: Full
    • Level: Lower
    Bathroom 4
    • Features: Partial
    • Level: First
    Dining room
    • Features: Chair Rail, Chandelier, Open, Window Treatment, Wood Floor, Formal
    • Level: First
    • Area: 270
    • Dimensions: 18 x 15
    Family room
    • Features: Bookcases, Fireplace, Wood Floor
    • Area: 315
    • Dimensions: 21 x 15
    Great room
    • Features: Fireplace, Wood Floor
    • Level: First
    • Area: 340
    • Dimensions: 20 x 17
    Kitchen
    • Features: Pantry, Planning Desk, Counter Bar, Tile Floor, Window Treatment, Kitchen Island, Wood Cabinets, Marble/Granite/Slate
    • Area: 273
    • Dimensions: 21 x 13
    Living room
    • Area: 0
    • Dimensions: 0 x 0
    Office
    • Features: French Doors, Wood Floor
    • Level: First
    • Area: 182
    • Dimensions: 14 x 13
    Heating
    • Forced Air, Gas
    Cooling
    • Central Air
    Appliances
    • Included: Dishwasher, Double Oven, Electric Cooktop, Disposal, Microwave, Oven/Range, Refrigerator, Wine Cooler, Humidifier, Gas Water Heater
    Features
    • High Ceilings, Cathedral Ceiling(s), Crown Molding, Vaulted Ceiling(s), Ceiling Fan(s), Recessed Lighting
    • Doors: French Doors, Multi Panel Doors
    • Basement: Full,Concrete,Finished,Walk-Out Access,WW Carpet
    • Attic: Storage
    • Number of fireplaces: 2
    • Fireplace features: Stone, Gas, Wood Burning, Family Room, Great Room
    Interior area
    • Total structure area: 5,747
    • Total interior livable area: 5,747 sqft

    Property

    Parking
    • Total spaces: 3
    • Parking features: On Street, Driveway, Garage Door Opener
    • Attached garage spaces: 3
    • Has uncovered spaces: Yes
    Features
    • Levels: Two
    • Stories: 2
    • Patio & porch: Covered Deck/Patio, Deck, Porch, Tiered Deck
    • Exterior features: Fire Pit
    • Has spa: Yes
    • Spa features: Hot Tub
    • Fencing: Invisible,Metal,Wood
    • Has view: Yes
    • View description: Trees/Woods
    Lot
    • Size: 1.12 Acres
    • Features: Cul-De-Sac, Wooded, 1 to 4.9 Acres
    Details
    • Parcel number: 393110E129
    • Zoning description: Residential

    Construction

    Type & style
    • Home type: SingleFamily
    • Architectural style: Transitional
    • Property subtype: Single Family Residence
    Materials
    • Brick, Stone
    • Foundation: Concrete Perimeter
    • Roof: Shingle
    Condition
    • New construction: No
    • Year built: 2003

    Utilities & green energy

    • Electric: 220 Volts
    • Gas: Natural
    • Sewer: Private Sewer
    • Water: Public
    • Utilities for property: Cable Connected

    Community & HOA

    Community
    • Security: Smoke Alarm
    • Subdivision: Polo Fields
    HOA
    • Has HOA: Yes
    • Services included: Community Landscaping, Pool
    • HOA fee: $570 annually
    • HOA name: Towne Properties
    Location
    • Region: Cincinnati

    Financial & listing details

    • Price per square foot: $134/sqft
    • Tax assessed value: $11,200
    • Annual tax amount: $10,216
    • Date on market: 7/16/2026
    • Listing terms: No Special Financing,Relocation Property,Cash

    Price history

    DateEventPrice
    8/20/2026Sold$772,500-0.3%$134/sqft
    Source: Cincy MLS #1887055 Report a problem
    7/16/2026Pending sale$775,000$135/sqft
    Source: Cincy MLS #1887055 Report a problem
    7/16/2026Listed for sale$775,000+19%$135/sqft
    Source: Cincy MLS #1887055 Report a problem
    10/19/2023Sold$651,500-2.8%$113/sqft
    Source: DABR MLS #892938 Report a problem
    9/8/2023Pending sale$670,000$117/sqft
    Source: Zillow Report a problem
    8/25/2023Listed for sale$670,000+34%$117/sqft
    Source: Zillow Report a problem
    1/19/2023Sold$500,000+3.1%$87/sqft
    Source: Agent Provided Report a problem
    12/20/2022Pending sale$484,900$84/sqft
    Source: Cincy MLS #1759329 Report a problem
    11/26/2022Listed for sale$484,900$84/sqft
    Source: Cincy MLS #1759329 Report a problem

    Public tax history

    YearProperty taxesTax assessment
    2025$10,216 -1.7%$3,920
    2024$10,394 -25.1%$3,920
    2023$13,881 +17.5%$3,920
    2022$11,818 -0.1%$3,920
    2021$11,829 +4.3%$3,920
    2020$11,337 +28.6%$3,920
    2019$8,818 +3772%$3,920
    2018$228 -10.3%$3,920
    2017$254 $3,920
    2016$254 +2.7%$3,920
    2015$247 +0.5%$3,920
    2014$246 $3,920
    Find assessor info on the county website

    Neighborhood: 45244

    Nearby schools

    GreatSchools rating
    Get pre-qualified for a loan
    At Zillow Home Loans, we can pre-qualify you in as little as 5 minutes with no impact to your credit score.

    An equal housing lender. NMLS #10287.