Skip main navigation
Sold for $510,000
  • $510,000

    631 Ponden Dr, Greer, SC 29650

    3beds
    2,262sqft
    Single Family Residence, Residential
    Built in 2017
    6,325 Square Feet Lot
    $518,300 Zestimate®
    $225/sqft
    $2,559 Estimated rent

    Home value

    $518,300

    $482,000 - $560,000

    $2,559/mo

    Zestimate® history
    Loading
    Loading...

    Owner options

    List your home for rent

    $2,559/mo

    Rent Zestimate®

    Find your next renter with Zillow Rental Manager. Plus, with online applications, you can quickly screen prospective tenants – for free.

    Learn more

    $2,559/mo

    Rent Zestimate®

    Refinance and save

    $2,923/mo

    Est. payment

    Refinancing to a lower rate could help reduce your monthly payments and save thousands over the life of the loan.

    See today's rates

    $2,923/mo

    Est. payment

    Explore your selling options

    Work with a Zillow partner agent

    Leverage their expertise and Zillow's premium Showcase listings to get your home seen by more buyers.

    Get started

    List with your own agent

    Get your home in front of millions of buyers by listing it on Zillow.

    Learn how to do it

    Sell it yourself

    Take full control of how buyers see your home on Zillow by listing For Sale by Owner (FSBO).

    List your home

    What's special

    Epoxy garage floorSleek kitchenStainless steel appliancesScreened porchInviting open floor planBeautiful hardwood floorsElegant master suite
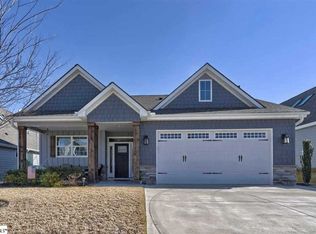
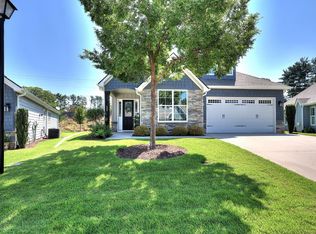
    PRICED BELOW APPRAISAL-Welcome to your meticulously maintained 7-year-old dream home located in the heart of the Eastside! This charming craftsman home by Rosewood Builders known for quality construction boasts 3 bedrooms, 3 full baths, and a loft/ flex room. Downstairs allows single floor living complete with 2 bedrooms and full baths. Besides the elegant Master Suite with custom closet built- ins, the second bedroom can be used as an office or den. Step inside and be greeted by an inviting open floor plan, ideal for hosting gatherings or simply relaxing in comfort. Prepare gourmet meals in the sleek kitchen adorned with granite countertops and stainless steel appliances, making cooking a pleasant experience every time. Upstairs, discover a versatile loft/ flex room, and a third bedroom accompanied by another full bath. This one owner home has many upgrades including the custom closet fixtures, the screened porch, beautiful hardwood floors throughout the first level, an epoxy garage floor and even a backsplash next to the garage utility sink. All appliances convey. And weekend chores become a thing of the past—this quiet community offers lawn maintenance, giving you more time to enjoy the things you love. Stonefield Cottages is conveniently located near Pelham Road, I 85 and dozens of restaurants and shopping options. This home truly offers the best of Eastside living. Don't miss your chance to make this forever home yours at a price your wallet will appreciate!

    Zillow last checked:

    Listing updated:

    Listed by:

    Martha Dunagan 864-346-3571,

    Laura Simmons & Associates RE

    Bought with:

    Brad Spink

    Keller Williams DRIVE

    Source: Greater Greenville AOR,MLS#: 1549390MLS Logo

    Facts & features

    Interior

    Bedrooms & bathrooms
    • Bedrooms: 3
    • Bathrooms: 3
    • Full bathrooms: 3
    • Main level bathrooms: 2
    • Main level bedrooms: 2
    Primary bedroom
    • Area: 182
    • Dimensions: 13 x 14
    Bedroom 2
    • Area: 110
    • Dimensions: 10 x 11
    Bedroom 3
    • Area: 225
    • Dimensions: 15 x 15
    Primary bathroom
    • Features: Double Sink, Full Bath, Shower Only, Walk-In Closet(s)
    • Level: Main
    Dining room
    • Area: 132
    • Dimensions: 11 x 12
    Kitchen
    • Area: 156
    • Dimensions: 13 x 12
    Living room
    • Area: 288
    • Dimensions: 16 x 18
    Bonus room
    • Area: 315
    • Dimensions: 21 x 15
    Heating
    • Natural Gas
    Cooling
    • Electric
    Appliances
    • Included: Dishwasher, Disposal, Dryer, Refrigerator, Washer, Free-Standing Electric Range, Range, Microwave, Gas Water Heater
    • Laundry: 1st Floor, Electric Dryer Hookup, Washer Hookup, Laundry Room
    Features
    • High Ceilings, Ceiling Fan(s), Granite Counters, Open Floorplan, Walk-In Closet(s), Split Floor Plan, Pantry
    • Flooring: Carpet, Ceramic Tile, Wood
    • Windows: Insulated Windows, Skylight(s), Window Treatments
    • Basement: None
    • Attic: Storage
    • Number of fireplaces: 1
    • Fireplace features: None
    Interior area
    • Total structure area: 2,262
    • Total interior livable area: 2,262 sqft

    Property

    Parking
    • Total spaces: 2
    • Parking features: Attached Carport, Garage Door Opener, Attached, Paved, Concrete
    • Attached garage spaces: 2
    • Has carport: Yes
    • Has uncovered spaces: Yes
    Features
    • Levels: Two
    • Stories: 2
    • Patio & porch: Patio, Front Porch, Screened, Rear Porch
    Lot
    • Size: 6,325 sqft
    • Dimensions: 55 x 115
    • Features: Sprklr In Grnd-Full Yard, 1/2 Acre or Less
    • Topography: Level
    Details
    • Parcel number: 0540500100900

    Construction

    Type & style
    • Home type: SingleFamily
    • Architectural style: Traditional,Craftsman
    • Property subtype: Single Family Residence, Residential
    Materials
    • Hardboard Siding, Stone
    • Foundation: Slab
    • Roof: Architectural
    Condition
    • Year built: 2017
    Details
    • Builder model: GladstoneB
    • Builder name: Rosewood

    Utilities & green energy

    • Sewer: Public Sewer
    • Water: Public
    • Utilities for property: Underground Utilities

    Community & neighborhood

    Security
    • Security features: Smoke Detector(s)
    Community
    • Community features: Common Areas, Street Lights, Lawn Maintenance, Vehicle Restrictions
    Location
    • Region: Greer
    • Subdivision: Stonefield Cottages

    Price history

    DateEventPrice
    4/14/2025Sold$510,000-2.7%$225/sqft
    Source: Greater Greenville AOR #1549390 Report a problem
    3/21/2025Contingent$523,900$232/sqft
    Source: Greater Greenville AOR #1549390 Report a problem
    2/28/2025Listed for sale$523,900-0.2%$232/sqft
    Source: Greater Greenville AOR #1549390 Report a problem
    2/27/2025Listing removed$524,900$232/sqft
    Source: Greater Greenville AOR #1541366 Report a problem
    11/22/2024Price change$524,900-0.9%$232/sqft
    Source: Greater Greenville AOR #1541366 Report a problem
    11/6/2024Listed for sale$529,900+61.2%$234/sqft
    Source: Greater Greenville AOR #1541366 Report a problem
    7/11/2017Sold$328,645$145/sqft
    Source: Greater Greenville AOR #1338266 Report a problem

    Public tax history

    YearProperty taxesTax assessment
    2024$1,876 -2.1%$344,950
    2023$1,916 +10.6%$344,950
    2022$1,732 -0.1%$344,950
    2021$1,733 +0.5%$344,950 +5.7%
    2020$1,724 +2%$326,460
    2019$1,690 -6.7%$326,460
    2018$1,810 $326,460 +4161.9%
    2017$1,810 $7,660

    Find assessor info on the county website

    Neighborhood: 29650

    Nearby schools

    GreatSchools rating
    Schools provided by the listing agent
    • Elementary: Buena Vista
    • Middle: Northwood
    • High: Eastside

    Source: Greater Greenville AOR. This data may not be complete. We recommend contacting the local school district to confirm school assignments for this home.

    Get a cash offer in 3 minutes
    Find out how much your home could sell for in as little as 3 minutes with a no-obligation cash offer.
    Estimated market value
    $518,300
    Get a cash offer in 3 minutes
    Find out how much your home could sell for in as little as 3 minutes with a no-obligation cash offer.
    Estimated market value
    $518,300