OPEN HOUSE 12-4PM SATURDAY NOVEMBER 15th. Welcome Home to Alamo Heights Living This beautifully renovated 1956 bungalow offers the perfect blend of charm, comfort, and modern convenience-all within the highly rated Alamo Heights School District. Ideally located just .3 miles from the elementary school and .5 miles from the middle school, daily routines and after-school activities are just a short walk or bike ride away. Step inside and you'll find a warm and flexible layout designed with easy living in mind. A front, formal living room welcomes you in and can easily be transformed into a spacious dining room for holidays, dinner parties, or game nights. The family room and eat-in kitchen provide the heart of the home, where modern finishes, open sight lines, and everyday functionality come together. Laundry has also been thoughtfully moved inside from the garage for added convenience. Outdoors, the home shines with its spacious backyard, perfect for kids, pets, or weekend gatherings. The original hand-painted tile patio adds a touch of timeless character, offering a unique space for morning coffee or summer barbeques. The detached garage is a true perk, easily adaptable into a game room, gym, workshop, or hobby space-whatever fits your family's lifestyle. With thoughtful updates throughout and a location that's second to none, this charming bungalow makes it easy to enjoy the best of Alamo Heights living. Gain instant equity in this home now!
Sold
Price Unknown
631 Robinhood, San Antonio, TX 78209
3beds
1,622sqft
Single Family Residence
Built in 1953
9,016 Square Feet Lot
$481,500 Zestimate®
$--/sqft
$2,937 Estimated rent
Home value
$481,500
$453,000 - $515,000
$2,937/mo
Zestimate® history
Owner options
List your home for rent
$2,937/mo
Rent Zestimate®
Find your next renter with Zillow Rental Manager. Plus, with online applications, you can quickly screen prospective tenants – for free.
$2,937/mo
Rent Zestimate®
Refinance and save
Refinancing to a lower rate could help reduce your monthly payments and save thousands over the life of the loan.
Explore your selling options
Work with a Zillow partner agent
Leverage their expertise and Zillow's premium Showcase listings to get your home seen by more buyers.
Get startedList with your own agent
Get your home in front of millions of buyers by listing it on Zillow.
Learn how to do itSell it yourself
Take full control of how buyers see your home on Zillow by listing For Sale by Owner (FSBO).
List your homeWhat's special
Modern finishesSpacious backyardSpacious dining roomWarm and flexible layoutOriginal hand-painted tile patio
Zillow last checked:
Listing updated:
Listed by:
Kimberly Scandrett-Mauldin TREC #634179 (210) 804-1081,
Realty Advantage
Source: LERA MLS,MLS#: 1910730
Facts & features
Interior
Bedrooms & bathrooms
- Bedrooms: 3
- Bathrooms: 2
- Full bathrooms: 2
Primary bedroom
- Features: Ceiling Fan(s), Full Bath
- Area: 156
- Dimensions: 13 x 12
Bedroom 2
- Area: 165
- Dimensions: 11 x 15
Bedroom 3
- Area: 165
- Dimensions: 11 x 15
Primary bathroom
- Features: Shower Only, Single Vanity
- Area: 110
- Dimensions: 11 x 10
Dining room
- Area: 117
- Dimensions: 9 x 13
Family room
- Area: 300
- Dimensions: 20 x 15
Kitchen
- Area: 104
- Dimensions: 13 x 8
Living room
- Area: 247
- Dimensions: 19 x 13
Heating
- Central, Natural Gas
Cooling
- Ceiling Fan(s), Central Air
Appliances
- Included: Range, Gas Cooktop, Refrigerator, Disposal, Dishwasher, Plumbed For Ice Maker, Gas Water Heater, ENERGY STAR Qualified Appliances
- Laundry: Laundry Closet, Main Level, Washer Hookup, Dryer Connection
Features
- Two Living Area, Liv/Din Combo, Eat-in Kitchen, Utility Room Inside, 1st Floor Lvl/No Steps, Open Floorplan, All Bedrooms Downstairs, Ceiling Fan(s), Chandelier, Solid Counter Tops
- Flooring: Vinyl
- Windows: Double Pane Windows, Low Emissivity Windows
- Has basement: No
- Number of fireplaces: 1
- Fireplace features: One, Family Room
Interior area
- Total interior livable area: 1,622 sqft
Property
Parking
- Total spaces: 1
- Parking features: One Car Garage, Detached
- Garage spaces: 1
Accessibility
- Accessibility features: 2+ Access Exits, Accessible Doors, Entry Slope less than 1 foot, No Carpet, No Steps Down, Near Bus Line, Level Lot, Level Drive, No Stairs, Full Bath/Bed on 1st Flr, Stall Shower, Wheelchair Adaptable
Features
- Levels: One
- Stories: 1
- Patio & porch: Patio, Covered
- Exterior features: Rain Gutters
- Pool features: None
- Fencing: Chain Link
Lot
- Size: 9,016 Square Feet
- Features: Curbs, Streetlights
- Residential vegetation: Mature Trees
Details
- Additional structures: Shed(s)
- Parcel number: 104220220170
Construction
Type & style
- Home type: SingleFamily
- Architectural style: Ranch
- Property subtype: Single Family Residence
Materials
- Asbestos, Stone
- Foundation: Slab
- Roof: Built-Up
Condition
- As-Is,Pre-Owned
- New construction: No
- Year built: 1953
Utilities & green energy
- Electric: CPS
- Gas: CPS
- Sewer: SAWS
- Water: SAWS
- Utilities for property: City Garbage service
Green energy
- Water conservation: Low Flow Commode, Low-Flow Fixtures
Community & HOA
Community
- Features: None, City Bus
- Security: Smoke Detector(s)
- Subdivision: Northridge Park
Location
- Region: San Antonio
Financial & listing details
- Tax assessed value: $370,000
- Annual tax amount: $8,295
- Date on market: 9/26/2025
- Cumulative days on market: 105 days
- Listing terms: Conventional,FHA,VA Loan,Cash
- Road surface type: Paved, Asphalt
Price history
| Date | Event | Price |
|---|---|---|
| 1/23/2026 | Sold | -- |
Source:  LERA MLS #1910730 Report a problem LERA MLS #1910730 Report a problem | ||
| 1/9/2026 | Pending sale | $500,000$308/sqft |
Source: LERA MLS #1910730 Report a problem | ||
| 1/6/2026 | Contingent | $500,000$308/sqft |
Source: LERA MLS #1910730 Report a problem | ||
| 11/3/2025 | Price change | $500,000-4.8%$308/sqft |
Source: LERA MLS #1910730 Report a problem | ||
| 9/26/2025 | Listed for sale | $525,000+31.6%$324/sqft |
Source: LERA MLS #1910730 Report a problem | ||
| 7/15/2024 | Sold | -- |
Source: LERA MLS #1763145 Report a problem | ||
| 7/3/2024 | Pending sale | $399,000$246/sqft |
Source: LERA MLS #1763145 Report a problem | ||
| 6/24/2024 | Contingent | $399,000$246/sqft |
Source: LERA MLS #1763145 Report a problem | ||
| 6/14/2024 | Price change | $399,000-9.3%$246/sqft |
Source: LERA MLS #1763145 Report a problem | ||
| 5/29/2024 | Price change | $440,000-2.2%$271/sqft |
Source: LERA MLS #1763145 Report a problem | ||
| 4/18/2024 | Price change | $450,000-9.8%$277/sqft |
Source: LERA MLS #1763145 Report a problem | ||
| 4/2/2024 | Listed for sale | $499,000$308/sqft |
Source: LERA MLS #1763145 Report a problem | ||
Public tax history
| Year | Property taxes | Tax assessment |
|---|---|---|
| 2025 | $8,297 -26.1% | $370,000 -25.8% |
| 2024 | $11,229 +456.7% | $498,850 +16.1% |
| 2023 | $2,017 -27.4% | $429,816 +10% |
| 2022 | $2,778 +5.3% | $390,742 +10% |
| 2021 | $2,638 | $355,220 +9.7% |
| 2020 | $2,638 | $323,750 |
| 2019 | $2,638 | $323,750 +2.8% |
| 2018 | $2,638 +2.6% | $314,860 +7.4% |
| 2017 | $2,572 +2.2% | $293,200 +6.8% |
| 2016 | $2,517 -0.6% | $274,480 +4.4% |
| 2015 | $2,533 | $262,823 +10% |
| 2014 | $2,533 | $238,930 +0.1% |
| 2013 | -- | $238,720 +7.2% |
| 2012 | -- | $222,610 -1.4% |
| 2011 | -- | $225,730 -0.2% |
| 2010 | -- | $226,210 +6.7% |
| 2009 | -- | $212,104 +10% |
| 2008 | -- | $192,822 -11.4% |
| 2007 | -- | $217,710 +15.5% |
| 2006 | -- | $188,460 +24.1% |
| 2005 | -- | $151,890 |
| 2004 | -- | -- |
| 2003 | -- | -- |
| 2002 | -- | -- |
| 2001 | -- | -- |
| 2000 | -- | -- |
Find assessor info on the county website
Neighborhood: Oak Park - Northwood
Nearby homes
- $404,0003 bd1 ba1.6k sqft635 Robinhood Pl, San Antonio, TX 78209Off Market
- $349,8003 bd1 ba1.3k sqft627 Robinhood Pl, San Antonio, TX 78209Off Market
- $404,6003 bd2 ba1.3k sqft630 E Nottingham Dr, San Antonio, TX 78209Off Market
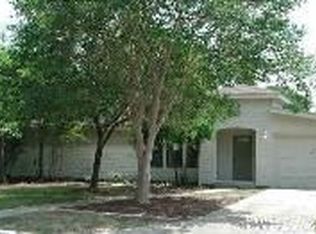
- $355,3003 bd2 ba1.3k sqft630 E Nottingham Pl, San Antonio, TX 78209Off Market
- $416,1003 bd2 ba1.4k sqft639 Robinhood Pl, San Antonio, TX 78209Off Market
- $398,5003 bd2 ba1.5k sqft623 Robinhood Pl, San Antonio, TX 78209Off Market
- $516,1004 bd2 ba2k sqft634 E Nottingham Dr, San Antonio, TX 78209Off Market
- $464,3003 bd2 ba1.8k sqft626 E Nottingham Dr, San Antonio, TX 78209Off Market
Nearby schools
GreatSchools rating
- 9/10Woodridge Elementary SchoolGrades: 1-5Distance: 0.3 mi
- 9/10Alamo Heights Junior High SchoolGrades: 6-8Distance: 0.5 mi
- 7/10Alamo Heights High SchoolGrades: 9-12Distance: 0.9 mi
Schools provided by the listing agent
- Elementary: Woodridge
- Middle: Alamo Heights
- High: Alamo Heights
- District: Alamo Heights I.S.D.
Source: LERA MLS. This data may not be complete. We recommend contacting the local school district to confirm school assignments for this home.
Get a cash offer in 3 minutes
Find out how much your home could sell for in as little as 3 minutes with a no-obligation cash offer.
Estimated market value
$481,500
Get a cash offer in 3 minutes
Find out how much your home could sell for in as little as 3 minutes with a no-obligation cash offer.
Estimated market value
$481,500
Nearby cities
Nearby neighborhoods
Nearby zip codes
Other San Antonio Topics
