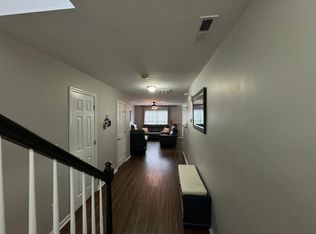
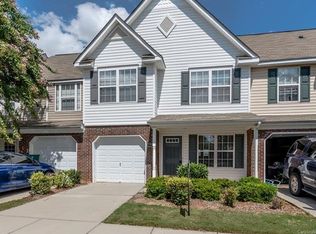
This coveted END unit home is a must see! The main living area is bright and airy with cathedral ceiling and open loft with ceiling fans. A fireplace for cool evenings is topped off with a large picture window flanked by a window and a glass door leading to the patio. The flooring is travertine marble and home is prewired for surround sound. The kitchen features white cabinets, Stainless steel appliances (2021) and a brand-new Disposal. Café style plantation shutters on all windows with Lighting upgrades! First floor Master Ensuite with marble floor and custom marble back-splash, tilt mirrors. The second-floor features two beds and a loft open to the living room below. The back terrace was enlarged to 10x14 and added 4x4 area for grill. The trees in the back give great privacy!
Closed
$335,000
631 Rock Lake Gln, Fort Mill, SC 29715
3beds
1,673sqft
Townhouse
Built in 2006
0.04 Acres Lot
$330,200 Zestimate®
$200/sqft
$2,188 Estimated rent
Home value
$330,200
$314,000 - $347,000
$2,188/mo
Zestimate® history
Owner options
List your home for rent
$2,188/mo
Rent Zestimate®
Find your next renter with Zillow Rental Manager. Plus, with online applications, you can quickly screen prospective tenants – for free.
$2,188/mo
Rent Zestimate®
Refinance and save
$1,981/mo
Est. payment
Refinancing to a lower rate could help reduce your monthly payments and save thousands over the life of the loan.
$1,981/mo
Est. payment
Explore your selling options
Work with a Zillow partner agent
Leverage their expertise and Zillow's premium Showcase listings to get your home seen by more buyers.
Get startedList with your own agent
Get your home in front of millions of buyers by listing it on Zillow.
Learn how to do itSell it yourself
Take full control of how buyers see your home on Zillow by listing For Sale by Owner (FSBO).
List your homeWhat's special
Open loftMarble floorLarge picture windowMaster ensuiteWhite cabinetsCustom marble back-splashGlass door
Zillow last checked:
Listing updated:
Listed by:
Skip Shean skipshean@markspain.com,
Mark Spain Real Estate
Bought with:
Ruth Ramirez
Bliss Real Estate
Source: Canopy MLS as distributed by MLS GRID,MLS#: 4102964
Facts & features
Interior
Bedrooms & bathrooms
- Bedrooms: 3
- Bathrooms: 3
- Full bathrooms: 2
- 1/2 bathrooms: 1
- Main level bedrooms: 1
Primary bedroom
- Level: Main
Primary bedroom
- Level: Main
Bedroom s
- Level: Upper
Bedroom s
- Level: Upper
Bedroom s
- Level: Upper
Bedroom s
- Level: Upper
Bathroom half
- Level: Main
Bathroom full
- Level: Main
Bathroom full
- Level: Upper
Bathroom half
- Level: Main
Bathroom full
- Level: Main
Bathroom full
- Level: Upper
Dining area
- Level: Main
Dining area
- Level: Main
Kitchen
- Level: Main
Kitchen
- Level: Main
Laundry
- Level: Main
Laundry
- Level: Main
Living room
- Level: Main
Living room
- Level: Main
Loft
- Level: Upper
Loft
- Level: Upper
Heating
- Central, Forced Air, Natural Gas
Cooling
- Ceiling Fan(s), Central Air
Appliances
- Included: Dishwasher, Disposal, Electric Oven, Electric Range, Electric Water Heater, Microwave
- Laundry: Laundry Closet
Features
- Breakfast Bar
- Flooring: Carpet, Tile
- Windows: Window Treatments
- Has basement: No
- Fireplace features: Living Room
Interior area
- Total structure area: 1,673
- Total interior livable area: 1,673 sqft
- Finished area above ground: 1,673
- Finished area below ground: 0
Property
Parking
- Total spaces: 1
- Parking features: Attached Garage, Parking Garage, Garage on Main Level
- Attached garage spaces: 1
Features
- Levels: Two
- Stories: 2
- Entry location: Main
- Patio & porch: Covered, Porch
- Exterior features: Lawn Maintenance
- Pool features: Community
Lot
- Size: 0.04 Acres
- Features: Cleared, Private
Details
- Parcel number: 7250000193
- Zoning: RES
- Special conditions: Standard
Construction
Type & style
- Home type: Townhouse
- Architectural style: Traditional
- Property subtype: Townhouse
Materials
- Brick Partial, Vinyl
- Foundation: Slab
- Roof: Shingle
Condition
- New construction: No
- Year built: 2006
Utilities & green energy
- Sewer: Public Sewer
- Water: City
- Utilities for property: Cable Available, Underground Utilities
Community & HOA
Community
- Subdivision: Cole Creek
Location
- Region: Fort Mill
Financial & listing details
- Price per square foot: $200/sqft
- Tax assessed value: $224,728
- Annual tax amount: $2,245
- Date on market: 1/23/2024
- Cumulative days on market: 13 days
- Listing terms: Cash,Conventional,FHA,VA Loan
- Road surface type: Concrete, Paved
Price history
| Date | Event | Price |
|---|---|---|
| 3/13/2024 | Sold | $335,000-1.5%$200/sqft |
Source:  Canopy MLS as distributed by MLS GRID #4102964 Report a problem Canopy MLS as distributed by MLS GRID #4102964 Report a problem | ||
| 1/23/2024 | Listed for sale | $340,000+40.5%$203/sqft |
Source: Canopy MLS as distributed by MLS GRID #4102964 Report a problem | ||
| 8/26/2021 | Sold | $242,000$145/sqft |
Source: Canopy MLS as distributed by MLS GRID #3764469 Report a problem | ||
| 7/27/2021 | Pending sale | $242,000$145/sqft |
Source: Canopy MLS as distributed by MLS GRID #3764469 Report a problem | ||
| 7/23/2021 | Listed for sale | $242,000$145/sqft |
Source: Canopy MLS as distributed by MLS GRID #3764469 Report a problem | ||
Public tax history
| Year | Property taxes | Tax assessment |
|---|---|---|
| 2025 | $2,245 +41.4% | $19,176 +113.2% |
| 2024 | $1,587 +3.2% | $8,994 +0.1% |
| 2023 | $1,538 +0.9% | $8,989 -33.3% |
| 2022 | $1,525 -16.3% | $13,484 +135.4% |
| 2021 | $1,821 | $5,727 |
| 2020 | -- | $5,727 +15% |
| 2019 | -- | $4,980 |
| 2018 | -- | $4,980 |
| 2017 | $456 | $4,980 |
| 2016 | $456 | $4,980 |
| 2014 | $456 | $4,980 -4.2% |
| 2013 | $456 | $5,200 |
| 2012 | -- | $5,200 -7.1% |
| 2010 | -- | $5,600 |
| 2009 | -- | $5,600 |
| 2008 | -- | $5,600 |
| 2007 | -- | $5,600 |
| 2006 | -- | $5,600 |
Find assessor info on the county website
Neighborhood: 29715
Nearby homes
- $1,9002 bd3 ba1.3k sqft633 Rock Lake Gln, Fort Mill, SC 29715For Rent
- $286,7002 bd3 ba1.6k sqft627 Rock Lake Gln, Fort Mill, SC 29715Off Market

- $293,9002 bd3 ba1.6k sqft627 Rock Lake Gln #2155, Fort Mill, SC 29715Off Market

- $289,4002 bd3 ba1.6k sqft635 Rock Lake Gln, Fort Mill, SC 29715Off Market
- $356,600-- bd2 ba1.6k sqft637 Rock Lake Gln, Fort Mill, SC 29715Off Market
- $272,2002 bd3 ba1.4k sqft625 Rock Lake Gln, Fort Mill, SC 29715Off Market
- $347,600-- bd2 ba1.6k sqft639 Rock Lake Gln, Fort Mill, SC 29715Off Market
- $334,700-- bd2 ba1.5k sqft623 Rock Lake Gln, Fort Mill, SC 29715Off Market
Nearby schools
GreatSchools rating
- 8/10Springfield Elementary SchoolGrades: K-5Distance: 2.4 mi
- 8/10Springfield Middle SchoolGrades: 6-8Distance: 2.5 mi
- 9/10Nation Ford High SchoolGrades: 9-12Distance: 2.8 mi
Schools provided by the listing agent
- Elementary: Springfield
- Middle: Springfield
- High: Nation Ford
Source: Canopy MLS as distributed by MLS GRID. This data may not be complete. We recommend contacting the local school district to confirm school assignments for this home.
Get a cash offer in 3 minutes
Find out how much your home could sell for in as little as 3 minutes with a no-obligation cash offer.
Estimated market value
$330,200
Get a cash offer in 3 minutes
Find out how much your home could sell for in as little as 3 minutes with a no-obligation cash offer.
Estimated market value
$330,200
- South Carolina
- York County
- Fort Mill
- 29715
- 631 Rock Lake Gln
Nearby cities
Nearby neighborhoods
Nearby zip codes
Other Fort Mill Topics
