Welcome to Your Dream Home! Discover this fully updated property, designed with modern living in mind. Featuring 4 bedrooms and 2 bathrooms, this home is move-in ready and waiting for you! Prime Location: Situated just minutes away from Lancaster’s Center City, this property offers easy access to a variety of amenities, shops, and dining options, providing both convenience and vibrant city life. Open & Inviting Layout: The spacious open floor plan is perfect for hosting family dinners and gatherings. Enjoy the seamless flow between the living and dining areas, making entertaining a breeze. Chef's Kitchen: The fully updated kitchen boasts beautiful features, including elegant marble countertops and brand-new cabinets, offering both style and functionality for all your culinary adventures. Convenient Upper Levels: As you ascend to the second level, you’ll find a self-serve laundry room, adding to the home’s practicality. The beautifully updated master bath complements the two additional main bedrooms, providing ample space for relaxation and privacy. Generous Living Space: The third level features spacious bedrooms that can accommodate extra sleep arrangements or serve as a versatile office space to fit your needs. Outdoor Enjoyment: Step outside to your backyard oasis, where you’ll be greeted by a lovely neighborhood park perfect for activities and family fun. You'll also benefit from plenty of on-street and free off-street lot parking options, ensuring ease of access for you and your guests. This property truly combines modern comfort with an unbeatable location. Don’t miss this incredible opportunity to make it your own! Schedule a showing today! *** NEW HVAC 2025 ($15,000) *** NEW WATER HEATER 2025 ($2,500) *** NEW STELL FRONT DOOR - EXTRA STURDY - 2025 ($6,000) *** BLINDS INSTALLED ON ALL WINDOWS 2025 ($6,000) *** NEW REFRIGERATOR ($1,000) *** NEW SHELVES INSTALLED AND NEW FAUCETS AND SPICKET IN BACKYARD *** FRESHLY PAINTED PATIO
Sold for $293,335
$293,335
631 Rockland St, Lancaster, PA 17602
4beds
1,638sqft
Townhouse
Built in 1928
1,307 Square Feet Lot
$296,100 Zestimate®
$179/sqft
$2,009 Estimated rent
Home value
$296,100
$281,000 - $311,000
$2,009/mo
Zestimate® history
Owner options
List your home for rent
$2,009/mo
Rent Zestimate®
Find your next renter with Zillow Rental Manager. Plus, with online applications, you can quickly screen prospective tenants – for free.
$2,009/mo
Rent Zestimate®
Refinance and save
$1,914/mo
Est. payment
Refinancing to a lower rate could help reduce your monthly payments and save thousands over the life of the loan.
$1,914/mo
Est. payment
Explore your selling options
Work with a Zillow partner agent
Leverage their expertise and Zillow's premium Showcase listings to get your home seen by more buyers.
Get startedList with your own agent
Get your home in front of millions of buyers by listing it on Zillow.
Learn how to do itSell it yourself
Take full control of how buyers see your home on Zillow by listing For Sale by Owner (FSBO).
List your homeWhat's special
Backyard oasisElegant marble countertopsVersatile office spaceLovely neighborhood parkBeautifully updated master bathFully updated kitchenSpacious open floor plan
Zillow last checked:
Listing updated:
Listed by:
Ms. Jutta Roth 610-202-8266,
Keller Williams Realty Devon-Wayne
Bought with:
Daniel Ortiz, ABR004755
Real of Pennsylvania
Source: Bright MLS,MLS#: PALA2085032
Facts & features
Interior
Bedrooms & bathrooms
- Bedrooms: 4
- Bathrooms: 2
- Full bathrooms: 1
- 1/2 bathrooms: 1
- Main level bathrooms: 1
Basement
- Area: 0
Heating
- Forced Air, Natural Gas
Cooling
- None, Natural Gas
Appliances
- Included: Gas Water Heater
Features
- 9'+ Ceilings, Dry Wall
- Flooring: Luxury Vinyl
- Basement: Full
- Number of fireplaces: 1
- Fireplace features: Electric
Interior area
- Total structure area: 1,638
- Total interior livable area: 1,638 sqft
- Finished area above ground: 1,638
- Finished area below ground: 0
Property
Parking
- Parking features: On Street
- Has uncovered spaces: Yes
Accessibility
- Accessibility features: Other
Features
- Levels: Three
- Stories: 3
- Pool features: None
Lot
- Size: 1,307 Square Feet
Details
- Additional structures: Above Grade, Below Grade
- Parcel number: 3375421400000
- Zoning: RESIDENTIAL
- Special conditions: Standard
Construction
Type & style
- Home type: Townhouse
- Architectural style: Other
- Property subtype: Townhouse
Materials
- Brick, Masonry
- Foundation: Brick/Mortar
- Roof: Rubber,Shingle
Condition
- New construction: No
- Year built: 1928
Utilities & green energy
- Sewer: Public Sewer
- Water: Public
Community & HOA
Community
- Subdivision: Lancaster
HOA
- Has HOA: No
Location
- Region: Lancaster
- Municipality: LANCASTER CITY
Financial & listing details
- Price per square foot: $179/sqft
- Tax assessed value: $58,000
- Annual tax amount: $2,319
- Date on market: 4/10/2026
- Listing agreement: Exclusive Agency
- Listing terms: FHA,Cash,Conventional,PHFA,VA Loan
- Inclusions: Washer / Dryer, Refrigerator, Dishwasher
- Ownership: Fee Simple
Price history
| Date | Event | Price |
|---|---|---|
| 5/13/2026 | Sold | $293,335+1.5%$179/sqft |
Source:  Bright MLS #PALA2085032 Report a problem Bright MLS #PALA2085032 Report a problem | ||
| 4/14/2026 | Pending sale | $289,000$176/sqft |
Source: Bright MLS #PALA2085032 Report a problem | ||
| 4/10/2026 | Listed for sale | $289,000+9.5%$176/sqft |
Source: Bright MLS #PALA2085032 Report a problem | ||
| 2/27/2025 | Sold | $264,000$161/sqft |
Source: Bright MLS #PALA2062728 Report a problem | ||
| 1/24/2025 | Contingent | $264,000$161/sqft |
Source: Bright MLS #PALA2062728 Report a problem | ||
| 1/15/2025 | Listed for sale | $264,000+103.1%$161/sqft |
Source: Bright MLS #PALA2062728 Report a problem | ||
| 6/6/2024 | Sold | $130,000$79/sqft |
Source: Public Record Report a problem | ||
Public tax history
| Year | Property taxes | Tax assessment |
|---|---|---|
| 2025 | $2,319 +1.1% | $58,000 |
| 2024 | $2,295 +1.7% | $58,000 |
| 2023 | $2,256 +4.3% | $58,000 |
| 2022 | $2,162 | $58,000 |
| 2021 | $2,162 +1180.8% | $58,000 |
| 2020 | $169 -91.9% | $58,000 |
| 2019 | $2,084 +1134.6% | $58,000 |
| 2018 | $169 -92.9% | $58,000 +12% |
| 2017 | $2,379 +0.9% | $51,800 |
| 2016 | $2,358 +14.6% | $51,800 |
| 2015 | $2,057 | $51,800 |
| 2014 | $2,057 | $51,800 |
| 2013 | -- | $51,800 |
| 2012 | -- | $51,800 |
| 2011 | -- | $51,800 |
| 2010 | -- | $51,800 |
| 2009 | -- | $51,800 |
| 2007 | -- | $51,800 |
| 2006 | -- | $51,800 |
| 2005 | -- | $51,800 +23% |
| 2004 | -- | $42,100 |
| 2003 | -- | $42,100 |
| 2002 | -- | $42,100 |
| 2000 | -- | $42,100 |
Find assessor info on the county website
Neighborhood: Stevens
Nearby homes
- $152,8004 bd1 ba1.6k sqft633 Rockland St, Lancaster, PA 17602Off Market
- $135,0005 bd1 ba1.6k sqft629 Rockland St, Lancaster, PA 17602Sold
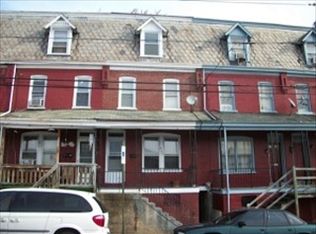
- $211,5004 bd1 ba1.6k sqft627 Rockland St, Lancaster, PA 17602Off Market
- $235,5004 bd2 ba1.6k sqft625 Rockland St, Lancaster, PA 17602Off Market
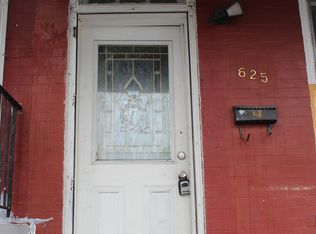
- $167,5005 bd1 ba1.7k sqft236 Juniata St, Lancaster, PA 17602Off Market
- $194,1005 bd1 ba1.6k sqft238 Juniata St, Lancaster, PA 17602Off Market
- $200,5004 bd1 ba1.6k sqft623 Rockland St, Lancaster, PA 17602Off Market
- $194,3005 bd1 ba1.7k sqft234 Juniata St, Lancaster, PA 17602Off Market
Nearby schools
GreatSchools rating
- 5/10George Washington El SchoolGrades: PK-5Distance: 0.2 mi
- 5/10Jackson Middle SchoolGrades: 6-8Distance: 0.2 mi
- 5/10McCaskey CampusGrades: 9-12Distance: 1.1 mi
Schools provided by the listing agent
- District: School District Of Lancaster
Source: Bright MLS. This data may not be complete. We recommend contacting the local school district to confirm school assignments for this home.


Get pre-qualified for a loan
At Zillow Home Loans, we can pre-qualify you in as little as 5 minutes with no impact to your credit score.An equal housing lender. NMLS #10287.
Sell for more on Zillow
Get a Zillow Showcase℠ listing at no additional cost and you could sell for .
$296,100
2% more
+$5,922
With Zillow Showcase(estimated)
$302,022
- Pennsylvania
- Lancaster County
- Lancaster
- 17602
- Stevens
- 631 Rockland St
Nearby cities
Nearby neighborhoods
Nearby zip codes
Other Lancaster Topics
