Welcome to your pool oasis in Davenport's Bella Toscana community, ideally situated near Championsgate. This 3-bed, 2-bath home offers 1950 sq ft with a bonus room. Recent upgrades include a NEW ROOF (December 2023), POOL RESURFACED (2024), NEW POOL HEATER (2024), NEW POOL LIGHTING SYSTEM (2024), WATER HEATER (2022), AC (2020), and upgraded yard space. Low HOA fees and no CDD makes it perfect for short-term rentals (Airbnb allowed). Step into comfort with hardwood floors and an open concept design, and enjoy the bonus room (home office or guest space). The bonus room offers the potential to be transformed into a spacious fourth bedroom. The contemporary kitchen is a focal point with generous counter space, while the oversized primary bedroom overlooks the pool. Outside, a private pool with new lighting and heating awaits in the landscaped backyard oasis. Conveniently located near US 27 and I-4, with easy access to famous Orlando attractions like Walt Disney World (20 mins) and Universal (35 mins). With an abundance of shopping destinations nearby, endless entertainment options are at your fingertips. You will never be bored! Don't miss this chance to own your piece of tropical paradise in Central Florida! Come book your own private tour today!
Sold for $395,000
Street View
$395,000
631 ROSSELLI BOULEVARD, DAVENPORT, FL 33896
3beds
1,950sqft
Single Family Residence
Built in 2007
5,593 Square Feet Lot
$382,300 Zestimate®
$203/sqft
$2,795 Estimated rent
Home value
$382,300
$363,000 - $401,000
$2,795/mo
Zestimate® history
Owner options
List your home for rent
$2,795/mo
Rent Zestimate®
Find your next renter with Zillow Rental Manager. Plus, with online applications, you can quickly screen prospective tenants – for free.
$2,795/mo
Rent Zestimate®
Refinance and save
$2,720/mo
Est. payment
Refinancing to a lower rate could help reduce your monthly payments and save thousands over the life of the loan.
$2,720/mo
Est. payment
Explore your selling options
Work with a Zillow partner agent
Leverage their expertise and Zillow's premium Showcase listings to get your home seen by more buyers.
Get startedList with your own agent
Get your home in front of millions of buyers by listing it on Zillow.
Learn how to do itSell it yourself
Take full control of how buyers see your home on Zillow by listing For Sale by Owner (FSBO).
List your homeWhat's special
Zillow last checked:
Listing updated:
Listed by:
Gabriel Moreta Lopez 857-492-6737,
REAL BROKER, LLC 855-450-0442,
Maureen Nguyen, LLC 352-678-7326,
REAL BROKER, LLC
Bought with:
Devin Costley, 3510140
ERA GRIZZARD REAL ESTATE
Source: Stellar MLS,MLS#: T3525272 Originating MLS: Orlando Regional
Originating MLS: Orlando Regional
Facts & features
Interior
Bedrooms & bathrooms
- Bedrooms: 3
- Bathrooms: 2
- Full bathrooms: 2
Rooms
- Room types: Bonus Room
Primary bedroom
- Features: Ceiling Fan(s), En Suite Bathroom, Walk-In Closet(s)
- Level: First
- Dimensions: 15x17
Bedroom 2
- Features: Ceiling Fan(s), Built-in Closet
- Level: First
- Dimensions: 13x10
Bedroom 3
- Features: Ceiling Fan(s), Built-in Closet
- Level: First
- Dimensions: 13x10
Primary bathroom
- Features: Dual Sinks, Jack & Jill Bathroom, Makeup/Vanity Space, Shower No Tub, Stone Counters
- Level: First
- Dimensions: 14x9
Bathroom 2
- Features: Single Vanity, Tub With Shower, Built-in Closet
- Level: First
- Dimensions: 8x8
Bonus room
- Features: Ceiling Fan(s), No Closet
- Level: First
- Dimensions: 13x13
Dining room
- Level: First
- Dimensions: 14x13
Family room
- Features: Built-In Shelving, Ceiling Fan(s)
- Level: First
- Dimensions: 14x20
Kitchen
- Features: Ceiling Fan(s), Pantry, Kitchen Island, Dual Sinks, Stone Counters
- Level: First
- Dimensions: 10x20
Laundry
- Level: First
- Dimensions: 6x6
Living room
- Level: First
- Dimensions: 16x20
Heating
- Central, Electric
Cooling
- Central Air
Appliances
- Included: Dishwasher, Disposal, Dryer, Microwave, Range, Range Hood, Refrigerator, Washer
- Laundry: Corridor Access, Inside, Laundry Room
Features
- Ceiling Fan(s), High Ceilings, Kitchen/Family Room Combo, Living Room/Dining Room Combo, Open Floorplan, Primary Bedroom Main Floor, Split Bedroom, Stone Counters, Thermostat, Walk-In Closet(s)
- Flooring: Ceramic Tile, Engineered Hardwood
- Doors: Sliding Doors
- Windows: Blinds, Insulated Windows, Rods
- Has fireplace: No
Interior area
- Total structure area: 2,400
- Total interior livable area: 1,950 sqft
Property
Parking
- Total spaces: 2
- Parking features: Driveway, Garage Door Opener
- Attached garage spaces: 2
- Has uncovered spaces: Yes
Features
- Levels: One
- Stories: 1
- Patio & porch: Patio, Screened
- Exterior features: Irrigation System, Rain Gutters, Sidewalk
- Has private pool: Yes
- Pool features: Heated, In Ground, Lighting, Screen Enclosure
- Fencing: Vinyl
Lot
- Size: 5,593 Square Feet
- Features: Sidewalk
- Residential vegetation: Fruit Trees
Details
- Parcel number: 272606701215000400
- Special conditions: None
Construction
Type & style
- Home type: SingleFamily
- Architectural style: Contemporary
- Property subtype: Single Family Residence
Materials
- Block, Stucco
- Foundation: Slab
- Roof: Shingle
Condition
- New construction: No
- Year built: 2007
Utilities & green energy
- Sewer: Public Sewer
- Water: Public
- Utilities for property: Cable Connected, Electricity Connected, Fiber Optics, Sewer Connected, Sprinkler Meter, Underground Utilities, Water Connected
Community & HOA
Community
- Features: Community Mailbox, Park, Playground, Sidewalks
- Security: Security System, Smoke Detector(s)
- Pet fee: $0 monthly
- Subdivision: BELLA TOSCANA
HOA
- Has HOA: Yes
- Amenities included: Maintenance, Park, Playground
- Services included: Maintenance Grounds
- HOA fee: $77 monthly
- HOA name: Associa-Community Management
- HOA phone: 407-455-5950
Location
- Region: Davenport
Financial & listing details
- Price per square foot: $203/sqft
- Tax assessed value: $308,462
- Annual tax amount: $3,698
- Date on market: 5/9/2024
- Cumulative days on market: 65 days
- Listing terms: Cash,Conventional,FHA,VA Loan
- Ownership: Fee Simple
- Total actual rent: 0
- Electric utility on property: Yes
- Road surface type: Asphalt
Price history
| Date | Event | Price |
|---|---|---|
| 12/31/2024 | Listing removed | $375,000-5.1%$192/sqft |
Source:  Stellar MLS #O5970404 Report a problem Stellar MLS #O5970404 Report a problem | ||
| 9/4/2024 | Sold | $395,000-1.2%$203/sqft |
Source: Stellar MLS #T3525272 Report a problem | ||
| 8/27/2024 | Pending sale | $399,999$205/sqft |
Source: Stellar MLS #T3525272 Report a problem | ||
| 7/24/2024 | Price change | $399,999-3.6%$205/sqft |
Source: Stellar MLS #T3525272 Report a problem | ||
| 7/8/2024 | Price change | $415,000-1.2%$213/sqft |
Source: Stellar MLS #T3525272 Report a problem | ||
| 5/29/2024 | Pending sale | $419,988$215/sqft |
Source: Stellar MLS #T3525272 Report a problem | ||
| 5/9/2024 | Listed for sale | $419,988+12%$215/sqft |
Source: Stellar MLS #T3525272 Report a problem | ||
| 12/31/2023 | Listing removed | -- |
Source: Stellar MLS #O5970404 Report a problem | ||
| 1/6/2022 | Sold | $375,000$192/sqft |
Source: Public Record Report a problem | ||
| 11/25/2021 | Pending sale | $375,000$192/sqft |
Source: Stellar MLS #O5970404 Report a problem | ||
| 11/21/2021 | Listed for sale | $375,000$192/sqft |
Source: Stellar MLS #O5970404 Report a problem | ||
| 10/4/2021 | Pending sale | $375,000$192/sqft |
Source: Stellar MLS #O5970404 Report a problem | ||
| 9/17/2021 | Price change | $375,000-1.8%$192/sqft |
Source: Stellar MLS #O5970404 Report a problem | ||
| 9/1/2021 | Listed for sale | $382,000+154.8%$196/sqft |
Source: Stellar MLS #O5970404 Report a problem | ||
| 9/18/2012 | Listing removed | $149,900$77/sqft |
Source: Cozy Homes Real Estate Inc #O5118873 Report a problem | ||
| 9/8/2012 | Listed for sale | $149,900-49.3%$77/sqft |
Source: Vflyer Homes #O5118873 Report a problem | ||
| 6/4/2007 | Sold | $295,800$152/sqft |
Source: Public Record Report a problem | ||
Public tax history
| Year | Property taxes | Tax assessment |
|---|---|---|
| 2025 | $3,988 +21.2% | $308,462 +4.9% |
| 2024 | $3,290 +2.1% | $293,984 +3% |
| 2023 | $3,224 +2.2% | $285,421 +3% |
| 2022 | $3,155 +50.9% | $277,108 +45.6% |
| 2021 | $2,090 +0.8% | $190,350 +1.4% |
| 2020 | $2,073 -0.1% | $187,722 +2.3% |
| 2019 | $2,074 -16.3% | $183,501 +1.9% |
| 2018 | $2,476 +1.8% | $180,079 +15.2% |
| 2017 | $2,432 +15.7% | $156,364 +10% |
| 2016 | $2,101 +0.6% | $142,149 +4.7% |
| 2015 | $2,088 -5.6% | $135,819 +10% |
| 2014 | $2,213 +21.1% | $123,472 +10% |
| 2013 | $1,827 +16.4% | $112,247 +10% |
| 2012 | $1,570 -11.8% | $102,043 -10.8% |
| 2011 | $1,780 -15.3% | $114,369 -13.6% |
| 2010 | $2,100 -19.5% | $132,426 -14.4% |
| 2009 | $2,610 -25.4% | $154,722 -30.6% |
| 2008 | $3,500 | $222,864 |
| 2007 | -- | -- |
| 2006 | $669 | -- |
Find assessor info on the county website
Neighborhood: 33896
Nearby homes
- $443,7004 bd3 ba3k sqft621 Rosselli Blvd, Davenport, FL 33896Off Market
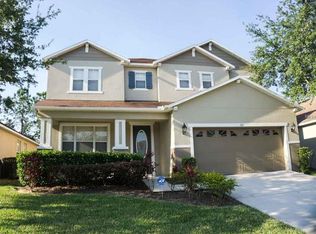
- $369,1004 bd3 ba2.5k sqft641 Rosselli Blvd, Davenport, FL 33896Off Market
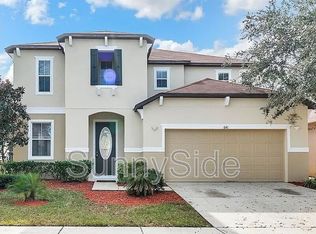
- $447,9004 bd2 ba3k sqft651 Rosselli Blvd, Davenport, FL 33896Off Market
- $338,4004 bd2 ba2.3k sqft601 Rosselli Blvd, Davenport, FL 33896Off Market
- $349,6003 bd3 ba2.6k sqft632 Rosselli Blvd, Davenport, FL 33896Off Market
- $335,8003 bd3 ba2.2k sqft622 Rosselli Blvd, Davenport, FL 33896Off Market
- $345,5003 bd2 ba2.5k sqft642 Rosselli Blvd, Davenport, FL 33896Off Market
- $365,0004 bd3 ba2.5k sqft612 Rosselli Blvd, Davenport, FL 33896Off Market
Nearby schools
GreatSchools rating
- 2/10Loughman Oaks Elementary SchoolGrades: PK-5Distance: 5.5 mi
- 9/10Ridgeview Global Studies AcademyGrades: K-12Distance: 0.5 mi
- 3/10Davenport High SchoolGrades: 9-12Distance: 4.3 mi
Schools provided by the listing agent
- Elementary: Loughman Oaks Elem
- Middle: Citrus Ridge
- High: Davenport High School
Source: Stellar MLS. This data may not be complete. We recommend contacting the local school district to confirm school assignments for this home.
Get a cash offer in 3 minutes
Find out how much your home could sell for in as little as 3 minutes with a no-obligation cash offer.
Estimated market value
$382,300
Get a cash offer in 3 minutes
Find out how much your home could sell for in as little as 3 minutes with a no-obligation cash offer.
Estimated market value
$382,300
- Florida
- Polk County
- Davenport
- 33896
- 631 ROSSELLI BOULEVARD
Nearby cities
Nearby neighborhoods
Nearby zip codes
Other Davenport Topics
