Skip main navigation
Sold for $130,000
  • $130,000

    631 S 11th St, Quincy, IL 62301

    3beds
    1,300sqft
    Single Family Residence, Residential
    Built in ----
    3,280 Square Feet Lot
    $131,600 Zestimate®
    $100/sqft
    $1,778 Estimated rent

    Home value

    $131,600

    $114,000 - $151,000

    $1,778/mo

    Zestimate® history
    Loading
    Loading...

    Owner options

    List your home for rent

    $1,778/mo

    Rent Zestimate®

    Find your next renter with Zillow Rental Manager. Plus, with online applications, you can quickly screen prospective tenants – for free.

    Learn more

    $1,778/mo

    Rent Zestimate®

    Refinance and save

    $906/mo

    Est. payment

    Refinancing to a lower rate could help reduce your monthly payments and save thousands over the life of the loan.

    See today's rates

    $906/mo

    Est. payment

    Explore your selling options

    Work with a Zillow partner agent

    Leverage their expertise and Zillow's premium Showcase listings to get your home seen by more buyers.

    Get started

    List with your own agent

    Get your home in front of millions of buyers by listing it on Zillow.

    Learn how to do it

    Sell it yourself

    Take full control of how buyers see your home on Zillow by listing For Sale by Owner (FSBO).

    List your home

    What's special

    Inviting primary bedroomLarge covered porchCharming built-insFresh flooring
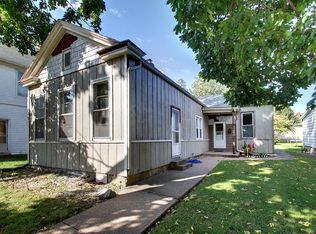
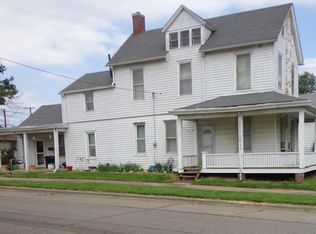
    If you’ve been dreaming of timeless character blended seamlessly with modern updates… this is the one. From the moment you step inside, you’ll fall in love with the original preserved rich hardwood trim and charming built-ins that give this home its warm, classic personality. Every detail tells a story — while every update makes daily living effortless. You may not get a huge yard (less yard work) but you get the huge house at a great price! The completely refreshed 2026 updates bring new life to the home, including fresh flooring and a nicely renovated bathroom designed with both style and comfort in mind. The kitchen is truly the heart of the home — updated and ready for everything from quiet morning coffee to hosting friends and family. Step outside and imagine yourself unwinding on the large covered porch — the perfect spot for summer evenings, morning coffee, or gathering with friends as the sun sets. It’s the kind of space that extends your living area and invites you to slow down and stay awhile. Retreat to the inviting primary bedroom, where a darling sunroom awaits just beyond — ideal for reading, relaxing, or soaking in peaceful natural light. A cute one-car garage adds convenience, while the overall charm of this home makes it truly unforgettable. Character. Comfort. Fresh updates. This one checks all the boxes.

    Zillow last checked:

    Listing updated:

    Listed by:

    Misty Dowling 217-440-2339,

    Gem City Real Estate Group

    Bought with:

    Non-Member Agent RMLSA

    Non-MLS

    Source: RMLS Alliance as distributed by MLS GRID,MLS#: CA1042060MLS LogoOriginating MLS: Capital Area Association of Realtors

    Facts & features

    Interior

    Bedrooms & bathrooms
    • Bedrooms: 3
    • Bathrooms: 2
    • Full bathrooms: 1
    • 1/2 bathrooms: 1
    Bedroom 1
    • Level: Main
    • Dimensions: 11ft 0in x 13ft 0in
    Bedroom 2
    • Level: Main
    • Dimensions: 7ft 0in x 12ft 0in
    Bedroom 3
    • Level: Upper
    • Dimensions: 11ft 0in x 11ft 0in
    Other
    • Level: Main
    • Dimensions: 12ft 0in x 14ft 0in
    Additional room
    • Description: Sun Room
    • Level: Upper
    • Dimensions: 7ft 0in x 9ft 0in
    Kitchen
    • Level: Main
    • Dimensions: 12ft 0in x 14ft 0in
    Living room
    • Level: Main
    • Dimensions: 12ft 0in x 16ft 0in
    Main level
    • Area: 1116
    Upper level
    • Area: 184
    Cooling
    • Central Air
    Features
    • Basement: Full,Unfinished
    Interior area
    • Total structure area: 1,300
    • Total interior livable area: 1,300 sqft

    Property

    Parking
    • Total spaces: 1
    • Parking features: Detached
    • Garage spaces: 1
    Lot
    • Size: 3,280 sqft
    • Dimensions: 40 x 82
    • Features: Other
    Details
    • Parcel number: 232072100000

    Construction

    Type & style
    • Home type: SingleFamily
    • Property subtype: Single Family Residence, Residential
    Materials
    • Brick
    • Roof: Shingle
    Condition
    • New construction: No

    Utilities & green energy

    • Sewer: Public Sewer
    • Water: Public

    Community & neighborhood

    Location
    • Region: Quincy
    • Subdivision: None

    Price history

    DateEventPrice
    4/15/2026Sold$130,000+4.1%$100/sqft
    Source: RMLS Alliance as distributed by MLS GRID #CA1042060 Report a problem
    3/3/2026Contingent$124,900$96/sqft
    Source: RMLS Alliance as distributed by MLS GRID #CA1042060 Report a problem
    3/3/2026Listed for sale$124,900+108.2%$96/sqft
    Source: RMLS Alliance as distributed by MLS GRID #CA1042060 Report a problem
    3/24/2021Listing removed--
    Source: Owner Report a problem
    4/23/2018Listing removed$800$1/sqft
    Source: Owner Report a problem
    4/7/2018Listed for rent$800-5.9%$1/sqft
    Source: Owner Report a problem
    7/4/2014Listing removed$850$1/sqft
    Source: Owner Report a problem
    6/28/2014Listed for rent$850+3%$1/sqft
    Source: Owner Report a problem
    6/25/2013Listing removed$825$1/sqft
    Source: Qtown Properties LLC Report a problem
    6/17/2013Sold$60,000-12.4%$46/sqft
    Source: RMLS Alliance as distributed by MLS GRID #CA189188_1 Report a problem
    6/12/2013Listed for rent$825$1/sqft
    Source: Qtown Properties LLC Report a problem
    3/22/2013Listed for sale$68,500$53/sqft
    Source: Coldwell Banker Mays Real Estate, Inc. #189188 Report a problem

    Public tax history

    YearProperty taxesTax assessment
    2024$1,792 +6.3%$27,480 +7.8%
    2023$1,686 +5.7%$25,490 +7.1%
    2022$1,595 -0.8%$23,800 +2%
    2021$1,608 +3.7%$23,330 +3.8%
    2020$1,550 +1.9%$22,480 +1.1%
    2019$1,521 +0.8%$22,240 +2%
    2018$1,508 +2.6%$21,800 +1%
    2017$1,471 +1.8%$21,580 +4.3%
    2016$1,444 -100%$20,700
    2015$13,856,800 +6488381%$20,700 -15%
    2012$214 $24,340 +0%
    2011$214 -12.6%$24,330 +6.6%
    2009$244 -22.3%$22,830
    2008$314 -3%$22,830 +5%
    2007$324 $21,740

    Find assessor info on the county website

    Neighborhood: 62301

    Nearby schools

    GreatSchools rating
    Get pre-qualified for a loan
    At Zillow Home Loans, we can pre-qualify you in as little as 5 minutes with no impact to your credit score.

    An equal housing lender. NMLS #10287.