Skip main navigation
Sold for $590,000
  • $590,000

    631 S Conkling St, Baltimore, MD 21224

    4beds
    2,716sqft
    Townhouse
    Built in 1920
    1,190 Square Feet Lot
    $590,100 Zestimate®
    $217/sqft
    $3,884 Estimated rent

    Home value

    $590,100

    $537,000 - $649,000

    $3,884/mo

    Zestimate® history
    Loading
    Loading...

    Owner options

    List your home for rent

    $3,884/mo

    Rent Zestimate®

    Find your next renter with Zillow Rental Manager. Plus, with online applications, you can quickly screen prospective tenants – for free.

    Learn more

    $3,884/mo

    Rent Zestimate®

    Refinance and save

    $4,184/mo

    Est. payment

    Refinancing to a lower rate could help reduce your monthly payments and save thousands over the life of the loan.

    See today's rates

    $4,184/mo

    Est. payment

    Explore your selling options

    Work with a Zillow partner agent

    Leverage their expertise and Zillow's premium Showcase listings to get your home seen by more buyers.

    Get started

    List with your own agent

    Get your home in front of millions of buyers by listing it on Zillow.

    Learn how to do it

    Sell it yourself

    Take full control of how buyers see your home on Zillow by listing For Sale by Owner (FSBO).

    List your home

    What's special

    Smart locksEcobee thermostatPrivate infrared saunaThoughtfully designed storageFluted matte shower tileWhite oak flooringNew roof
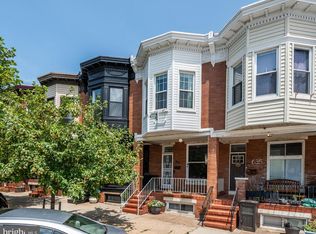
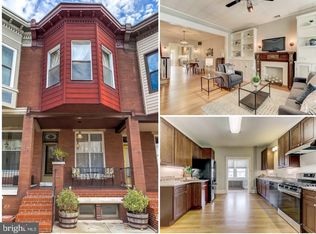
    WELCOME TO 631 S. CONKLING STREET! Thoughtfully renovated in March 2023, this rare 14-foot-wide Baltimore City rowhome beautifully blends original character with a warm, organic transitional design. Refinished original hardwood floors, two levels of exposed brick, original skylights, and original chandeliers and sconces—sourced from the first owner’s daughter—add timeless character, while all-new systems and a new roof provide modern peace of mind. The inviting main level offers an open-concept living, dining, and kitchen layout designed for both everyday living and entertaining, with direct access to the rear deck. The custom kitchen features matte quartzite countertops and backsplash, an impressive 8-foot waterfall island, soft-close cabinetry, and thoughtfully designed storage. Custom dining built-ins and a built-in bench create a warm and functional gathering space. Upstairs, the primary suite offers a beautifully appointed bath with warm wood built-ins, quartz countertops, fluted matte shower tile, and a custom glass shower enclosure featuring a quartz bench, built-in niche, and waterfall showerhead. Marble tile accents continue throughout the bathrooms, while skylights bring abundant natural light into the home. An additional bedroom, full bath, and versatile third room—currently used as a nursery—complete the second level. The fully finished lower level offers exceptional flexibility with a private bedroom, additional living/family room, full bath with walk-in shower, laundry room, mudroom with coat storage, and generous walk-in storage. White oak flooring and a walk-out patio door provide easy access to the rear parking area. Luxury details elevate the everyday experience, including a private infrared sauna and an integrated whole-home Aroma360 scent diffusion system that gently disperses your selected fragrance throughout the home via the HVAC system on a timed schedule. Smart locks, SimpliSafe security, and an Ecobee thermostat add convenience and peace of mind. A rear parking pad with a retractable gate provides convenient off-street parking—an exceptional amenity in the city. Ideally situated near the best of Canton, Brewers Hill, and Baltimore’s waterfront, with easy access to Patterson Park, Canton Square, neighborhood restaurants, coffee shops, breweries, boutiques, and waterfront dining. Enjoy convenient access to I-95, downtown Baltimore, the Inner Harbor, Johns Hopkins, and major commuter routes.

    Zillow last checked:

    Listing updated:

    Listed by:

    Marta Lopushanska 443-980-0213,

    Berkshire Hathaway HomeServices Homesale Realty

    Bought with:

    Nick Waldner, 589020

    Keller Williams Realty Centre

    Nick Waldner, 589020

    Keller Williams Realty Centre

    Source: Bright MLS,MLS#: MDBA2225136MLS Logo

    Facts & features

    Interior

    Bedrooms & bathrooms
    • Bedrooms: 4
    • Bathrooms: 4
    • Full bathrooms: 3
    • 1/2 bathrooms: 1
    • Main level bathrooms: 1
    Basement
    • Area: 896
    Heating
    • Forced Air, Natural Gas
    Cooling
    • Central Air, Electric
    Appliances
    • Included: Electric Water Heater
    Features
    • Basement: Finished,Walk-Out Access
    • Has fireplace: No
    Interior area
    • Total structure area: 2,716
    • Total interior livable area: 2,716 sqft
    • Finished area above ground: 1,820
    • Finished area below ground: 896

    Property

    Parking
    • Total spaces: 1
    • Parking features: Driveway, Off Street
    • Uncovered spaces: 1
    Accessibility
    • Accessibility features: None
    Features
    • Levels: Three
    • Stories: 3
    • Pool features: None
    Lot
    • Size: 1,190 Square Feet
    Details
    • Additional structures: Above Grade, Below Grade
    • Parcel number: 0326096433 007
    • Zoning: R-8
    • Special conditions: Standard

    Construction

    Type & style
    • Home type: Townhouse
    • Architectural style: Federal
    • Property subtype: Townhouse
    Materials
    • Brick, HardiPlank Type
    • Foundation: Brick/Mortar
    Condition
    • New construction: No
    • Year built: 1920

    Utilities & green energy

    • Sewer: Public Sewer
    • Water: Public

    Community & HOA

    Community
    • Subdivision: Canton
    HOA
    • Has HOA: No
    Location
    • Region: Baltimore
    • Municipality: Baltimore City

    Financial & listing details

    • Price per square foot: $217/sqft
    • Tax assessed value: $239,600
    • Annual tax amount: $5,638
    • Date on market: 8/15/2026
    • Listing agreement: Exclusive Right To Sell
    • Ownership: Fee Simple

    Price history

    DateEventPrice
    9/17/2026Sold$590,000+5.4%$217/sqft
    Source: Bright MLS #MDBA2225136 Report a problem
    8/18/2026Contingent$559,990$206/sqft
    Source: Bright MLS #MDBA2225136 Report a problem
    8/18/2026Listing removed$559,990$206/sqft
    Source: Bright MLS #MDBA2225136 Report a problem
    8/15/2026Listed for sale$559,990+147.2%$206/sqft
    Source: Bright MLS #MDBA2225136 Report a problem
    10/4/2022Sold$226,500+284.6%$83/sqft
    Source: Public Record Report a problem
    7/6/1995Sold$58,900$22/sqft
    Source: Public Record Report a problem

    Public tax history

    YearProperty taxesTax assessment
    2025$5,638 +1.3%$238,900 +1.3%
    2024$5,563 +1.4%$235,733 +1.4%
    2023$5,489 +1.4%$232,567 +1.4%
    2022$5,414 +4.1%$229,400 +4.1%
    2021$5,198 +4.3%$220,267 +4.3%
    2020$4,983 +4.5%$211,133 +4.5%
    2019$4,767 +2.8%$202,000 +2.8%
    2018$4,637 +2.9%$196,467 +2.9%
    2017$4,506 +95.7%$190,933 +3%
    2016$2,302 $185,400
    2015$2,302 $185,400
    2014$2,302 $185,400 -3.8%
    2013-- $192,800
    2012-- $192,800
    2011-- $192,800 -12.3%
    2010-- $219,800 +22.1%
    2009-- $180,020 +28.4%
    2008-- $140,240 +39.6%
    2007-- $100,460 +8.7%
    2006-- $92,392 +9.6%
    2005-- $84,326 +10.6%
    2004-- $76,260 +5.7%
    2003-- $72,166 +6%
    2002-- $68,073 +6.4%
    2001-- $63,980
    Find assessor info on the county website

    Neighborhood: Brewers Hill

    Nearby schools

    GreatSchools rating
    Schools provided by the listing agent
    • District: Baltimore City Public Schools

    Source: Bright MLS. This data may not be complete. We recommend contacting the local school district to confirm school assignments for this home.

    Get a cash offer in 3 minutes
    Find out how much your home could sell for in as little as 3 minutes with a no-obligation cash offer.
    Estimated market value
    $590,100
    Get a cash offer in 3 minutes
    Find out how much your home could sell for in as little as 3 minutes with a no-obligation cash offer.
    Estimated market value
    $590,100