Welcome to this charming 3-bedroom, 1-bath home offering approximately 1,040 square feet of comfortable living space. Situated on a generously sized lot, this property features a fully fenced backyard--perfect for pets, outdoor entertaining, or simply relaxing while taking in the beautiful mountain views.
Conveniently located within walking distance to downtown Erwin, this home also provides quick and easy access to I-26, making commuting a breeze. Enjoy being just minutes from everyday amenities and approximately 20 minutes from area hospitals, the VA, East Tennessee State University, and Milligan College.
Inside, the home is equipped with a gas stove and gas water heater, along with updated double-pane windows for improved energy efficiency. The durable metal roof is approximately 9 years old, and the HVAC system was replaced just 5 years ago, offering added peace of mind. A storage shed is included with the property, providing extra space for tools and outdoor equipment.
Natural gas service is supplied by Unicoi County Gas Company, while Erwin Utilities provides power, water, and sewer services. High-speed fiber-optic internet--up to one gig--is also available through Erwin Utilities and is conveniently included in the monthly power bill, ensuring fast and reliable connectivity.
All information deemed reliable but not guaranteed. Buyers and buyers' agents to verify all information herein.
Sold for $210,000
$210,000
631 S Elm Ave, Erwin, TN 37650
3beds
1,040sqft
Single Family Residence, Residential
Built in 1983
9,583 Square Feet Lot
$205,100 Zestimate®
$202/sqft
$1,516 Estimated rent
Home value
$205,100
$195,000 - $215,000
$1,516/mo
Zestimate® history
Owner options
List your home for rent
$1,516/mo
Rent Zestimate®
Find your next renter with Zillow Rental Manager. Plus, with online applications, you can quickly screen prospective tenants – for free.
$1,516/mo
Rent Zestimate®
Refinance and save
$1,326/mo
Est. payment
Refinancing to a lower rate could help reduce your monthly payments and save thousands over the life of the loan.
$1,326/mo
Est. payment
Explore your selling options
Work with a Zillow partner agent
Leverage their expertise and Zillow's premium Showcase listings to get your home seen by more buyers.
Get startedList with your own agent
Get your home in front of millions of buyers by listing it on Zillow.
Learn how to do itSell it yourself
Take full control of how buyers see your home on Zillow by listing For Sale by Owner (FSBO).
List your homeWhat's special
Beautiful mountain viewsGas stoveFully fenced backyardGas water heaterGenerously sized lot
Zillow last checked:
Listing updated:
Listed by:
Aaron Peterson 423-388-9732,
Hurd Realty, LLC,
Michael Peterson 423-388-8335,
Hurd Realty, LLC
Bought with:
J. Alan McInturff, 218646
The Brokers Realty
Source: TVRMLS,MLS#: 9993236
Facts & features
Interior
Bedrooms & bathrooms
- Bedrooms: 3
- Bathrooms: 1
- Full bathrooms: 1
Heating
- Heat Pump
Cooling
- Central Air, Heat Pump
Appliances
- Included: Dishwasher, Dryer, Gas Range, Microwave, Refrigerator, Washer
- Laundry: Electric Dryer Hookup, Washer Hookup
Features
- Kitchen/Dining Combo
- Flooring: Tile, Vinyl
- Windows: Double Pane Windows
- Basement: Crawl Space
Interior area
- Total structure area: 1,040
- Total interior livable area: 1,040 sqft
Property
Parking
- Parking features: Driveway, Asphalt
- Has uncovered spaces: Yes
Features
- Levels: One
- Stories: 1
- Patio & porch: Back, Deck, Front Patio
- Fencing: Back Yard,Full
- Has view: Yes
- View description: Mountain(s)
Lot
- Size: 9,583 Square Feet
- Dimensions: 70 x 135
- Topography: Level, Sloped
Details
- Additional structures: Shed(s), Storage
- Parcel number: 031b D 02402 000
- Zoning: R 2
Construction
Type & style
- Home type: SingleFamily
- Architectural style: Cottage
- Property subtype: Single Family Residence, Residential
Materials
- Vinyl Siding
- Roof: Metal
Condition
- Above Average
- New construction: No
- Year built: 1983
Utilities & green energy
- Sewer: Public Sewer
- Water: Public
- Utilities for property: Electricity Connected, Natural Gas Connected, Sewer Connected, Water Connected
Community & HOA
Community
- Subdivision: Lawson
HOA
- Has HOA: No
- Amenities included: Landscaping
Location
- Region: Erwin
Financial & listing details
- Price per square foot: $202/sqft
- Tax assessed value: $111,300
- Annual tax amount: $1,158
- Date on market: 6/2/2026
- Listing terms: Cash,Conventional,FHA,THDA,USDA Loan,VA Loan,VHDA
- Electric utility on property: Yes
Price history
| Date | Event | Price |
|---|---|---|
| 9/17/2026 | Sold | $210,000-0.9%$202/sqft |
Source: TVRMLS #9993236 Report a problem | ||
| 8/17/2026 | Pending sale | $211,900$204/sqft |
Source: TVRMLS #9993236 Report a problem | ||
| 8/7/2026 | Price change | $211,900-1.4%$204/sqft |
Source: TVRMLS #9993236 Report a problem | ||
| 6/22/2026 | Price change | $214,900-2.3%$207/sqft |
Source: TVRMLS #9993236 Report a problem | ||
| 6/11/2026 | Price change | $219,900-2.2%$211/sqft |
Source: TVRMLS #9993236 Report a problem | ||
| 6/2/2026 | Listed for sale | $224,900$216/sqft |
Source: TVRMLS #9993236 Report a problem | ||
| 4/8/2026 | Pending sale | $224,900$216/sqft |
Source: TVRMLS #9993236 Report a problem | ||
| 4/2/2026 | Listed for sale | $224,900+28.5%$216/sqft |
Source: TVRMLS #9993236 Report a problem | ||
| 6/3/2024 | Sold | $175,000+169.2%$168/sqft |
Source: TVRMLS #9966722 Report a problem | ||
| 9/25/2002 | Sold | $65,000+35.4%$63/sqft |
Source: Public Record Report a problem | ||
| 9/7/1999 | Sold | $48,000$46/sqft |
Source: Public Record Report a problem | ||
Public tax history
| Year | Property taxes | Tax assessment |
|---|---|---|
| 2025 | $1,158 | $27,825 |
| 2024 | $1,158 | $27,825 |
| 2023 | $1,158 +6.7% | $27,825 |
| 2022 | $1,086 +94.6% | $27,825 +42.3% |
| 2021 | $558 -39.5% | $19,550 |
| 2020 | $922 +3.7% | $19,550 |
| 2019 | $889 +9.6% | $19,550 |
| 2018 | $811 +0.3% | $19,550 |
| 2017 | $808 -3.5% | $19,550 -4.4% |
| 2016 | $837 | $20,450 |
| 2015 | $837 +8.8% | $20,450 |
| 2014 | $770 +7.4% | $20,450 +3% |
| 2013 | $717 | $19,850 |
| 2012 | $717 +5.4% | $19,850 +2.2% |
| 2011 | $680 +9.3% | $19,425 |
| 2010 | $622 | $19,425 |
| 2009 | $622 +0.6% | $19,425 -6.2% |
| 2007 | $618 +20.4% | $20,700 +46.8% |
| 2006 | $513 +8.7% | $14,100 +8.7% |
| 2005 | $472 | $12,975 |
| 2004 | $472 | $12,975 |
| 2002 | $472 | $12,975 |
| 2001 | -- | $12,975 +13.3% |
| 2000 | -- | $11,450 |
| 1999 | -- | $11,450 |
Find assessor info on the county website
Neighborhood: 37650
Nearby homes
- $254,000-- bd2 ba1.2k sqft621 S Elm Ave, Erwin, TN 37650Off Market
- $203,200-- bd1 ba1k sqft639 S Elm Ave, Erwin, TN 37650Off Market
- $197,3003 bd1 ba792 sqft641 S Elm Ave, Erwin, TN 37650Off Market
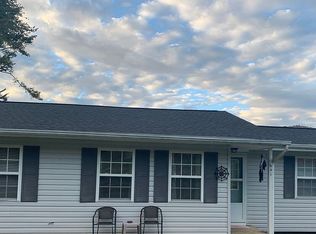
- $181,600-- bd1 ba1.2k sqft617 S Elm Ave, Erwin, TN 37650Off Market
- $12,100-- bd-- ba-- sqft617 S Elm Ave, Erwin, TN 37650Off Market
- $315,6004 bd3 ba2k sqft634 Vinton Ave, Erwin, TN 37650Off Market
- $210,0004 bd2 ba1.2k sqft630 Vinton Ave, Erwin, TN 37650Sold
- $387,5003 bd2 ba2.1k sqft638 Elm Ave, Erwin, TN 37650Sold
Nearby schools
GreatSchools rating
- 6/10Love Chapel Elementary SchoolGrades: K-5Distance: 0.7 mi
- 7/10Unicoi County Middle SchoolGrades: 6-8Distance: 0.7 mi
- 6/10Unicoi County High SchoolGrades: 9-12Distance: 0.7 mi
Schools provided by the listing agent
- Elementary: Love Chapel
- Middle: Unicoi Co
- High: Unicoi Co
Source: TVRMLS. This data may not be complete. We recommend contacting the local school district to confirm school assignments for this home.


Get pre-qualified for a loan
At Zillow Home Loans, we can pre-qualify you in as little as 5 minutes with no impact to your credit score.An equal housing lender. NMLS #10287.
- Tennessee
- Unicoi County
- Erwin
- 37650
- 631 S Elm Ave
