Welcome to this beautifully remodeled and spacious 3 bedroom, 2 bathroom end unit condo located in the highly sought after Brookside Village community. This top floor unit boasts 1,500 sq ft of living space, featuring soaring 17 foot vaulted ceilings in the living room, kitchen creating an open and airy ambiance. The home has been thoughtfully upgraded with Travertine stone tiles and engineered ¾-inch wood plank floors. Enjoy energy efficiency with new Milgard dual pane windows, built in electric wall heaters, a new electric panel and a Schlage smart lock front door. The Lutron smart home system controls recessed lighting and integrates with Ring Security for enhanced safety. The thoughtfully designed chef’s kitchen is an elegant blend of style and function, featuring a stunning butcher block and quartz island with seating for three. Outfitted with premium stainless steel LG appliances, a reverse osmosis water filtration system, and soft close cabinetry, every detail has been curated for a refined culinary experience. Open maple inspired shelving adds a touch of warmth and sophistication. The seamless open concept layout flows effortlessly into the expansive living area, which extends to a private 20 foot balcony, perfect for upscale entertaining or quiet sunset evenings. Indulge in the serene elegance of the primary suite, where refined comfort meets thoughtful design. This expansive retreat features a bespoke, custom built closet and a spa-inspired en suite bath, creating a private haven of sophistication. The guest bathroom rivals a five star resort, adorned with honed Travertine stone, a sleek Carrara marble vanity, a deep soaking tub, and an oversized walk-in shower, all curated with the finest materials for an elevated living experience. This resort style community offers an array of premier amenities. Enjoy two sparkling pools, a newly renovated fitness center, a rejuvenating sauna, elegant clubhouse, tennis courts, and beautifully manicured grounds complete with serene water features and a tranquil koi pond. Residents benefit from on site security and comprehensive HOA coverage, including water, trash, and earthquake insurance. Perfectly situated just minutes from the beach, Redondo Beach Pier, Alta Vista Park, and the lively Riviera Village. This exceptional home is also located within the prestigious, award-winning Redondo Beach School District blending luxury, lifestyle, and location in one remarkable offering.
Sold for $1,080,000
Listed by: Anvil Real Estate • Paolo Galang • Contact: 949-776-1185
Bought with: Albania & Associates Realty
$1,080,000
631 S Prospect Ave Unit 204, Redondo Beach, CA 90277
3beds
1,500sqft
Condominium
Built in 1970
-- sqft lot
$1,069,300 Zestimate®
$720/sqft
$5,858 Estimated rent
Home value
$1,069,300
$962,000 - $1.19M
$5,858/mo
Zestimate® history
Owner options
List your home for rent
$5,858/mo
Rent Zestimate®
Find your next renter with Zillow Rental Manager. Plus, with online applications, you can quickly screen prospective tenants – for free.
$5,858/mo
Rent Zestimate®
Refinance and save
$7,572/mo
Est. payment
Refinancing to a lower rate could help reduce your monthly payments and save thousands over the life of the loan.
$7,572/mo
Est. payment
Explore your selling options
Work with a Zillow partner agent
Leverage their expertise and Zillow's premium Showcase listings to get your home seen by more buyers.
Get startedList with your own agent
Get your home in front of millions of buyers by listing it on Zillow.
Learn how to do itSell it yourself
Take full control of how buyers see your home on Zillow by listing For Sale by Owner (FSBO).
List your homeWhat's special
Open concept layoutSpa-inspired en suite bathManicured groundsPrimary suiteOversized walk-in showerCustom built closetSoft close cabinetry
Zillow last checked:
Listing updated:
Listed by:
Paolo Galang DRE #01970539 949-294-2896,
Anvil Real Estate
Bought with:
Charisma Guerrero, DRE #01757136
Albania & Associates Realty
Source: CRMLS,MLS#: OC25088715 Originating MLS: California Regional MLS
Originating MLS: California Regional MLSFacts & features
Interior
Bedrooms & bathrooms
- Bedrooms: 3
- Bathrooms: 2
- Full bathrooms: 2
- Main level bathrooms: 2
- Main level bedrooms: 3
Rooms
- Room types: Bedroom, Kitchen, Loft, Living Room, Primary Bathroom, Primary Bedroom
Bedroom
- Features: All Bedrooms Down
Bathroom
- Features: Bathtub, Dual Sinks, Stone Counters, Soaking Tub, Separate Shower, Upgraded, Walk-In Shower
Kitchen
- Features: Kitchen Island, Kitchen/Family Room Combo, Quartz Counters, Remodeled, Self-closing Cabinet Doors, Self-closing Drawers, Updated Kitchen
Heating
- Central
Cooling
- None
Appliances
- Included: Dishwasher, Electric Cooktop, Electric Oven, Freezer, Disposal, Ice Maker, Microwave, Refrigerator, Water Purifier, Dryer, Washer
- Laundry: Inside, Upper Level
Features
- Breakfast Bar, Balcony, Ceiling Fan(s), Cathedral Ceiling(s), Open Floorplan, Quartz Counters, Recessed Lighting, All Bedrooms Down, Loft
- Flooring: Wood
- Has fireplace: Yes
- Fireplace features: Electric, Kitchen
- Common walls with other units/homes: 1 Common Wall,End Unit,No One Above
Interior area
- Total interior livable area: 1,500 sqft
Property
Parking
- Total spaces: 2
- Parking features: Assigned, Covered
- Garage spaces: 2
Features
- Levels: Two
- Stories: 2
- Entry location: 2
- Patio & porch: Concrete, Deck
- Exterior features: Koi Pond
- Pool features: Heated, In Ground, Association
- Has spa: Yes
- Spa features: Association, Heated, In Ground
- Has view: Yes
- View description: Neighborhood
Lot
- Size: 3.71 Acres
Details
- Parcel number: 7507026157
- Zoning: RBPDR
- Special conditions: Standard
Construction
Type & style
- Home type: Condo
- Property subtype: Condominium
- Attached to another structure: Yes
Condition
- New construction: No
- Year built: 1970
Utilities & green energy
- Sewer: Public Sewer
- Water: Public
- Utilities for property: Cable Available, Electricity Available, Phone Available, Sewer Available, Water Available
Community & HOA
Community
- Features: Street Lights, Sidewalks
- Security: 24 Hour Security
HOA
- Has HOA: Yes
- Amenities included: Billiard Room, Clubhouse, Sport Court, Fitness Center, Insurance, Management, Pool, Pet Restrictions, Pets Allowed, Recreation Room, Sauna, Spa/Hot Tub, Security, Tennis Court(s), Trash, Water
- HOA fee: $718 monthly
- HOA name: Brookside Village
- HOA phone: 949-218-9970
Location
- Region: Redondo Beach
Financial & listing details
- Price per square foot: $720/sqft
- Tax assessed value: $1,060,167
- Annual tax amount: $12,300
- Date on market: 4/23/2025
- Cumulative days on market: 5 days
- Listing terms: Contract
- Inclusions: Stove, Refrigerator, Microwave, Dishwasher, Washer and Dryer
Price history
| Date | Event | Price |
|---|---|---|
| 5/29/2025 | Sold | $1,080,000+2.9%$720/sqft |
Source:  CRMLS #OC25088715 Report a problem CRMLS #OC25088715 Report a problem | ||
| 4/29/2025 | Pending sale | $1,049,999$700/sqft |
Source: CRMLS #OC25088715 Report a problem | ||
| 4/23/2025 | Listed for sale | $1,049,999+3%$700/sqft |
Source: CRMLS #OC25088715 Report a problem | ||
| 7/5/2022 | Sold | $1,019,000+13.9%$679/sqft |
Source: Public Record Report a problem | ||
| 5/26/2022 | Pending sale | $895,000$597/sqft |
Source: CRMLS #SB22086433 Report a problem | ||
| 5/15/2022 | Listed for sale | $895,000+260.9%$597/sqft |
Source: CRMLS #SB22086433 Report a problem | ||
| 2/22/2002 | Sold | $248,000+12.2%$165/sqft |
Source: Public Record Report a problem | ||
| 10/13/1999 | Sold | $221,000$147/sqft |
Source: Public Record Report a problem | ||
Public tax history
| Year | Property taxes | Tax assessment |
|---|---|---|
| 2025 | $12,300 +4.5% | $1,060,167 +2% |
| 2024 | $11,774 +1.9% | $1,039,380 +2% |
| 2023 | $11,558 +4.8% | $1,019,000 +195.2% |
| 2022 | $11,030 +166.8% | $345,216 +2% |
| 2021 | $4,135 -0.1% | $338,448 +1% |
| 2020 | $4,139 | $334,978 +2% |
| 2019 | $4,139 +4.5% | $328,411 +2% |
| 2018 | $3,960 | $321,972 +2% |
| 2017 | $3,960 +1.5% | $315,660 +2% |
| 2016 | $3,903 +1.8% | $309,472 +1.5% |
| 2015 | $3,833 +2.9% | $304,825 +2% |
| 2014 | $3,724 | $298,855 +2.5% |
| 2012 | -- | $291,674 +2% |
| 2011 | -- | $285,956 +0.8% |
| 2010 | -- | $283,820 -0.2% |
| 2009 | -- | $284,496 +2% |
| 2008 | -- | $278,919 +2% |
| 2007 | -- | $273,451 +2% |
| 2006 | -- | $268,091 |
| 2005 | -- | $268,091 +4% |
| 2004 | -- | $257,682 +1.9% |
| 2003 | -- | $252,960 +10% |
| 2002 | -- | $229,927 +4% |
| 2000 | -- | $221,000 |
Find assessor info on the county website
Neighborhood: 90277
Nearby homes
- $679,0002 bd2 ba975 sqft635 S Prospect Ave UNIT 102, Redondo Beach, CA 90277Sold

- $504,4001 bd1 ba748 sqft906 Camino Real UNIT 104, Redondo Beach, CA 90277Off Market
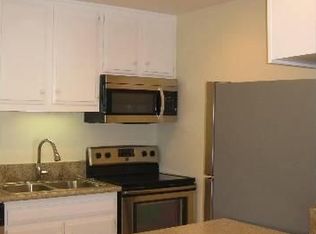
- $547,8001 bd1 ba750 sqft906 Camino Real UNIT 103, Redondo Beach, CA 90277Off Market
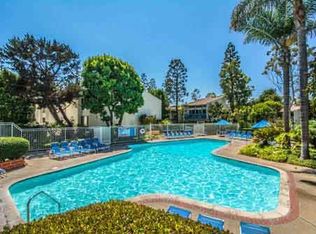
- $511,9001 bd1 ba748 sqft906 Camino Real UNIT 102, Redondo Beach, CA 90277Off Market
- $826,5002 bd2 ba975 sqft906 Camino Real UNIT 101, Redondo Beach, CA 90277Off Market
- $509,9001 bd1 ba750 sqft906 Camino Real UNIT 204, Redondo Beach, CA 90277Off Market
- $689,5002 bd2 ba977 sqft906 Camino Real UNIT 201, Redondo Beach, CA 90277Off Market
- $--2 bd2 ba975 sqft906 Camino Real #101-UNIT 1, Redondo Beach, CA 90277Off Market
Nearby schools
GreatSchools rating
- 8/10Alta Vista Elementary SchoolGrades: K-5Distance: 0.2 mi
- 7/10Parras (Nick G.) Middle SchoolGrades: 6-8Distance: 0.9 mi
- 10/10Redondo Union High SchoolGrades: 9-12Distance: 1.1 mi
Schools provided by the listing agent
- Elementary: Alta Vista
Source: CRMLS. This data may not be complete. We recommend contacting the local school district to confirm school assignments for this home.
Get a cash offer in 3 minutes
Find out how much your home could sell for in as little as 3 minutes with a no-obligation cash offer.
Estimated market value
$1,069,300
Get a cash offer in 3 minutes
Find out how much your home could sell for in as little as 3 minutes with a no-obligation cash offer.
Estimated market value
$1,069,300
- California
- Los Angeles County
- Redondo Beach
- 90277
- 631 S Prospect Ave Unit 204
Nearby cities
Nearby zip codes
Other Redondo Beach Topics
