Here is the loveliest of Turnberry models you have been waiting to be listed!! This single story design models an efficient floor plan with a great room that combines the living and dining space (without leaving you to wonder how to place furniture), a galley kitchen, a den off of the living room (which could also function and is noted as the 3rd bedroom), a spacious primary bedroom with en suite bathroom, and a cozy guest or caretaker bedroom. The wide living room features a centrally located fireplace, as well as access to the oasis of a backyard which is complete with a patio area and gorgeous garden. Access the same area for BBQing or morning coffee from the kitchen or simply enjoy breakfast from the kitchen nook, which has the ideal view of the bird and butterfly attracting abundance of backyard flowers. This home has been well maintained and features newer vinyl laminate flooring, a tastefully remodeled kitchen with a nearly brand new dishwasher, and the warmth of a loved home. There is even parking in the garage for the golf cart you'll want to purchase in addition to ample storage space and a pull down ladder to access the crawlspace! Sun Lakes Country Club is the epitome of active and/or social adult 55+ living and features 3 clubhouses, a large variety of resident activities and social clubs, 2 18 hole golf courses, fitness centers, pools, tennis courts, bocce ball, pickleball courts, and more paired with a location that is convenient to shopping, restaurants, medical facilities, and freeway access for those spontaneous trips to nearby Palm Springs. Thinking you're ready to enjoy all that retirement or nearing retirement has to offer? Pack your bags and make resort living a daily reality!
Sold for $338,000
Listed by: Mountain View Associates Real Estate • TARAH VANGROUW • Contact: 951-849-7887
Bought with: KELLER WILLIAMS REALTY
$338,000
631 S Shinecock Dr, Banning, CA 92220
3beds
1,161sqft
Single Family Residence
Built in 1988
4,356 Square Feet Lot
$-- Zestimate®
$291/sqft
$2,513 Estimated rent
Home value
Not available
Estimated sales range
Not available
$2,513/mo
Zestimate® history
Owner options
List your home for rent
$2,513/mo
Rent Zestimate®
Find your next renter with Zillow Rental Manager. Plus, with online applications, you can quickly screen prospective tenants – for free.
$2,513/mo
Rent Zestimate®
Refinance and save
$2,529/mo
Est. payment
Refinancing to a lower rate could help reduce your monthly payments and save thousands over the life of the loan.
$2,529/mo
Est. payment
Explore your selling options
Work with a Zillow partner agent
Leverage their expertise and Zillow's premium Showcase listings to get your home seen by more buyers.
Get startedList with your own agent
Get your home in front of millions of buyers by listing it on Zillow.
Learn how to do itSell it yourself
Take full control of how buyers see your home on Zillow by listing For Sale by Owner (FSBO).
List your homeWhat's special
Zillow last checked:
Listing updated:
Listed by:
TARAH VANGROUW DRE #01506687 909-831-3536,
Mountain View Associates Real Estate
Bought with:
JAMES KELLEY, DRE #01963137
KELLER WILLIAMS REALTY
Source: CRMLS,MLS#: IV25065927 Originating MLS: California Regional MLS
Originating MLS: California Regional MLSFacts & features
Interior
Bedrooms & bathrooms
- Bedrooms: 3
- Bathrooms: 2
- Full bathrooms: 2
- Main level bathrooms: 2
- Main level bedrooms: 3
Rooms
- Room types: Bedroom, Kitchen, Living Room, Primary Bedroom, Other
Primary bedroom
- Features: Main Level Primary
Primary bedroom
- Features: Primary Suite
Bedroom
- Features: All Bedrooms Down
Bathroom
- Features: Separate Shower, Tub Shower
Kitchen
- Features: Remodeled, Updated Kitchen
Kitchen
- Features: Galley Kitchen
Heating
- Central
Cooling
- Central Air
Appliances
- Included: Dishwasher, Gas Range
- Laundry: In Garage
Features
- Cathedral Ceiling(s), Eat-in Kitchen, All Bedrooms Down, Galley Kitchen, Main Level Primary, Primary Suite
- Flooring: Carpet, Laminate
- Has fireplace: Yes
- Fireplace features: Living Room
- Common walls with other units/homes: No Common Walls
Interior area
- Total interior livable area: 1,161 sqft
Property
Parking
- Total spaces: 2
- Parking features: Direct Access, Garage Faces Front, Garage, Golf Cart Garage
- Attached garage spaces: 2
Features
- Levels: One
- Stories: 1
- Entry location: Front Door
- Patio & porch: Concrete, Covered, See Remarks
- Pool features: Community, Association
- Fencing: Good Condition
- Has view: Yes
- View description: Neighborhood
Lot
- Size: 4,356 Square Feet
- Features: Back Yard, Garden, Landscaped, Level
Details
- Parcel number: 440010021
- Special conditions: Standard
Construction
Type & style
- Home type: SingleFamily
- Architectural style: Patio Home
- Property subtype: Single Family Residence
Condition
- Turnkey
- New construction: No
- Year built: 1988
Utilities & green energy
- Sewer: Public Sewer
- Water: Public
- Utilities for property: Electricity Connected, Natural Gas Connected, Sewer Connected, Water Connected
Community & HOA
Community
- Features: Golf, Lake, Street Lights, Suburban, Sidewalks, Gated, Pool
- Security: Gated with Guard, Gated Community
- Senior community: Yes
- Subdivision: Sun Lakes
HOA
- Has HOA: Yes
- Amenities included: Bocce Court, Billiard Room, Clubhouse, Controlled Access, Fitness Center, Golf Course, Maintenance Grounds, Meeting Room, Meeting/Banquet/Party Room, Outdoor Cooking Area, Barbecue, Pickleball, Pool, Pet Restrictions, Recreation Room, RV Parking, Guard, Sauna, Spa/Hot Tub, Security, Tennis Court(s)
- HOA fee: $385 monthly
- HOA name: Sun Lake Country Club
Location
- Region: Banning
Financial & listing details
- Price per square foot: $291/sqft
- Tax assessed value: $128,118
- Date on market: 3/26/2025
- Cumulative days on market: 89 days
- Listing terms: Cash,Cash to New Loan,Conventional,FHA,Submit,VA Loan
Price history
| Date | Event | Price |
|---|---|---|
| 7/24/2025 | Sold | $338,000$291/sqft |
Source:  CRMLS #IV25065927 Report a problem CRMLS #IV25065927 Report a problem | ||
| 6/23/2025 | Contingent | $338,000$291/sqft |
Source: CRMLS #IV25065927 Report a problem | ||
| 6/13/2025 | Price change | $338,000-0.1%$291/sqft |
Source: CRMLS #IV25065927 Report a problem | ||
| 4/23/2025 | Price change | $338,500-0.4%$292/sqft |
Source: CRMLS #IV25065927 Report a problem | ||
| 3/27/2025 | Listed for sale | $340,000$293/sqft |
Source: CRMLS #IV25065927 Report a problem | ||
Public tax history
| Year | Property taxes | Tax assessment |
|---|---|---|
| 2016 | -- | $128,118 +1.5% |
| 2015 | $1,708 +0.8% | $126,196 +2% |
| 2014 | $1,695 | $123,725 +0.5% |
| 2013 | -- | $123,168 +4.4% |
| 2012 | -- | $118,000 -0.3% |
| 2011 | -- | $118,387 +0.8% |
| 2010 | -- | $117,503 -0.2% |
| 2009 | -- | $117,784 +2% |
| 2008 | -- | $115,475 +2% |
| 2007 | -- | $113,212 +2% |
| 2006 | -- | $110,994 +2% |
| 2005 | -- | $108,818 +3.9% |
| 2003 | -- | $104,732 +2% |
| 2002 | -- | $102,679 +2% |
| 2001 | $1,299 +1.2% | $100,667 +2% |
| 2000 | $1,283 | $98,694 |
Find assessor info on the county website
Neighborhood: 92220
Nearby homes
- $338,0003 bd2 ba1.1k sqft631 S Shinecock Dr, Banning, CA 92220Sold
- $159,9982 bd2 ba1k sqft653 S Shinecock Dr, Banning, CA 92220Off Market

- $316,2002 bd2 ba1k sqft653 S Shinecock Dr, Banning, CA 92220Off Market
- $182,7442 bd2 ba1.2k sqft625 S Shinecock Dr, Banning, CA 92220Off Market
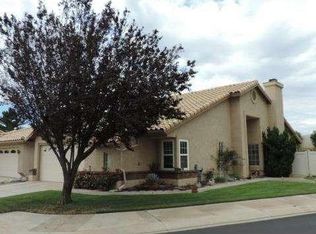
- $350,0003 bd2 ba1.2k sqft625 S Shinecock Dr, Banning, CA 92220For Sale
- $190,0002 bd2 ba1.1k sqft667 S Shinecock Dr, Banning, CA 92220Off Market
- $344,9002 bd2 ba1.1k sqft667 S Shinecock Dr, Banning, CA 92220Off Market
- $136,3713 bd2 ba1.2k sqft681 S Shinecock Dr, Banning, CA 92220Off Market
Nearby schools
GreatSchools rating
- 4/10Hemmerling Elementary SchoolGrades: K-5Distance: 2.8 mi
- 1/10Nicolet Middle SchoolGrades: 6-8Distance: 4.1 mi
- 5/10Banning High SchoolGrades: 9-12Distance: 3.9 mi


Get pre-qualified for a loan
At Zillow Home Loans, we can pre-qualify you in as little as 5 minutes with no impact to your credit score.An equal housing lender. NMLS #10287.
- California
- Riverside County
- Banning
- 92220
- 631 S Shinecock Dr
Nearby cities
Nearby zip codes
Other Banning Topics
