Situated on 10 beautiful acres tucked away at the edge of town, you will fall in love with this updated farmhouse! At 2,209 SF, 4 BRs and 2 Full BAs, the 2-story home has all the space you need. The covered front porch spans the entire front of the home and leads into the large 16x12 Living Room. The Master BR is located next to the Living Room & features barn doors on the closet. The sprawling 18x16 Dining Room is AWESOME w/ its built-in shelving & cabinets. The Kitchen has a breakfast bar & stainless steel farmhouse sink. (Stainless steel stove, refrigerator & dishwasher are all included.) The Kitchen is flanked by a covered porch on one side & a Sun Room on the other--perfect for outdoor dining, entertaining or just relaxing & enjoying the country views. The Master BA is HUGE, has been completely updated & features ceramic tile flooring, tub/shower combo, double sinks & a linen closet w/ built-in storage cabinet w/ marble top. The 12x10 Laundry Room/Mud Room Utility Room has a utility sink w/ granite countertop & shelving above it. (The stand-up freezer, washer & dryer are all included.) The 2nd BR is located downstairs along w/ the 2nd Full BA w/ custom subway tile shower. The landing/stairway to the 2nd level is gorgeous w/ stained hardwood & railing. BRs #3 and #4, plus a bonus Study Area/Reading Nook w/ window are all located upstairs. BR #3 includes an antique wardrobe that functions as a closet. BR #4 has an exposed chimney on one wall providing charming farmhouse character. The large barn, storage shed & silo complete the outside picture. The home's interior underwent extensive remodeling/updating in 2022. It has all new pex plumbing, 2 new Full BAs, new flooring, new paint, enlarged Master BR, new Laundry Room/Utility Room, updated stairway and so much more. Water heater & water softener are both only 2 yrs. old. Metal roof only 5 yrs. old. All windows are only 5 yrs. old, vinyl, thermal, double pane & tilt-in to clean. Septic was pumped in 2024.
Sold
$399,900
631 S State Road 39, Danville, IN 46122
4beds
2,597sqft
Residential, Single Family Residence
Built in 1927
10 Acres Lot
$522,200 Zestimate®
$154/sqft
$2,132 Estimated rent
Home value
$522,200
$475,000 - $580,000
$2,132/mo
Zestimate® history
Owner options
List your home for rent
$2,132/mo
Rent Zestimate®
Find your next renter with Zillow Rental Manager. Plus, with online applications, you can quickly screen prospective tenants – for free.
$2,132/mo
Rent Zestimate®
Refinance and save
$2,461/mo
Est. payment
Refinancing to a lower rate could help reduce your monthly payments and save thousands over the life of the loan.
$2,461/mo
Est. payment
Explore your selling options
Work with a Zillow partner agent
Leverage their expertise and Zillow's premium Showcase listings to get your home seen by more buyers.
Get startedList with your own agent
Get your home in front of millions of buyers by listing it on Zillow.
Learn how to do itSell it yourself
Take full control of how buyers see your home on Zillow by listing For Sale by Owner (FSBO).
List your homeWhat's special
Sun roomCovered front porchMetal roofDouble sinksAntique wardrobeLarge barnExposed chimney
Zillow last checked:
Listing updated:
Listed by:
Amber Greene 317-370-7869,
Greene Realty, LLC,
Brette Land
Bought with:
Jessica Leatherman
Highgarden Real Estate
Source: MIBOR as distributed by MLS GRID,MLS#: 22050344
Facts & features
Interior
Bedrooms & bathrooms
- Bedrooms: 4
- Bathrooms: 2
- Full bathrooms: 2
- Main level bathrooms: 2
- Main level bedrooms: 2
Primary bedroom
- Level: Main
- Area: 168 Square Feet
- Dimensions: 14x12
Bedroom 2
- Level: Main
- Area: 120 Square Feet
- Dimensions: 12x10
Bedroom 3
- Features: Other
- Level: Upper
- Area: 195 Square Feet
- Dimensions: 15x13
Dining room
- Level: Main
- Area: 288 Square Feet
- Dimensions: 18x16
Kitchen
- Level: Main
- Area: 280 Square Feet
- Dimensions: 20x14
Living room
- Level: Main
- Area: 192 Square Feet
- Dimensions: 16x12
Sun room
- Features: Other
- Level: Main
- Area: 100 Square Feet
- Dimensions: 10x10
Heating
- Forced Air, Electric
Cooling
- Central Air
Appliances
- Included: Electric Cooktop, Dishwasher, Dryer, Electric Water Heater, Electric Oven, Refrigerator, Free-Standing Freezer, Washer, Water Softener Owned
- Laundry: Main Level, Sink
Features
- Attic Access, Double Vanity, Breakfast Bar, Built-in Features, Ceiling Fan(s), Hardwood Floors, High Speed Internet, Eat-in Kitchen, Wired for Data, Supplemental Storage
- Flooring: Hardwood
- Basement: Cellar
- Attic: Access Only
Interior area
- Total structure area: 2,597
- Total interior livable area: 2,597 sqft
- Finished area below ground: 0
Property
Parking
- Parking features: Gravel, Guest
Features
- Levels: Two
- Stories: 2
- Patio & porch: Covered, Glass Enclosed
- Exterior features: Storage, Fire Pit
- Has view: Yes
- View description: Pasture, Rural, Trees/Woods
Lot
- Size: 10 Acres
- Features: Rural - Not Subdivision, Mature Trees, Wooded
Details
- Additional structures: Storage
- Additional parcels included: 2 parcels totaling 10 acres
- Parcel number: 321109426001000003
- Special conditions: Defects/None Noted,Sales Disclosure Supplements
- Horse amenities: Barn, Pasture
Construction
Type & style
- Home type: SingleFamily
- Architectural style: Traditional
- Property subtype: Residential, Single Family Residence
Materials
- Brick, Vinyl Siding
- Foundation: Cellar, Partial
Condition
- Updated/Remodeled
- New construction: No
- Year built: 1927
Utilities & green energy
- Water: Public
Community & HOA
Community
- Subdivision: No Subdivision
HOA
- Has HOA: No
Location
- Region: Danville
Financial & listing details
- Price per square foot: $154/sqft
- Tax assessed value: $260,300
- Annual tax amount: $2,764
- Date on market: 7/12/2025
- Cumulative days on market: 6 days
Price history
| Date | Event | Price |
|---|---|---|
| 8/21/2025 | Sold | $399,900$154/sqft |
Source:  MIBOR as distributed by MLS GRID #22050344 Report a problem MIBOR as distributed by MLS GRID #22050344 Report a problem | ||
| 7/16/2025 | Pending sale | $399,900$154/sqft |
Source: MIBOR as distributed by MLS GRID #22050344 Report a problem | ||
| 7/12/2025 | Listed for sale | $399,900+29%$154/sqft |
Source: MIBOR as distributed by MLS GRID #22050344 Report a problem | ||
| 5/27/2022 | Sold | $310,000+6.9%$119/sqft |
Source: MIBOR as distributed by MLS GRID #21847363 Report a problem | ||
| 4/25/2022 | Pending sale | $290,000$112/sqft |
Source: MIBOR as distributed by MLS GRID #21847363 Report a problem | ||
| 4/20/2022 | Listed for sale | $290,000+127.5%$112/sqft |
Source: MIBOR as distributed by MLS GRID #21847363 Report a problem | ||
| 8/30/2014 | Sold | $127,500$49/sqft |
Source: MIBOR as distributed by MLS GRID #21240702 Report a problem | ||
Public tax history
| Year | Property taxes | Tax assessment |
|---|---|---|
| 2025 | $2,763 +11.6% | $260,300 -1.8% |
| 2024 | $2,476 +33.9% | $265,200 +10% |
| 2023 | $1,849 +9.2% | $241,100 +34.4% |
| 2022 | $1,693 +3% | $179,400 +9.9% |
| 2021 | $1,644 +7.7% | $163,300 +3.3% |
| 2020 | $1,526 -4.1% | $158,100 +6% |
| 2019 | $1,591 +2.1% | $149,200 -1.7% |
| 2018 | $1,557 +9% | $151,800 +6% |
| 2017 | $1,429 -8.2% | $143,200 +1.8% |
| 2016 | $1,558 -1.6% | $140,700 -3.2% |
| 2014 | $1,584 +3% | $145,400 +2.3% |
| 2013 | $1,538 -26.2% | $142,100 -24.4% |
| 2011 | $2,086 +3.7% | $188,000 +0.3% |
| 2010 | $2,011 +1.6% | $187,400 +0.1% |
| 2009 | $1,979 -0.7% | $187,300 +1.8% |
| 2007 | $1,993 | $183,970 |
Find assessor info on the county website
Neighborhood: 46122
Nearby homes
- $380,6003 bd2 ba2k sqft635 S State Road 39, Danville, IN 46122Off Market

- $373,5004 bd2 ba2.7k sqft667 S State Road 39, Danville, IN 46122Off Market
- $196,0003 bd2 ba1.1k sqft868 S Kentucky St, Danville, IN 46122Off Market
- $235,0003 bd1 ba1.1k sqft840 S Kentucky St, Danville, IN 46122Sold
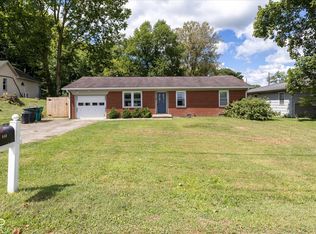
- $236,900-- bd1 ba1.4k sqft824 S Kentucky St, Danville, IN 46122Off Market
- $410,1003 bd2 ba2.3k sqft725 S State Road 39, Danville, IN 46122Off Market
- $241,9003 bd1 ba1.2k sqft343 W Lincoln St, Danville, IN 46122Off Market
- $216,5003 bd2 ba1.3k sqft816 S Kentucky St, Danville, IN 46122Off Market
Nearby schools
GreatSchools rating
- 7/10South Elementary SchoolGrades: 2-4Distance: 0.8 mi
- 8/10Danville Middle SchoolGrades: 5-8Distance: 1 mi
- 8/10Danville Community High SchoolGrades: 9-12Distance: 0.8 mi
Schools provided by the listing agent
- Elementary: South Elementary School
- Middle: Danville Middle School
- High: Danville Community High School
Source: MIBOR as distributed by MLS GRID. This data may not be complete. We recommend contacting the local school district to confirm school assignments for this home.
Get a cash offer in 3 minutes
Find out how much your home could sell for in as little as 3 minutes with a no-obligation cash offer.
Estimated market value
$522,200
Get a cash offer in 3 minutes
Find out how much your home could sell for in as little as 3 minutes with a no-obligation cash offer.
Estimated market value
$522,200
- Indiana
- Hendricks County
- Danville
- 46122
- 631 S State Road 39
Nearby cities
Nearby zip codes
Other Danville Topics
