Welcome to this stunning renovated WEST WIND Home - one of the most highly sought after Naperville communities! Short distance to the award-winning May Watts Elementary and May Watts Park, w/trails, pond and park, and less than 2 miles to all the shopping, dining, and entertainment Downtown Naperville has to offer! Large corner lot on a cul-de-sac, new privacy fenced, and 2 yr old playset in backyard. Newer Windows & siding! East facing home, 2 sty foyer, Hrdwd fls on main level. Gourmet Kitchen, newer SS appl, soft close cabinetry, quartz countertops & backsplash. Island with microwave & bev cooler. Dramatic wood paneled vaulted ceiling in Frm Rm w/brick fireplace. Main level office w/ French doors. Oversized Dining rm w/ views of Lush backyard. Modern staircase leads to 2nd fl Primary bedrm w/remodeled full bth, WIC with secret hidden closet - gift hide-a-way! 3 other generous bdrm and full remodeled bth complete the 2nd fl! Finished basement with media space, workout room, half bath (w/ rm to add full shower!), and crawl space. Extra 3rd car parking pad, concrete walk path to brick paver patio. Many more features under additional info!
Closed
$830,000
631 S Whispering Hills Dr, Naperville, IL 60540
4beds
3,050sqft
Single Family Residence
Built in 1987
0.28 Acres Lot
$874,100 Zestimate®
$272/sqft
$4,729 Estimated rent
Home value
$874,100
$795,000 - $962,000
$4,729/mo
Zestimate® history
Owner options
List your home for rent
$4,729/mo
Rent Zestimate®
Find your next renter with Zillow Rental Manager. Plus, with online applications, you can quickly screen prospective tenants – for free.
$4,729/mo
Rent Zestimate®
Refinance and save
$5,866/mo
Est. payment
Refinancing to a lower rate could help reduce your monthly payments and save thousands over the life of the loan.
$5,866/mo
Est. payment
Explore your selling options
Work with a Zillow partner agent
Leverage their expertise and Zillow's premium Showcase listings to get your home seen by more buyers.
Get startedList with your own agent
Get your home in front of millions of buyers by listing it on Zillow.
Learn how to do itSell it yourself
Take full control of how buyers see your home on Zillow by listing For Sale by Owner (FSBO).
List your homeWhat's special
Brick fireplaceHalf bathCorner lotWorkout roomGourmet kitchenOversized dining rmViews of lush backyard
Zillow last checked:
Listing updated:
Listed by:
Kelly Schmidt, SFR 630-338-2049,
Coldwell Banker Realty,
Carla Tsoris 630-337-5440,
Coldwell Banker Realty
Bought with:
Tasha Miller
INFRONT Realty
Source: MRED as distributed by MLS GRID,MLS#: 12386847
Facts & features
Interior
Bedrooms & bathrooms
- Bedrooms: 4
- Bathrooms: 4
- Full bathrooms: 2
- 1/2 bathrooms: 2
Rooms
- Room types: Office, Exercise Room, Recreation Room
Primary bedroom
- Features: Flooring (Carpet), Window Treatments (Blinds), Bathroom (Full, Double Sink)
- Level: Second
- Area: 405 Square Feet
- Dimensions: 27X15
Bedroom 2
- Features: Flooring (Hardwood)
- Level: Second
- Area: 156 Square Feet
- Dimensions: 13X12
Bedroom 3
- Features: Flooring (Carpet), Window Treatments (Blinds)
- Level: Second
- Area: 140 Square Feet
- Dimensions: 14X10
Bedroom 4
- Features: Flooring (Carpet), Window Treatments (Blinds)
- Level: Second
- Area: 182 Square Feet
- Dimensions: 14X13
Dining room
- Features: Flooring (Hardwood), Window Treatments (Blinds)
- Level: Main
- Area: 210 Square Feet
- Dimensions: 15X14
Exercise room
- Features: Flooring (Vinyl)
- Level: Basement
- Area: 110 Square Feet
- Dimensions: 10X11
Family room
- Features: Flooring (Hardwood), Window Treatments (Blinds)
- Level: Main
- Area: 308 Square Feet
- Dimensions: 22X14
Kitchen
- Features: Kitchen (Eating Area-Table Space, Island, Pantry-Closet, Updated Kitchen), Flooring (Hardwood), Window Treatments (Blinds)
- Level: Main
- Area: 312 Square Feet
- Dimensions: 24X13
Laundry
- Level: Main
- Area: 42 Square Feet
- Dimensions: 6X7
Living room
- Features: Flooring (Hardwood), Window Treatments (Blinds)
- Level: Main
- Area: 238 Square Feet
- Dimensions: 17X14
Office
- Features: Flooring (Hardwood), Window Treatments (Blinds)
- Level: Main
- Area: 154 Square Feet
- Dimensions: 14X11
Recreation room
- Features: Flooring (Carpet)
- Level: Basement
- Area: 294 Square Feet
- Dimensions: 14X21
Heating
- Natural Gas
Cooling
- Central Air
Appliances
- Included: Microwave, Dishwasher, High End Refrigerator, Disposal, Stainless Steel Appliance(s), Range Hood, Humidifier
- Laundry: Main Level, Gas Dryer Hookup, Sink
Features
- Cathedral Ceiling(s), Walk-In Closet(s), Open Floorplan
- Flooring: Hardwood
- Windows: Skylight(s), Drapes
- Basement: Finished,Crawl Space,Partial
- Number of fireplaces: 1
- Fireplace features: Wood Burning, Gas Starter, Living Room
Interior area
- Total structure area: 4,290
- Total interior livable area: 3,050 sqft
- Finished area below ground: 1,240
Property
Parking
- Total spaces: 2
- Parking features: Concrete, Garage Door Opener, On Site, Garage Owned, Attached, Garage
- Attached garage spaces: 2
- Has uncovered spaces: Yes
Accessibility
- Accessibility features: No Disability Access
Features
- Stories: 2
- Patio & porch: Patio
- Fencing: Fenced
Lot
- Size: 0.28 Acres
- Features: Corner Lot, Cul-De-Sac, Landscaped, Mature Trees
Details
- Additional structures: Shed(s)
- Parcel number: 0723303011
- Special conditions: Corporate Relo
- Other equipment: Ceiling Fan(s), Sump Pump, Backup Sump Pump;, Radon Mitigation System
Construction
Type & style
- Home type: SingleFamily
- Architectural style: Colonial
- Property subtype: Single Family Residence
Materials
- Vinyl Siding, Brick
- Roof: Asphalt
Condition
- New construction: No
- Year built: 1987
- Major remodel year: 2021
Utilities & green energy
- Electric: 200+ Amp Service
- Sewer: Public Sewer
- Water: Lake Michigan
Community & HOA
Community
- Features: Park, Lake, Curbs, Sidewalks, Street Lights, Street Paved
- Subdivision: West Wind
HOA
- Services included: None
Location
- Region: Naperville
Financial & listing details
- Price per square foot: $272/sqft
- Tax assessed value: $226,019
- Annual tax amount: $13,044
- Date on market: 6/11/2025
- Listing terms: Conventional
- Ownership: Fee Simple
Price history
| Date | Event | Price |
|---|---|---|
| 7/14/2025 | Sold | $830,000+1.2%$272/sqft |
Source:  MRED as distributed by MLS GRID #12386847 Report a problem MRED as distributed by MLS GRID #12386847 Report a problem | ||
| 6/17/2025 | Contingent | $819,900$269/sqft |
Source: MRED as distributed by MLS GRID #12386847 Report a problem | ||
| 6/11/2025 | Listed for sale | $819,900+14.7%$269/sqft |
Source: MRED as distributed by MLS GRID #12386847 Report a problem | ||
| 11/18/2022 | Sold | $715,000-4.5%$234/sqft |
Source: MRED as distributed by MLS GRID #11636580 Report a problem | ||
| 10/7/2022 | Contingent | $749,000$246/sqft |
Source: MRED as distributed by MLS GRID #11636580 Report a problem | ||
| 9/23/2022 | Listed for sale | $749,000+108.1%$246/sqft |
Source: MRED as distributed by MLS GRID #11636580 Report a problem | ||
| 4/5/2019 | Sold | $360,000-4%$118/sqft |
Source: Public Record Report a problem | ||
| 3/11/2019 | Pending sale | $375,000$123/sqft |
Source: Baird & Warner #10259002 Report a problem | ||
| 3/1/2019 | Price change | $375,000-5.1%$123/sqft |
Source: Baird & Warner #10259002 Report a problem | ||
| 2/16/2019 | Price change | $395,000-1%$130/sqft |
Source: Baird & Warner #10259002 Report a problem | ||
| 2/4/2019 | Listed for sale | $399,000+41.5%$131/sqft |
Source: Baird & Warner #10259002 Report a problem | ||
| 7/1/1997 | Sold | $282,000$92/sqft |
Source: Public Record Report a problem | ||
Public tax history
| Year | Property taxes | Tax assessment |
|---|---|---|
| 2024 | $13,609 +4.3% | $226,019 +11.3% |
| 2023 | $13,044 +52.9% | $203,090 +55.2% |
| 2022 | $8,531 +3.3% | $130,830 +3.7% |
| 2021 | $8,260 +0.1% | $126,160 |
| 2020 | $8,248 +4.1% | $126,160 +5.1% |
| 2019 | $7,920 -28.1% | $119,990 -25.8% |
| 2018 | $11,017 +2.8% | $161,640 +3.5% |
| 2017 | $10,716 +1.8% | $156,160 +4.2% |
| 2016 | $10,524 +0.9% | $149,860 +5.3% |
| 2015 | $10,429 +1.9% | $142,290 +5.4% |
| 2014 | $10,230 +0.2% | $135,060 -0.7% |
| 2013 | $10,207 +2.4% | $135,990 -2% |
| 2012 | $9,971 +0.9% | $138,800 -6.4% |
| 2011 | $9,883 +3.9% | $148,340 -2% |
| 2010 | $9,514 +3.6% | $151,340 -4% |
| 2009 | $9,184 +2.3% | $157,640 +1.8% |
| 2008 | $8,974 +5.3% | $154,850 +5.8% |
| 2007 | $8,520 +2.2% | $146,360 +5.2% |
| 2006 | $8,337 +3% | $139,110 +6.7% |
| 2005 | $8,092 +0.8% | $130,380 +3.8% |
| 2004 | $8,030 +3.6% | $125,610 +6.8% |
| 2003 | $7,749 +7.8% | $117,610 +8.3% |
| 2002 | $7,186 +4.1% | $108,610 +4.7% |
| 2001 | $6,905 +5.9% | $103,750 +4.4% |
| 2000 | $6,520 | $99,370 |
Find assessor info on the county website
Neighborhood: Springbrook Estates
Nearby homes
- $817,1004 bd4 ba2.7k sqft662 Oakhurst Ct, Naperville, IL 60540Off Market
- $786,2004 bd3 ba2.7k sqft1501 Sequoia Rd, Naperville, IL 60540Off Market
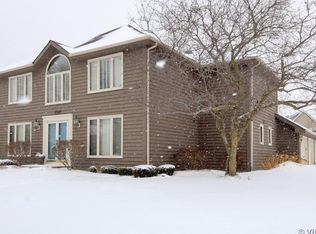
- $666,200-- bd2 ba2.3k sqft654 Oakhurst Dr, Naperville, IL 60540Off Market
- $766,9004 bd2 ba2.8k sqft1505 Sequoia Rd, Naperville, IL 60540Off Market
- $697,0004 bd2 ba2.5k sqft643 Oakhurst Ct, Naperville, IL 60540Off Market
- $680,3004 bd2 ba2.3k sqft668 Oakhurst Ct, Naperville, IL 60540Off Market
- $684,2004 bd2 ba2.4k sqft621 S Whispering Hills Dr, Naperville, IL 60540Off Market
- $727,6004 bd2 ba2.7k sqft1433 Sequoia Rd, Naperville, IL 60540Off Market
Nearby schools
GreatSchools rating
- 9/10May Watts Elementary SchoolGrades: K-5Distance: 0.2 mi
- 8/10Thayer J Hill Middle SchoolGrades: 6-8Distance: 2.4 mi
- 9/10Metea Valley High SchoolGrades: 9-12Distance: 3.8 mi
Schools provided by the listing agent
- Elementary: May Watts Elementary School
- Middle: Hill Middle School
- High: Metea Valley High School
- District: 204
Source: MRED as distributed by MLS GRID. This data may not be complete. We recommend contacting the local school district to confirm school assignments for this home.
Get a cash offer in 3 minutes
Find out how much your home could sell for in as little as 3 minutes with a no-obligation cash offer.
Estimated market value
$874,100
Get a cash offer in 3 minutes
Find out how much your home could sell for in as little as 3 minutes with a no-obligation cash offer.
Estimated market value
$874,100
- Illinois
- DuPage County
- Naperville
- 60540
- Springbrook Estates
- 631 S Whispering Hills Dr
Nearby cities
Nearby neighborhoods
Nearby zip codes
Other Naperville Topics
