Welcome to 631 Saint Lawrence Avenue! This beautifully renovated 2 bed,1 bath in North Buffalo’s North Park/Starin neighborhood offers a complete top-to-bottom transformation blending super modern finishes with solid mid-century construction. The home has a manageable size, inviting layout, and solid footprint along with a desirable first-floor bedroom and first floor full bath, allowing the home to function very much like a sought-after ranch. The spacious, fully modernized kitchen features granite countertops, new cabinetry with brushed-nickel hardware, and SS appliances—including a dishwasher, over-the-range microwave, and five-burner gas stove—all included. The home’s 2nd bedroom is upstairs and offers a spacious, private living area with ample storage, cozy nooks, and a versatile landing that can function as additional massive closet space, a reading corner, or a small office area—making the entire upper area feel like its own retreat. The updates continue with new entry doors, storm doors, and all-new vinyl windows that bring abundant natural light into every room, while adding energy efficiency. Tying altogether is recessed lighting in every room, sleek black hardware, bright fresh trim, and new LVP flooring throughout the entire home, including the partially finished basement. The full basement includes laundry hookups, brand-new 50-gallon HWT (upgrade from standard 40-gal), updated 150-amp electrical service ('23), and HVAC ductwork that has been thoroughly cleaned by Stanley Steemer ('25) for optimal indoor air quality. Outside has new, maintenance-free vinyl siding and a welcoming front porch features maintenance-free vinyl railings and composite decking, along with a fully fenced yard. A one-car detached garage includes updated electric, power opener and add'l storage/workspace. Complemented by insanely affordable City of Buffalo property taxes, this home offers exceptional value for anyone seeking a turnkey property with thoughtful and carefully executed updates throughout. Open houses Sat 12/13: 1p-3p and Sun 12/14: 11a-1p. Seller reserves the right to set an offer deadline. Showings begin at Saturday's public open house 12/13: 1pm
Closed
$215,000
631 Saint Lawrence Ave, Buffalo, NY 14216
2beds
1,008sqft
Single Family Residence
Built in 1952
5,741 Square Feet Lot
$221,700 Zestimate®
$213/sqft
$1,837 Estimated rent
Home value
$221,700
$208,000 - $235,000
$1,837/mo
Zestimate® history
Owner options
List your home for rent
$1,837/mo
Rent Zestimate®
Find your next renter with Zillow Rental Manager. Plus, with online applications, you can quickly screen prospective tenants – for free.
$1,837/mo
Rent Zestimate®
Refinance and save
$1,237/mo
Est. payment
Refinancing to a lower rate could help reduce your monthly payments and save thousands over the life of the loan.
$1,237/mo
Est. payment
Explore your selling options
Work with a Zillow partner agent
Leverage their expertise and Zillow's premium Showcase listings to get your home seen by more buyers.
Get startedList with your own agent
Get your home in front of millions of buyers by listing it on Zillow.
Learn how to do itSell it yourself
Take full control of how buyers see your home on Zillow by listing For Sale by Owner (FSBO).
List your homeWhat's special
Beautifully renovatedAbundant natural lightSleek black hardwarePartially finished basementComposite deckingDesirable first-floor bedroomFully fenced yard
Zillow last checked:
Listing updated:
Listed by:
Luigi Rodo 716-913-5126,
Keller Williams Realty WNY
Bought with:
Hannah Wells, 10401342521
Realty ONE Group Empower
Source: NYSAMLSs,MLS#: B1654422 Originating MLS: Buffalo
Originating MLS: BuffaloFacts & features
Interior
Bedrooms & bathrooms
- Bedrooms: 2
- Bathrooms: 1
- Full bathrooms: 1
- Main level bathrooms: 1
- Main level bedrooms: 1
Bedroom 1
- Level: First
- Dimensions: 9.00 x 10.00
Bedroom 2
- Level: Second
- Dimensions: 12.00 x 12.00
Heating
- Gas, Forced Air
Appliances
- Included: Dishwasher, Exhaust Fan, Gas Oven, Gas Range, Gas Water Heater, Microwave, Refrigerator, Range Hood
- Laundry: In Basement
Features
- Granite Counters, Bedroom on Main Level
- Flooring: Luxury Vinyl
- Basement: Full,Partially Finished
- Has fireplace: No
Interior area
- Total structure area: 1,008
- Total interior livable area: 1,008 sqft
Property
Parking
- Total spaces: 1
- Parking features: Detached, Electricity, Garage, Storage, Workshop in Garage, Garage Door Opener
- Garage spaces: 1
Features
- Patio & porch: Open, Porch
- Exterior features: Blacktop Driveway, Fully Fenced
- Fencing: Full
Lot
- Size: 5,741 Square Feet
- Dimensions: 43 x 132
- Features: Near Public Transit, Rectangular, Rectangular Lot, Residential Lot
Details
- Parcel number: 1402000784300004010000
- Special conditions: Standard
Construction
Type & style
- Home type: SingleFamily
- Architectural style: Cape Cod
- Property subtype: Single Family Residence
Materials
- Vinyl Siding, Copper Plumbing
- Foundation: Poured
Condition
- Resale
- Year built: 1952
Utilities & green energy
- Electric: Circuit Breakers
- Sewer: Connected
- Water: Connected, Public
- Utilities for property: Sewer Connected, Water Connected
Community & HOA
Location
- Region: Buffalo
Financial & listing details
- Price per square foot: $213/sqft
- Tax assessed value: $115,000
- Annual tax amount: $1,597
- Date on market: 12/10/2025
- Cumulative days on market: 7 days
- Listing terms: Cash,Conventional,FHA,VA Loan
Price history
| Date | Event | Price |
|---|---|---|
| 1/30/2026 | Sold | $215,000+7.6%$213/sqft |
Source:  NYSAMLSs #B1654422 Report a problem NYSAMLSs #B1654422 Report a problem | ||
| 12/17/2025 | Pending sale | $199,900$198/sqft |
Source: NYSAMLSs #B1654422 Report a problem | ||
| 12/10/2025 | Listed for sale | $199,900+63.2%$198/sqft |
Source: NYSAMLSs #B1654422 Report a problem | ||
| 12/28/2021 | Sold | $122,500-11.9%$122/sqft |
Source: NYSAMLSs #B1357780 Report a problem | ||
| 9/23/2021 | Pending sale | $139,000$138/sqft |
Source: NYSAMLSs #B1357780 Report a problem | ||
Public tax history
| Year | Property taxes | Tax assessment |
|---|---|---|
| 2025 | -- | $146,000 +27% |
| 2024 | -- | $115,000 |
| 2023 | -- | $115,000 |
| 2022 | -- | $115,000 |
| 2021 | -- | $115,000 |
| 2020 | -- | $115,000 +51.3% |
| 2019 | -- | $76,000 |
| 2018 | -- | $76,000 |
| 2017 | $1,937 +328.4% | $76,000 |
| 2016 | $452 | $76,000 |
| 2015 | -- | $76,000 |
| 2014 | -- | $76,000 |
| 2013 | -- | $76,000 |
| 2012 | -- | $76,000 |
| 2011 | -- | $76,000 +11.8% |
| 2010 | -- | $68,000 |
| 2009 | -- | $68,000 |
| 2008 | -- | $68,000 |
| 2007 | -- | $68,000 +10.6% |
| 2006 | -- | $61,500 |
| 2005 | -- | $61,500 +5.7% |
| 2004 | -- | $58,200 |
| 2003 | -- | $58,200 |
| 2002 | -- | $58,200 |
| 2001 | -- | $58,200 -21.1% |
| 2000 | -- | $73,800 |
Find assessor info on the county website
Neighborhood: North Park
Nearby homes
- $344,4004 bd2 ba1.8k sqft635 Saint Lawrence Ave, Buffalo, NY 14216Off Market
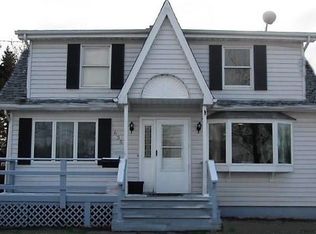
- $262,1003 bd1 ba1k sqft627 Saint Lawrence Ave, Buffalo, NY 14216Off Market
- $247,1003 bd1 ba1.4k sqft623 Saint Lawrence Ave, Buffalo, NY 14216Off Market
- $233,0003 bd1 ba1.1k sqft639 Saint Lawrence Ave, Buffalo, NY 14216Off Market
- $600,0003 bd3 ba2k sqft358 Rachel Vincent Way, Buffalo, NY 14216Sold
- $600,0003 bd2 ba2k sqft358 Rachel Vincent Way, Buffalo, NY 14216Sold
- $289,4003 bd1 ba1.4k sqft619 Saint Lawrence Ave, Buffalo, NY 14216Off Market
- $255,7002 bd1 ba1.1k sqft643 Saint Lawrence Ave, Buffalo, NY 14216Off Market
Nearby schools
GreatSchools rating
- 3/10Ps 81Grades: PK-8Distance: 1.1 mi
- 6/10Middle Early College High SchoolGrades: 9-12Distance: 1.1 mi
- 3/10Dr George Blackman EccGrades: PK-4Distance: 1.5 mi
Schools provided by the listing agent
- District: Buffalo
Source: NYSAMLSs. This data may not be complete. We recommend contacting the local school district to confirm school assignments for this home.
- New York
- Erie County
- Buffalo
- 14216
- North Park
- 631 Saint Lawrence Ave
Nearby cities
Nearby neighborhoods
Nearby zip codes
Other Buffalo Topics
