Skip main navigation
Sold for $760,000
  • $760,000

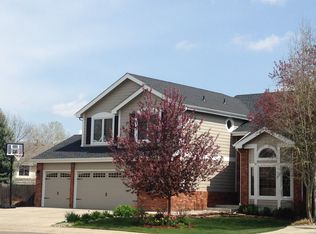
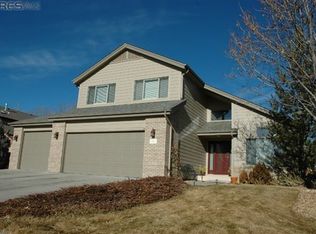
    631 Sandreed Ct, Fort Collins, CO 80525

    3beds
    2,986sqft
    Single Family Residence
    Built in 1996
    9,044 Square Feet Lot
    $759,200 Zestimate®
    $255/sqft
    $3,490 Estimated rent

    Home value

    $759,200

    $721,000 - $797,000

    $3,490/mo

    Zestimate® history
    Loading
    Loading...

    Owner options

    List your home for rent

    $3,490/mo

    Rent Zestimate®

    Find your next renter with Zillow Rental Manager. Plus, with online applications, you can quickly screen prospective tenants – for free.

    Learn more

    $3,490/mo

    Rent Zestimate®

    Refinance and save

    $4,901/mo

    Est. payment

    Refinancing to a lower rate could help reduce your monthly payments and save thousands over the life of the loan.

    See today's rates

    $4,901/mo

    Est. payment

    Explore your selling options

    Work with a Zillow partner agent

    Leverage their expertise and Zillow's premium Showcase listings to get your home seen by more buyers.

    Get started

    List with your own agent

    Get your home in front of millions of buyers by listing it on Zillow.

    Learn how to do it

    Sell it yourself

    Take full control of how buyers see your home on Zillow by listing For Sale by Owner (FSBO).

    List your home

    What's special

    Quiet cul-de-sac
    At the end of a quiet cul-de-sac in Upper Miramont, you'll find a home that feels pleasantly removed, private, calm, and easy to settle into. The south-facing kitchen and family room are filled with natural light and open seamlessly to the backyard for easy, relaxed indoor-outdoor living. The primary bath was remodeled and features a large soaking tub. Downstairs, the finished basement includes a full bath and a rec room ready for movie nights or game days, complete with a projector and wide screen. A natural extension of the family room and kitchen, the backyard feels like two retreats in one-heated pool and patio with plenty of concrete deck for lounge chairs on one side, and a large lawn framed by mature trees on the other. No jockeying for space, no coordinating around pool hours-just your own quiet retreat for morning coffee by the water and summer nights with friends. The pool is also surprisingly easy to maintain, and the seller will gladly pass along their routine. Don't miss the three-car garage, complete with an EV charger-one more detail that rounds out a home that blends comfort, function, and an unmistakable sense of ease.

    Zillow last checked:

    Listing updated:

    Listed by:

    Devin A Martinez 970-690-1009,

    Navigate Residential

    Bought with:

    Lani Carwin, 40030522

    RE/MAX Alliance-FTC South

    Source: IRES as distributed by MLS GRID,MLS#: 1046371MLS Logo

    Facts & features

    Interior

    Bedrooms & bathrooms
    • Bedrooms: 3
    • Bathrooms: 4
    • Full bathrooms: 1
    • 3/4 bathrooms: 2
    • 1/2 bathrooms: 1
    • Main level bathrooms: 1
    Primary bedroom
    • Description: Carpet
    • Features: Full Primary Bath
    • Level: Upper
    • Area: 210 Square Feet
    • Dimensions: 14 x 15
    Bedroom 2
    • Description: Carpet
    • Level: Upper
    • Area: 132 Square Feet
    • Dimensions: 11 x 12
    Bedroom 3
    • Description: Carpet
    • Level: Upper
    • Area: 100 Square Feet
    • Dimensions: 10 x 10
    Bedroom 4
    • Description: Carpet
    • Level: Basement
    Dining room
    • Description: Laminate
    • Level: Main
    • Area: 144 Square Feet
    • Dimensions: 12 x 12
    Family room
    • Description: Laminate
    • Level: Main
    • Area: 169 Square Feet
    • Dimensions: 13 x 13
    Kitchen
    • Description: Laminate
    • Level: Main
    • Area: 120 Square Feet
    • Dimensions: 10 x 12
    Laundry
    • Description: Laminate
    • Level: Main
    • Area: 50 Square Feet
    • Dimensions: 5 x 10
    Living room
    • Description: Laminate
    • Level: Main
    • Area: 144 Square Feet
    • Dimensions: 12 x 12
    Recreation room
    • Description: Carpet
    • Level: Basement
    • Area: 195 Square Feet
    • Dimensions: 13 x 15
    Study
    • Description: Laminate
    • Level: Main
    • Area: 110 Square Feet
    • Dimensions: 10 x 11
    Heating
    • Forced Air
    Cooling
    • Central Air
    Appliances
    • Included: Gas Range, Dishwasher, Refrigerator, Washer, Dryer, Microwave
    Features
    • Separate Dining Room, Walk-In Closet(s)
    • Windows: Window Coverings
    • Basement: Partial,Partially Finished,Crawl Space
    • Has fireplace: Yes
    • Fireplace features: Gas, Multi-Sided
    Interior area
    • Total structure area: 2,320
    • Total interior livable area: 2,986 sqft
    • Finished area above ground: 2,320

    Property

    Parking
    • Total spaces: 3
    • Parking features: Attached
    • Attached garage spaces: 3
    • Details: Attached
    Features
    • Levels: Two
    • Stories: 2
    • Exterior features: Sprinkler System
    • Fencing: Fenced,Wood
    Lot
    • Size: 9,044 Square Feet
    • Features: Cul-De-Sac, Wooded
    Details
    • Parcel number: R1363905
    • Zoning: RL
    • Special conditions: Private Owner

    Construction

    Type & style
    • Home type: SingleFamily
    • Property subtype: Single Family Residence
    Materials
    • Frame, Brick
    • Roof: Composition
    Condition
    • New construction: No
    • Year built: 1996

    Utilities & green energy

    • Electric: City of FTC
    • Gas: Xcel
    • Sewer: Public Sewer
    • Water: City
    • Utilities for property: Natural Gas Available

    Community & HOA

    Community
    • Subdivision: Upper Meadow At Miramont
    HOA
    • Has HOA: Yes
    • Services included: Common Amenities
    • HOA fee: $544 annually
    Location
    • Region: Fort Collins

    Financial & listing details

    • Price per square foot: $255/sqft
    • Tax assessed value: $799,200
    • Annual tax amount: $4,784
    • Date on market: 11/27/2025
    • Listing terms: Cash,Conventional,FHA,VA Loan
    • Exclusions: Seller's Personal Property, Staging Items

    Price history

    DateEventPrice
    2/27/2026Sold$760,000-1.9%$255/sqft
    Source: IRES as distributed by MLS GRID #1046371 Report a problem
    2/17/2026Pending sale$775,000$260/sqft
    Source: REcolorado as distributed by MLS GRID #IR1046371 Report a problem
    1/27/2026Price change$775,000-2.5%$260/sqft
    Source: IRES as distributed by MLS GRID #1046371 Report a problem
    11/27/2025Listed for sale$795,000$266/sqft
    Source: IRES as distributed by MLS GRID #1046371 Report a problem
    11/19/2025Listing removed$795,000$266/sqft
    Source: IRES as distributed by MLS GRID #1046371 Report a problem
    11/9/2025Listed for sale$795,000$266/sqft
    Source: REcolorado as distributed by MLS GRID #IR1046371 Report a problem
    10/30/2025Pending sale$795,000$266/sqft
    Source: REcolorado as distributed by MLS GRID #IR1046371 Report a problem
    10/25/2025Listed for sale$795,000+64.4%$266/sqft
    Source: IRES as distributed by MLS GRID #1046371 Report a problem
    7/7/2016Sold$483,500+2.1%$162/sqft
    Source: IRES as distributed by MLS GRID #793692 Report a problem
    6/10/2016Pending sale$473,500$159/sqft
    Source: Coldwell Banker Residential Brokerage - Devonshire Fort Collins #793692 Report a problem
    6/8/2016Listed for sale$473,500+15.5%$159/sqft
    Source: Coldwell Banker Residential Brokerage - Devonshire Fort Collins #793692 Report a problem
    7/28/2011Sold$410,000-6.8%$137/sqft
    Source: Public Record Report a problem
    6/2/2011Listed for sale$439,900+10%$147/sqft
    Source: Active Website #657329 Report a problem
    9/12/2006Sold$400,000+85.2%$134/sqft
    Source: Public Record Report a problem
    9/16/1996Sold$216,000$72/sqft
    Source: Public Record Report a problem

    Public tax history

    YearProperty taxesTax assessment
    2024$4,784 +34.1%$53,546 -1%
    2023$3,568 -1%$54,066 +43.1%
    2022$3,606 +0.5%$37,788 -2.8%
    2021$3,587 -0.4%$38,875 +1.4%
    2020$3,602 +12.9%$38,332 -0.7%
    2019$3,189 $38,599 +10.3%
    2018$3,189 $34,992
    2017$3,189 +0.3%$34,992 +6%
    2016$3,178 +6.2%$33,010
    2015$2,992 +8.8%$33,010 +9.5%
    2014$2,749 $30,140
    2013-- $30,140 +6.7%
    2012-- $28,240
    2011-- $28,240 -3.8%
    2010-- $29,360
    2009-- $29,360 +13.5%
    2008-- $25,860
    2007-- $25,860 -10.7%
    2006-- $28,970
    2005-- $28,970 +27.2%
    2004-- $22,770 -1.6%
    2002-- $23,150
    2001-- $23,150
    Find assessor info on the county website

    Neighborhood: Miramont

    Nearby schools

    GreatSchools rating
    Schools provided by the listing agent
    • Elementary: Werner
    • Middle: Preston
    • High: Fossil Ridge

    Source: IRES as distributed by MLS GRID. This data may not be complete. We recommend contacting the local school district to confirm school assignments for this home.

    Get a cash offer in 3 minutes
    Find out how much your home could sell for in as little as 3 minutes with a no-obligation cash offer.
    Estimated market value
    $759,200
    Get a cash offer in 3 minutes
    Find out how much your home could sell for in as little as 3 minutes with a no-obligation cash offer.
    Estimated market value
    $759,200