Skip main navigation
Closed
  • $385,000

    631 Shadow Mountain Ln, Cleveland, GA 30528

    4beds
    1,518sqft
    Single Family Residence, Residential
    Built in 2003
    1.26 Acres Lot
    $388,600 Zestimate®
    $254/sqft
    $2,366 Estimated rent

    Home value

    $388,600

    Estimated sales range

    Not available

    $2,366/mo

    Zestimate® history
    Loading
    Loading...

    Owner options

    List your home for rent

    $2,366/mo

    Rent Zestimate®

    Find your next renter with Zillow Rental Manager. Plus, with online applications, you can quickly screen prospective tenants – for free.

    Learn more

    $2,366/mo

    Rent Zestimate®

    Refinance and save

    $2,273/mo

    Est. payment

    Refinancing to a lower rate could help reduce your monthly payments and save thousands over the life of the loan.

    See today's rates

    $2,273/mo

    Est. payment

    Explore your selling options

    Work with a Zillow partner agent

    Leverage their expertise and Zillow's premium Showcase listings to get your home seen by more buyers.

    Get started

    List with your own agent

    Get your home in front of millions of buyers by listing it on Zillow.

    Learn how to do it

    Sell it yourself

    Take full control of how buyers see your home on Zillow by listing For Sale by Owner (FSBO).

    List your home

    What's special

    Beautiful fireplaceWood floorsBubbly creekSplit planCopper metal roofGalley style kitchenFull kitchen
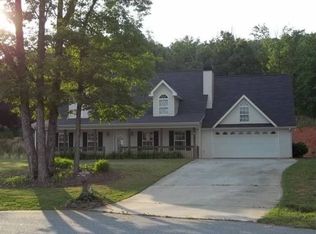
    TERRCE LEVEL COMPLETELY FINISHSED! CAN BE A SEPARATE RESIDENCE! THINK INCOME PRODUCING OR MIL QUARTERS! NO HOA! The things that make this 4BR/3BA home on 1.26 acres w/ 3000 sq ft of living space unique are these three features: FIRST, A FULLY FINISHED TERRACE LEVEL. The terrace level of this beautiful home has heat & air, a full kitchen, large living area, bedroom with large closet and a full bath! This would be a great space for a FAMILY MEMBER that needs their privacy or an INCOME PRODUCING TENANT. A separate drive to the back patio would be a breeze as the yard is pretty level (that means your family member or tenant would not have to take the stairs and come through the upper main level). Also, the home has a COPPER METAL ROOF (metal roofs last for many years longer than shingled ones, but the best thing about a metal roof is the sound of rain drops on it!), and it has a USABLE, WALKABLE, BACK YARD & WITH A BUBBLY CREEK THAT RUNS THROUGH THE BACK OF THE LOT. The main level of the home has 3 bedrooms, 2 baths and is very open. The great room has a high cathedral ceiling with a beautiful fireplace and opens out onto a deck that overlooks the spacious back yard. The yard has trees and is mostly level except at the very back of the lot where it goes down to the creek (the back property lines goes across the creek). A galley style kitchen on the main level has lots of counter space, wood-stained cabinets, and wood floors. The kitchen flows into a large dining room that could easily seat 8. The flooring in the dining room, kitchen and great room are hardwoods. The master bedroom has a walk-in closet, private bath with double vanities and tub/shower combo, The master is on the opposite side of the home from the two guest rooms (split plan). The 2 guest rooms share a bathroom with tub/shower combo. This home has only had one owner, and the home has been well-cared! Standing on the walk-way to the front door or on the back deck, you can definitely tell by the view that you are in the mountains. The home is well located and within a few miles of shopping and businesses. Cleveland is the closest town from this home at 6 miles away. It is also near Gainesville (17 miles), Helen (16 miles), And Dahlonega (18 miles). There are state parks, waterfalls, unique restaurants, wineries, breweries, festivals, rafting, kayaking, walking trails and beautiful driving tours throughout the area. Don’t delay … this one won’t be on the market for long.

    Zillow last checked:

    Listing updated:

    Listing Provided by:

    KATHRYN FARMER,

    Maximum One Premier Realtors

    Bought with:

    Wesley Forrester, 413032

    Anchor Real Estate Advisors, LLC

    Source: FMLS GA,MLS#: 7544049MLS Logo

    Facts & features

    Interior

    Bedrooms & bathrooms
    • Bedrooms: 4
    • Bathrooms: 3
    • Full bathrooms: 3
    • Main level bathrooms: 2
    • Main level bedrooms: 3
    Primary bedroom
    • Features: Master on Main, Split Bedroom Plan
    • Level: Master on Main, Split Bedroom Plan
    Bedroom
    • Features: Master on Main, Split Bedroom Plan
    Primary bathroom
    • Features: Double Vanity, Tub/Shower Combo
    Dining room
    • Features: Open Concept, Seats 12+
    Kitchen
    • Features: Cabinets Stain, Laminate Counters, Second Kitchen
    Heating
    • Central, Electric
    Cooling
    • Ceiling Fan(s), Central Air, Electric
    Appliances
    • Included: Dishwasher, Electric Range, Gas Range, Microwave, Range Hood
    • Laundry: In Hall, Laundry Closet, Main Level
    Features
    • Double Vanity, Vaulted Ceiling(s)
    • Flooring: Carpet, Hardwood, Laminate
    • Windows: Double Pane Windows
    • Basement: Daylight,Exterior Entry,Finished,Finished Bath,Full,Interior Entry
    • Number of fireplaces: 1
    • Fireplace features: Factory Built, Great Room
    • Common walls with other units/homes: No Common Walls
    Interior area
    • Total structure area: 1,518
    • Total interior livable area: 1,518 sqft
    • Finished area above ground: 1,518
    • Finished area below ground: 1,518

    Property

    Parking
    • Total spaces: 2
    • Parking features: Garage, Garage Door Opener, Garage Faces Front, Kitchen Level, Level Driveway
    • Garage spaces: 2
    • Has uncovered spaces: Yes
    Accessibility
    • Accessibility features: None
    Features
    • Levels: Two
    • Stories: 2
    • Patio & porch: Deck, Front Porch, Patio
    • Exterior features: None
    • Pool features: None
    • Spa features: None
    • Fencing: None
    • Has view: Yes
    • View description: Creek/Stream
    • Has water view: Yes
    • Water view: Creek/Stream
    • Waterfront features: None
    • Body of water: None
    Lot
    • Size: 1.26 Acres
    • Dimensions: 548x100
    • Features: Back Yard, Creek On Lot, Landscaped, Level, Mountain Frontage
    Details
    • Additional structures: None
    • Parcel number: 051E 076
    • Other equipment: None
    • Horse amenities: None

    Construction

    Type & style
    • Home type: SingleFamily
    • Architectural style: Traditional
    • Property subtype: Single Family Residence, Residential
    Materials
    • Vinyl Siding
    • Foundation: None
    • Roof: Copper,Metal
    Condition
    • Resale
    • New construction: No
    • Year built: 2003

    Utilities & green energy

    • Electric: 110 Volts, 220 Volts
    • Sewer: Septic Tank
    • Water: Public
    • Utilities for property: Electricity Available, Phone Available, Underground Utilities
    Green energy
    • Energy efficient items: HVAC, Insulation, Roof, Thermostat, Windows
    • Energy generation: None

    Community & neighborhood

    Security
    • Security features: Smoke Detector(s)
    Community
    • Community features: None
    Location
    • Region: Cleveland
    • Subdivision: Shadow Mountain

    Other

    Other facts
    • Road surface type: Concrete

    Price history

    DateEventPrice
    6/27/2025Sold$385,000-1%$254/sqft
    Source: FMLS GA #7544049 Report a problem
    5/21/2025Pending sale$389,000$256/sqft
    Source: FMLS GA #7544049 Report a problem
    5/11/2025Price change$389,000-2.5%$256/sqft
    Source: FMLS GA #7544049 Report a problem
    4/9/2025Price change$399,000-2.7%$263/sqft
    Source: FMLS GA #7544049 Report a problem
    3/22/2025Listed for sale$410,000$270/sqft
    Source: GAMLS #10482030 Report a problem

    Public tax history

    YearProperty taxesTax assessment
    2025$2,571 +284.1%$125,028
    2024$670 +198.6%$125,028 +26%
    2023$224 -43.3%$99,216 +5.8%
    2022$395 -11.6%$93,744 +24.2%
    2021$447 $75,484 +9.5%
    2020$447 $68,908
    2019$447 $68,908 +14.6%
    2018$447 -63.9%$60,144 +7.4%
    2017$1,238 +1.8%$56,024 +1.4%
    2016$1,215 $55,224 -60.6%
    2015$1,215 +13.8%$140,310 +8.3%
    2014$1,068 $129,510 -2.4%
    2012-- $132,760
    2011-- --
    2010-- --
    2009-- --

    Find assessor info on the county website

    Neighborhood: 30528

    Nearby schools

    GreatSchools rating
    Schools provided by the listing agent
    • Elementary: Mossy Creek
    • Middle: White County
    • High: White County

    Source: FMLS GA. This data may not be complete. We recommend contacting the local school district to confirm school assignments for this home.

    Get a cash offer in 3 minutes
    Find out how much your home could sell for in as little as 3 minutes with a no-obligation cash offer.
    Estimated market value
    $388,600
    Get a cash offer in 3 minutes
    Find out how much your home could sell for in as little as 3 minutes with a no-obligation cash offer.
    Estimated market value
    $388,600