Experience effortless single-level living in our NEW Carson floorplan. The open-concept layout seamlessly connects the kitchen, dining, and living areas, creating a bright and welcoming space. The main level includes a spacious primary suite and THREE additional rooms, perfect for family, guests, or a home office. This home comes complete with all kitchen appliances—including the refrigerator—blinds throughout, and select smart-home features, making it move-in ready and modern. Images from artist rendering. Actual configuration and features may vary.
Under contract - not showing
$358,990
631 Shoemaker Ln, Clarksville, TN 37043
4beds
1,933sqft
Single Family Residence, Residential
Built in 2026
7,797 Square Feet Lot
$-- Zestimate®
$186/sqft
$45/mo HOA
What's special
Open-concept layoutThree additional roomsBright and welcoming spaceBlinds throughoutSpacious primary suiteSelect smart-home features
- 131 days
- 10
- 0
Zillow last checked:
Listing updated:
Listed by:
Shannon England 615-476-8526,
Lennar Sales Corp. 615-236-8076
Source: RealTracs MLS as distributed by MLS GRID,MLS#: 3181917
Facts & features
Interior
Bedrooms & bathrooms
- Bedrooms: 4
- Bathrooms: 3
- Full bathrooms: 3
- Main level bedrooms: 4
Heating
- Electric
Cooling
- Central Air
Appliances
- Included: Electric Oven, Electric Range, Dishwasher, Disposal, Ice Maker, Microwave, Refrigerator, Stainless Steel Appliance(s)
Features
- Flooring: Carpet, Luxury Vinyl
- Basement: None
Interior area
- Total structure area: 1,933
- Total interior livable area: 1,933 sqft
- Finished area above ground: 1,933
Property
Parking
- Total spaces: 2
- Parking features: Garage Faces Front
- Attached garage spaces: 2
Features
- Levels: One
- Stories: 1
Lot
- Size: 7,797 Square Feet
Details
- Parcel number: 063064C C 04500 00006063C
- Special conditions: Standard
Construction
Type & style
- Home type: SingleFamily
- Property subtype: Single Family Residence, Residential
Materials
- Vinyl Siding
Condition
- New construction: Yes
- Year built: 2026
Utilities & green energy
- Sewer: Public Sewer
- Water: Public
- Utilities for property: Electricity Available, Water Available
Community & HOA
Community
- Subdivision: Ross Farms
HOA
- Has HOA: Yes
- Services included: Trash
- HOA fee: $45 monthly
- Second HOA fee: $500 one time
Location
- Region: Clarksville
Financial & listing details
- Price per square foot: $186/sqft
- Date on market: 4/24/2026
- Date available: 07/09/2026
- Electric utility on property: Yes
Estimated market value
Not available
Estimated sales range
Not available
Not available
Price history
| Date | Event | Price |
|---|---|---|
| 4/27/2026 | Pending sale | $358,990$186/sqft |
Source:  RealTracs MLS as distributed by MLS GRID #3181917 Report a problem RealTracs MLS as distributed by MLS GRID #3181917 Report a problem | ||
| 4/24/2026 | Listed for sale | $358,990$186/sqft |
Source: RealTracs MLS as distributed by MLS GRID #3181917 Report a problem | ||
Public tax history
Tax history is unavailable.
Monthly payment
Est. payment
Payment breakdown
Explore the cost of this home by adjusting the details. Changes won't be saved.Climate risks
Neighborhood: 37043
Nearby schools
Schools provided by the listing agent
- Elementary: Rossview Elementary
- Middle: Rossview Middle
- High: Rossview High
Source: RealTracs MLS as distributed by MLS GRID. This data may not be complete. We recommend contacting the local school district to confirm school assignments for this home.

Similar homes
- $369,9904 bd3 ba2.1k sqft1271 Ross Farms Blvd, Clarksville, TN 37043New Construction

 RealTracs MLS as distributed by MLS GRID
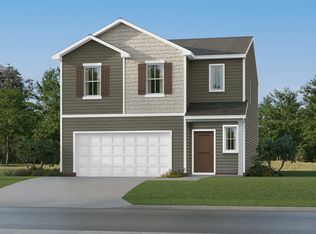
 - $349,9904 bd3 ba1.9k sqft738 Kinross Dr, Clarksville, TN 37043New Construction
 RealTracs MLS as distributed by MLS GRID

 - $329,9904 bd3 ba1.8k sqft726 Kinross Dr, Clarksville, TN 37043New Construction
 MLS ID #3320367, Shannon England. RealTracs MLS as distributed by MLS GRID
 - $369,9904 bd3 ba1.9k sqft501 Lacewing Ln, Clarksville, TN 37043New Construction
 RealTracs MLS as distributed by MLS GRID
 - $299,9903 bd3 ba1.5k sqft749 Kinross Dr, Clarksville, TN 37043New ConstructionRealTracs MLS as distributed by MLS GRID
- $319,9903 bd2 ba1.4k sqft717 Shoemaker Ln, Clarksville, TN 37043New ConstructionMLS ID #3319386, Shannon England. RealTracs MLS as distributed by MLS GRID
- $399,9003 bd2 ba1.6k sqft824 Brown Swiss Ct, Clarksville, TN 37043For SaleMLS ID #3530370, Jennifer Alston. RealTracs MLS as distributed by MLS GRID
- $359,0003 bd3 ba1.4k sqft60 Dutch Dr Lot 60, Clarksville, TN 37043New ConstructionRealTracs MLS as distributed by MLS GRID
- $449,9904 bd3 ba2.4k sqft537 Lacewing Ln, Clarksville, TN 37043New ConstructionMLS ID #3276634, Shannon England. RealTracs MLS as distributed by MLS GRID
- $359,9003 bd3 ba1.4k sqft58 Holland Park W Lot 58, Clarksville, TN 37043New ConstructionMLS ID #3322562, Jennifer Alston. RealTracs MLS as distributed by MLS GRID
