You are not going to want to miss the opportunity to own this stunning home on Budd Lake! Enjoy 100' of lakeshore and endless sun rises from just about any room in the house. One step in and you will feel right at home. The main floor has a comfortable open concept feel and features vaulted ceilings and large windows over looking the lake. The kitchen has beautiful granite counter tops and ample storage. You can access the maintenance free deck from the kitchen, perfect for entertaining and grilling. You will also find the primary bedroom with updated 3/4 bath, an additional bedroom plus a den with a gas fireplace as a focal point. This room could easily be converted into a bedroom. The basement houses a large family room with a wet bar, 3/4 bath, spacious bedroom plus a bonus room to use however you see fit. Laundry is also located on this level along with a bonus storage area that is a perfect place to store your boating gear.
Sold-inner office
$660,000
631 Shoreacres Dr, Fairmont, MN 56031
3beds
3,808sqft
Single Family Residence
Built in 1974
0.31 Acres Lot
$707,700 Zestimate®
$173/sqft
$2,132 Estimated rent
Home value
$707,700
$665,000 - $757,000
$2,132/mo
Zestimate® history
Owner options
List your home for rent
$2,132/mo
Rent Zestimate®
Find your next renter with Zillow Rental Manager. Plus, with online applications, you can quickly screen prospective tenants – for free.
$2,132/mo
Rent Zestimate®
Refinance and save
$4,157/mo
Est. payment
Refinancing to a lower rate could help reduce your monthly payments and save thousands over the life of the loan.
$4,157/mo
Est. payment
Explore your selling options
Work with a Zillow partner agent
Leverage their expertise and Zillow's premium Showcase listings to get your home seen by more buyers.
Get startedList with your own agent
Get your home in front of millions of buyers by listing it on Zillow.
Learn how to do itSell it yourself
Take full control of how buyers see your home on Zillow by listing For Sale by Owner (FSBO).
List your homeWhat's special
Gas fireplaceLarge windowsMaintenance free deckBonus roomBonus storage areaSpacious bedroomLarge family room
Zillow last checked:
Listing updated:
Listed by:
Vonnie Cone,
Re/Max Total Realty
Bought with:
Non Member
Non-Member
Source: RASM,MLS#: 7033302
Facts & features
Interior
Bedrooms & bathrooms
- Bedrooms: 3
- Bathrooms: 3
- Full bathrooms: 1
- 3/4 bathrooms: 2
- Main level bathrooms: 3
- Main level bedrooms: 3
Bedroom
- Level: Main
- Area: 195
- Dimensions: 15 x 13
Bedroom 1
- Level: Main
- Area: 156
- Dimensions: 12 x 13
Bedroom 2
- Level: Basement
- Area: 256
- Dimensions: 16 x 16
Dining room
- Features: Eat-in Kitchen, Informal Dining Room
Family room
- Level: Basement
- Area: 660
- Dimensions: 30 x 22
Kitchen
- Level: Main
- Area: 264
- Dimensions: 24 x 11
Living room
- Level: Main
- Area: 532
- Dimensions: 28 x 19
Heating
- Fireplace(s), Forced Air, Natural Gas
Cooling
- Central Air
Appliances
- Included: Dishwasher, Dryer, Microwave, Refrigerator, Washer
- Laundry: Washer/Dryer Hookups
Features
- Ceiling Fan(s), Eat-In Kitchen, Natural Woodwork, Vaulted Ceiling(s), Bath Description: 3/4 Basement, Main Floor Full Bath, Private Primary
- Flooring: Hardwood
- Windows: Window Coverings
- Basement: Daylight/Lookout Windows,Egress Windows,Finished,Walk-Out Access,Block,Full,Walk-out
- Has fireplace: Yes
- Fireplace features: Gas
Interior area
- Total structure area: 3,808
- Total interior livable area: 3,808 sqft
- Finished area above ground: 1,904
- Finished area below ground: 1,904
Property
Parking
- Total spaces: 2
- Parking features: Concrete, Detached, Garage Door Opener
- Garage spaces: 2
Features
- Levels: One
- Stories: 1
- Patio & porch: Deck, Patio
- On waterfront: Yes
- Waterfront features: Lake Front
- Body of water: Budd
- Frontage type: Waterfront
- Frontage length: Water Frontage: 100
Lot
- Size: 0.31 Acres
- Dimensions: 100 x 136
- Features: Landscaped, Tree Coverage - Medium, Paved
Details
- Foundation area: 1904
- Parcel number: 232110280
Construction
Type & style
- Home type: SingleFamily
- Property subtype: Single Family Residence
Materials
- Frame/Wood, Vinyl Siding
- Roof: Asphalt
Condition
- Year built: 1974
Utilities & green energy
- Electric: Circuit Breakers
- Sewer: City
- Water: Public
Community & HOA
Community
- Security: Smoke Detector(s), Carbon Monoxide Detector(s)
Location
- Region: Fairmont
Financial & listing details
- Price per square foot: $173/sqft
- Tax assessed value: $664,100
- Annual tax amount: $8,318
- Date on market: 11/14/2023
- Listing terms: Cash,Conventional,DVA,FHA,Rural Development
- Road surface type: Curb/Gutters, Paved
Price history
| Date | Event | Price |
|---|---|---|
| 11/14/2023 | Sold | $660,000+1.6%$173/sqft |
Source:  RASM #7033302 Report a problem RASM #7033302 Report a problem | ||
| 10/1/2023 | Pending sale | $649,900+0.1%$171/sqft |
Source:  NorthstarMLS as distributed by MLS GRID #6433402 Report a problem NorthstarMLS as distributed by MLS GRID #6433402 Report a problem | ||
| 9/21/2023 | Contingent | $649,000$170/sqft |
Source: RASM #7033302 Report a problem | ||
| 9/13/2023 | Price change | $649,000-0.1%$170/sqft |
Source: RASM #7033302 Report a problem | ||
| 9/13/2023 | Listed for sale | $649,900+54.7%$171/sqft |
Source: NorthstarMLS as distributed by MLS GRID #6433402 Report a problem | ||
| 6/3/2011 | Sold | $420,000+17.8%$110/sqft |
Source: Public Record Report a problem | ||
| 10/2/2009 | Sold | $356,500+55.1%$94/sqft |
Source: Public Record Report a problem | ||
| 11/20/2006 | Sold | $229,900$60/sqft |
Source: Public Record Report a problem | ||
Public tax history
| Year | Property taxes | Tax assessment |
|---|---|---|
| 2025 | $8,348 +0.7% | $664,100 +7.7% |
| 2024 | $8,290 -0.3% | $616,700 -4.4% |
| 2023 | $8,318 +6.7% | $644,900 +10.1% |
| 2022 | $7,795 +26% | $585,600 +16.4% |
| 2021 | $6,186 +6.5% | $503,000 +27.2% |
| 2020 | $5,810 -1.4% | $395,500 -1.4% |
| 2018 | $5,894 +29.5% | $401,200 +19.7% |
| 2017 | $4,551 +1.6% | $335,100 -2.5% |
| 2016 | $4,479 +4.9% | $343,600 -3.8% |
| 2015 | $4,269 -15.9% | $357,300 -2.3% |
| 2013 | $5,075 +10.7% | $365,800 +8% |
| 2012 | $4,583 | $338,700 |
| 2011 | -- | -- |
| 2010 | -- | $326,800 |
Find assessor info on the county website
Neighborhood: 56031
Nearby homes
- $825,3003 bd2 ba3.4k sqft627 Shoreacres Dr, Fairmont, MN 56031Off Market

- $401,2002 bd2 ba1.8k sqft637 Shoreacres Dr, Fairmont, MN 56031Off Market
- $167,6003 bd1 ba2k sqft639 Summit Dr, Fairmont, MN 56031Off Market
- $136,000-- bd-- ba-- sqft647 Shoreacres Dr, Fairmont, MN 56031Off Market
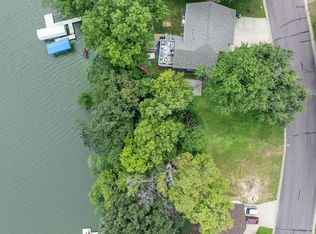
- $974,6003 bd2 ba4.4k sqft617 Shoreacres Dr, Fairmont, MN 56031Off Market
- $270,0003 bd2 ba2.3k sqft647 Summit Dr, Fairmont, MN 56031Sold
- $225,8002 bd2 ba2.2k sqft631 Summit Dr, Fairmont, MN 56031Off Market
- $465,7004 bd2 ba2.4k sqft657 Shoreacres Dr, Fairmont, MN 56031Off Market
Nearby schools
GreatSchools rating
- 3/10Fairmont Elementary SchoolGrades: PK-6Distance: 1.1 mi
- 6/10Fairmont High SchoolGrades: 7-12Distance: 1.1 mi
Schools provided by the listing agent
- District: Fairmont Area #2752
Source: RASM. This data may not be complete. We recommend contacting the local school district to confirm school assignments for this home.


Get pre-qualified for a loan
At Zillow Home Loans, we can pre-qualify you in as little as 5 minutes with no impact to your credit score.An equal housing lender. NMLS #10287.
- Minnesota
- Martin County
- Fairmont
- 56031
- 631 Shoreacres Dr
Nearby cities
Nearby zip codes
Other Fairmont Topics
