Skip main navigation
For sale
  • $139,900

    631 Silver Pass APT A, Ocala, FL 34472

    2beds
    1,058sqft
    : 
    Loading
    Get pre-qualified
    Condominium
    Built in 1972
    -- sqft lot
    $-- Zestimate®
    $132/sqft
    $308/mo HOA

    What's special

    Fully renovated kitchenFresh interior paint
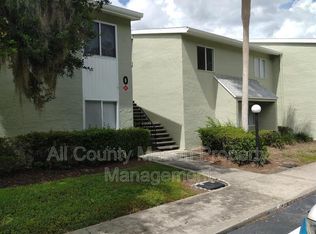
    Completely renovated and move-in ready highly sought after downstairs unit, this beautifully updated 2-bedroom, 1.5-bath condominium located in the desirable Fairways Circle Condominiums offers comfort, affordability, and flexible ownership opportunities. With 1,058 living square feet, this home features a fully renovated kitchen completed in 2025 with abundant cabinet and pantry space, spacious living and dining areas, updated flooring throughout the main living areas and bathrooms, fresh interior paint, and a relaxing Florida room perfect for enjoying Florida living. The spacious primary bedroom offers a walk-in closet, while the second bedroom also features generous closet space. Fairways Circle offers a peaceful golf course community atmosphere with beautifully maintained grounds and mature landscaping designed for easy, low-maintenance living. The monthly HOA fee includes basic cable television, exterior building maintenance, building insurance, lawn care, garbage pickup, common area maintenance, and access to the community pool. Conveniently located near the Silver Springs Shores Community Center, residents can enjoy swimming, billiards, clubs, social gatherings, fishing, archery activities, and more. This home is being offered with multiple financing and purchasing possibilities to help accommodate a wide variety of buyers, including cash, conventional, FHA, and VA financing for qualified purchasers. Additional opportunities such as lease purchase, lease option, and contract for deed may also be considered. The property is additionally available at $1,350 per month, which includes the HOA fee, creating an affordable opportunity for buyers seeking flexibility and a potential path toward homeownership in a beautifully maintained Florida community.
    55 days
    |
    68
    |
    4
    |

    Zillow last checked:

    Listing updated:

    Listed by:

    Dawn Padot 352-207-0005,

    HOMERUN REALTY 352-624-0935,

    Ronald Padot, Jr 352-209-0005,

    HOMERUN REALTY

    Source: Stellar MLS,MLS#: OM724700MLS LogoOriginating MLS: Ocala - Marion

    Loading...

      Facts & features

      Interior

      Bedrooms & bathrooms
      • Bedrooms: 2
      • Bathrooms: 2
      • Full bathrooms: 1
      • 1/2 bathrooms: 1
      Rooms
      • Room types: Florida Room
      Primary bedroom
      • Features: Walk-In Closet(s)
      • Level: First
      Kitchen
      • Level: First
      Living room
      • Level: First
      Heating
      • Central
      Cooling
      • Central Air
      Appliances
      • Included: Dishwasher, Dryer, Electric Water Heater, Microwave, Range, Refrigerator, Washer
      • Laundry: Inside
      Features
      • Ceiling Fan(s), Split Bedroom, Thermostat
      • Flooring: Laminate, Porcelain Tile
      • Doors: Sliding Doors
      • Windows: Window Treatments
      • Has fireplace: No
      Interior area
      • Total structure area: 1,214
      • Total interior livable area: 1,058 sqft

      Property

      Parking
      • Parking features: Assigned
      Features
      • Levels: One
      • Stories: 1
      • Exterior features: Sidewalk
      Lot
      • Size: 564 Square Feet
      • Features: Cleared, In County, Sidewalk
      Details
      • Parcel number: 9049415101
      • Zoning: R3
      • Special conditions: None

      Construction

      Type & style
      • Home type: Condo
      • Property subtype: Condominium
      Materials
      • Stucco, Wood Frame
      • Foundation: Slab
      • Roof: Shingle
      Condition
      • Completed
      • New construction: No
      • Year built: 1972

      Utilities & green energy

      • Sewer: Public Sewer
      • Water: Public
      • Utilities for property: BB/HS Internet Available, Cable Available, Cable Connected, Electricity Connected, Water Connected

      Community & HOA

      Community
      • Features: Pool
      • Pet fee: $0 monthly
      • Subdivision: FAIRWAYS/SILVER SPGS SHORES CO
      HOA
      • Has HOA: Yes
      • Services included: Community Pool, Maintenance Structure, Maintenance Grounds, Pest Control, Pool Maintenance, Trash
      • HOA fee: $308 monthly
      • HOA name: Bosshardt Realty - Timothy Nye
      • HOA phone: 352-671-8203
      Location
      • Region: Ocala

      Financial & listing details

      • Price per square foot: $132/sqft
      • Tax assessed value: $106,466
      • Annual tax amount: $1,385
      • Date on market: 5/13/2026
      • Cumulative days on market: 56 days
      • Listing terms: Cash,Conventional,FHA,Lease Option,Lease Purchase,Other,VA Loan
      • Ownership: Condominium
      • Total actual rent: 0
      • Electric utility on property: Yes
      • Road surface type: Paved

        Estimated market value

        Not available

        Estimated sales range

        Not available

        Not available

        Price history

        DateEventPrice
        5/13/2026Listed for sale$139,900+11.9%$132/sqft
        Source: Stellar MLS #OM724700 Report a problem
        6/17/2024Sold$125,000-2%$118/sqft
        Source: Stellar MLS #GC519623 Report a problem
        5/3/2024Pending sale$127,500$121/sqft
        Source: Stellar MLS #GC519623 Report a problem
        3/30/2024Price change$127,500-8.3%$121/sqft
        Source: Stellar MLS #GC519623 Report a problem
        2/23/2024Listed for sale$139,000+152.7%$131/sqft
        Source: Stellar MLS #GC519623 Report a problem
        7/18/2019Listing removed$800$1/sqft
        Source: Ocala Realty World Report a problem
        7/4/2019Listed for rent$800$1/sqft
        Source: Ocala Realty World Report a problem
        4/8/2019Sold$55,000-8.2%$52/sqft
        Source: OMCAR #550194 Report a problem
        4/3/2019Pending sale$59,900$57/sqft
        Source: Coldwell Banker Ellison Realty #550194 Report a problem
        2/1/2019Listed for sale$59,900-32.6%$57/sqft
        Source: Coldwell Banker Ellison Realty #550194 Report a problem
        12/7/2005Sold$88,900+111.7%$84/sqft
        Source: Public Record Report a problem
        10/20/2003Sold$42,000$40/sqft
        Source: Public Record Report a problem

        Public tax history

        YearProperty taxesTax assessment
        2024$1,868 +9.8%$71,012 +10%
        2023$1,702 +15%$64,556 +10%
        2022$1,481 +4.2%$58,687 +10%
        2021$1,421 +12.1%$53,352 +10%
        2020$1,268 +15.5%$48,502 +33%
        2019$1,097 $36,468 +10%
        2018$1,097 +17.4%$33,153 +2.4%
        2017$935 +9.8%$32,381 +5.5%
        2016$851 $30,705 +7%
        2015$851 +7.9%$28,692 +8.8%
        2014$789 +7.6%$26,382 +10%
        2013$733 -3.2%$23,984 -5.6%
        2012$757 -13.6%$25,407 -20.1%
        2011$877 -10.2%$31,801 -14.9%
        2010$977 -10.8%$37,364 -16.9%
        2009$1,095 -21.2%$44,948 -27.9%
        2008$1,390 -13.7%$62,372 -17.6%
        2007$1,611 +18%$75,704 +34.4%
        2006$1,365 +273.1%$56,316 +65.9%
        2005$366 $33,938 +3%
        2004$366 +86.5%$32,950 +13.4%
        2002$196 +135%$29,065 +2.4%
        2001$83 $28,371
        2000$83 $28,371

        Find assessor info on the county website

        Monthly payment

        Est. payment

        Payment breakdown

        Explore the cost of this home by adjusting the details. Changes won't be saved.
        All calculations are estimates and provided by Zillow, Inc. for informational purposes only. Actual amounts may vary.
        HOA fees may include property taxes on listings classified as Co-Ops. Contact the listing agent and/or owner for fee details.
        Mortgage interest rates are dependent on a number of factors, including credit score, down payment, and repayment length. Interest rate data provided by Zillow Group Marketplace, Inc. as of 1/1/1970 from various mortgage lenders with which we have lead or other similar arrangements; the Estimated Payment is an average of those rates.
        See how much you could borrow to make a competitive offer.

        Climate risks

        Neighborhood: 34472

        Getting around

        22 / 100
        Car-Dependent
        19 / 100
        Minimal Transit
        32 / 100
        Somewhat Bikeable

        Nearby schools

        GreatSchools rating
        Schools provided by the listing agent
        • Elementary: Greenway Elementary School
        • Middle: Lake Weir Middle School
        • High: Lake Weir High School

        Source: Stellar MLS. This data may not be complete. We recommend contacting the local school district to confirm school assignments for this home.

        A local agent can set up tours, give advice and negotiate with sellers.

        Browse local experts

        Similar homes

        Skip to the end of the carouselSkip to the beginning of the carousel