Skip main navigation
Sold for $540,000
  • $540,000

    631 Skyview Rd, Mount Shasta, CA 96067

    3beds
    3baths
    1,708sqft
    Single Family Residence
    Built in 1987
    1 Acres Lot
    $555,400 Zestimate®
    $316/sqft
    $3,129 Estimated rent

    Home value

    $555,400

    $528,000 - $589,000

    $3,129/mo

    Zestimate® history
    Loading
    Loading...

    Owner options

    List your home for rent

    $3,129/mo

    Rent Zestimate®

    Find your next renter with Zillow Rental Manager. Plus, with online applications, you can quickly screen prospective tenants – for free.

    Learn more

    $3,129/mo

    Rent Zestimate®

    Refinance and save

    $3,572/mo

    Est. payment

    Refinancing to a lower rate could help reduce your monthly payments and save thousands over the life of the loan.

    See today's rates

    $3,572/mo

    Est. payment

    Explore your selling options

    Work with a Zillow partner agent

    Leverage their expertise and Zillow's premium Showcase listings to get your home seen by more buyers.

    Get started

    List with your own agent

    Get your home in front of millions of buyers by listing it on Zillow.

    Learn how to do it

    Sell it yourself

    Take full control of how buyers see your home on Zillow by listing For Sale by Owner (FSBO).

    List your home

    What's special

    Large windowVinyl clad windowsTile floorsHardwood floorsBeautiful landscaped gardenLarge master bedroomRemodeled kitchen
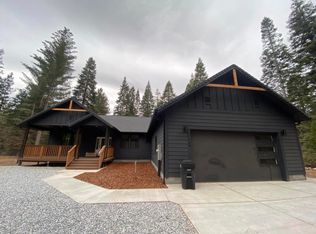
    This roomy Mt Shasta home sits on a beautifully landscaped acre, just a few minutes drive from town. Interior features 3 br/2 ba, plus a full bathroom in the garage serving both the workshop tinkerer & the back-yard gardener. (The lucky new owner gets to discover the delights of the beautiful landscaped garden when the warm weather comes back around this Spring!). Living room features a vaulted ceiling, hardwood floors, free-standing woodstove with tile hearth, plus sliding door access to the paver stone patio and endless-river water feature in the lush back yard. Relax in the hot tub while enjoying the stunning view of nearby Black Butte. Remodeled kitchen has beautiful granite counters and backsplash, tile floors, oak cabinets and oak center island with storage and power. Ceiling fans in all bedrooms and living room. The large master bedroom sits at the west end of the house, ideal for those days you'd like to sleep in a little, plus a large window facing the backyard so you can fall asleep on summer evenings to the gurgling of the water feature. Vinyl clad windows and a recently replaced roof. 24' x 8' storage shed with power, plus three car garage with workshop.

    Zillow last checked:

    Listing updated:

    Listed by:

    Aaron Cena 530-859-1168,

    Coldwell Banker-Mtn Gate Properties,

    Susan Cena 530-859-1164,

    Coldwell Banker-Mtn Gate Properties

    Bought with:

    Carly A Baird, DRE #01448254

    eXp Realty of California, Inc - Mountain Living Real Estate Group

    , DRE #null

    Source: SMLS,MLS#: 20240053MLS LogoOriginating MLS: Siskiyou Association of REALTORS

    Facts & features

    Interior

    Bedrooms & bathrooms
    • Bedrooms: 3
    • Bathrooms: 3
    Primary bedroom
    • Dimensions: 17' 5" x 15' 4"
    Bedroom 2
    • Dimensions: 11' 11" x 11' 7"
    Bedroom 3
    • Dimensions: 11' 11" x 11' 7"
    Bonus room
    • Dimensions: 10' 7" x 9' 8" Storage
    Dining room
    • Dimensions: 8' 9" x 7' 7"
    Family room
    • Dimensions: Garage 31' x 21'
    Kitchen
    • Dimensions: 13' 11" x 11' 1"
    Living room
    • Dimensions: 19' 11" x 15' 5"
    Utility room
    • Dimensions: 9' 7" x 8' 2"
    Heating
    • Oil, Wood Stove
    Appliances
    • Included: Dishwasher, Electric Oven, Electric Range, Trash Compactor
    • Laundry: Laundry in Utility Room
    Features
    • Granite Counters, Hot Tub/Spa, Kitchen Island, Sink, Stall Shower, Vaulted Ceiling(s)
    • Flooring: Carpet, Tile, Vinyl, Wood
    • Windows: Blinds, Clad, Double Pane Windows, Vinyl
    • Has fireplace: Yes
    • Fireplace features: Free Standing, Living Room
    Interior area
    • Total interior livable area: 1,708 sqft

    Property

    Parking
    • Total spaces: 3
    • Parking features: Attached, Garage, Workshop in Garage
    • Attached garage spaces: 3
    • Has uncovered spaces: Yes
    Features
    • Stories: 1
    • Patio & porch: Patio
    • Exterior features: Concrete Driveway, Garden, Hot Tub/Spa, Sprinkler/Irrigation, Landscaping, Mature Trees/Landscape, Other, Patio, Shed
    • Has spa: Yes
    • Has view: Yes
    • View description: Trees/Woods
    • Waterfront features: Other
    Lot
    • Size: 1 Acres
    • Dimensions: 206' x 212'
    • Features: Flat, Lawn
    • Topography: Level
    Details
    • Additional structures: Shed(s)
    • Parcel number: 021690180000

    Construction

    Type & style
    • Home type: SingleFamily
    • Architectural style: Ranch
    • Property subtype: Single Family Residence
    Materials
    • T1-11 Siding, Wood Siding
    • Foundation: Slab
    • Roof: Composition
    Condition
    • Year built: 1987

    Utilities & green energy

    • Water: Well
    • Utilities for property: Septic Available

    Community & HOA

    Community
    • Subdivision: Shasta Butte
    Location
    • Region: Mount Shasta

    Financial & listing details

    • Price per square foot: $316/sqft
    • Tax assessed value: $541,008
    • Date on market: 1/22/2024
    • Cumulative days on market: 38 days
    • Road surface type: Paved

    Price history

    DateEventPrice
    4/5/2024Sold$540,000-1.1%$316/sqft
    Source: SMLS #20240053 Report a problem
    3/1/2024Pending sale$545,900$320/sqft
    Source: SMLS #20240053 Report a problem
    1/22/2024Listed for sale$545,900$320/sqft
    Source: SMLS #20240053 Report a problem

    Public tax history

    YearProperty taxesTax assessment
    2026-- $541,008 +2%
    2025$5,608 +77.4%$530,400 +78.3%
    2024$3,161 +2%$297,553 +2%
    2023$3,099 +1.9%$291,720 +2%
    2022$3,039 +1.8%$286,001 +2%
    2021$2,987 -0.5%$280,394 +1%
    2020$3,001 -0.1%$277,520 +2%
    2019$3,006 +1.9%$272,079 +2%
    2018$2,949 $266,745 +2%
    2017-- $261,515 +2%
    2016-- $256,388 +1.5%
    2015-- $252,538 +2%
    2014-- $247,592 +0.5%
    2013-- $246,474 +2%
    2012-- $241,643 +2%
    2011-- $236,905 +0.8%
    2010-- $235,135 -0.2%
    2009-- $235,695 +2%
    2008-- $231,075 +2%
    2007-- $226,545 +2%
    2006-- $222,104 +2%
    2005-- $217,750 +2%
    2004-- $213,481 +1.9%
    2003-- $209,570 +2%
    2002-- $205,462 +2%
    2001-- $201,434
    Find assessor info on the county website

    Neighborhood: 96067

    Nearby schools

    GreatSchools rating
    Sell for more on Zillow
    Get a Zillow Showcase℠ listing at no additional cost and you could sell for .
    $555,400
    2% more
    +$11,108
    With Zillow Showcase(estimated)
    $566,508
    Sell for more on Zillow
    Get a Zillow Showcase℠ listing at no additional cost and you could sell for .
    $555,400
    2% more
    +$11,108
    With Zillow Showcase(estimated)
    $566,508