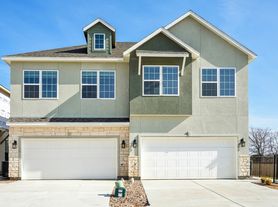
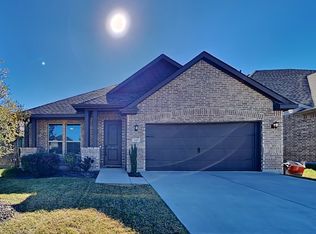
Welcome home to this beautifully maintained 2023-built two-story in the growing Oakmont Park community of Red Oak. This 4 bedroom, 3 bath home offers 2,496 square feet of thoughtfully designed living space, with a striking brick exterior, dramatic gabled rooflines, and a two-car garage that sets the tone before you even walk through the front door. Inside, an open-concept kitchen and living area create the perfect space for everyday living and entertaining alike. The kitchen features sleek gray cabinetry, quartz countertops, a generous island with seating, stainless steel appliances, and a subway tile backsplash, all flowing seamlessly into a bright living room anchored by a stylish shiplap accent wall and vaulted ceilings. Wood-look flooring runs throughout the main living areas, while plush carpet adds comfort to the bedrooms. The main floor offers a spacious primary suite with a vaulted ceiling and an en-suite bath featuring dual vanities and a glass-enclosed shower, along with a second, smaller bedroom that's ideal for a home office, nursery, or guest space. Upstairs, you'll find two additional bedrooms and a versatile loft, perfect as a media room, playroom, or second living area. Outside, enjoy a fully fenced backyard with a covered patio and fresh, manicured landscaping, ideal for relaxing or entertaining. As part of one of Red Oak's newest communities, you'll enjoy modern construction, contemporary finishes, and a fresh, brand-new feel throughout. Refrigerator, washer, and dryer included. Don't miss the opportunity to call this move-in ready home yours.
Tenant responsible for all utilities and yard maintenance. Owner pays for HOA. No smoking.
House for rent
$3,000/moFees may apply
631 Southern Hills Dr, Red Oak, TX 75154
4beds
2,496sqft
Price may not include required fees and charges. Price shown reflects the lease term provided. Learn more|
Single family residence
Available now
Cats, dogs OK
Air conditioner, central air
In unit laundry
Attached garage parking
Central, forced air
What's special
Contemporary finishesTwo-car garageStainless steel appliancesQuartz countertopsCovered patioStriking brick exteriorSubway tile backsplash
- 33 days |
- -- |
- -- |
Zillow last checked:
Listing updated:
Travel times

Let’s turn your rent into credit progress
Build credit history with every on-time payment and get credit for the payment you’re already making.
Facts & features
Interior
Bedrooms & bathrooms
- Bedrooms: 4
- Bathrooms: 3
- Full bathrooms: 3
Heating
- Central, Forced Air
Cooling
- Air Conditioner, Central Air
Appliances
- Included: Dishwasher, Microwave Oven, Oven, Refrigerator
- Laundry: In Unit
Features
- Flooring: Carpet, Hardwood, Tile
Interior area
- Total interior livable area: 2,496 sqft
Property
Parking
- Parking features: Attached, Garage
- Has attached garage: Yes
- Details: Contact manager
Details
- Additional structures: Garage(s)
- Parcel number: 72702491100100111
Construction
Type & style
- Home type: SingleFamily
- Property subtype: Single Family Residence
Community & HOA
Location
- Region: Red Oak
Financial & listing details
- Lease term: 1 Year
Price history
| Date | Event | Price |
|---|---|---|
| 6/21/2026 | Listed for rent | $3,000$1/sqft |
Source: Zillow Rentals Report a problem | ||
| 4/1/2024 | Listing removed | $404,900$162/sqft |
Source:  Trophy Signature Homes Report a problem Trophy Signature Homes Report a problem | ||
| 3/6/2024 | Listed for sale | $404,900$162/sqft |
Source: Trophy Signature Homes Report a problem | ||
Neighborhood: 75154
Nearby schools
GreatSchools rating
- 6/10Eastridge Elementary SchoolGrades: PK-5Distance: 0.6 mi
- 4/10Red Oak Middle SchoolGrades: 6-8Distance: 2.5 mi
- 4/10Red Oak High SchoolGrades: 9-12Distance: 2 mi