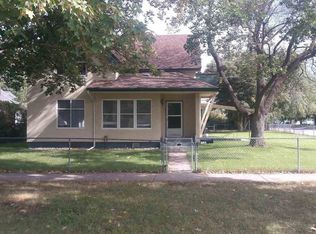
Delve into Missoula's early history with this captivating Queen Anne style residence. Originally constructed by JT Greenough in 1905, this distinguished home once belonged to two prominent founding families of Missoula. The property features 4 bedrooms, 3 bathrooms and is situated on an three city lots. While the home's systems have been updated for modern convenience, the original charm has been meticulously preserved through thoughtful cosmetic enhancements. Retaining its historical allure, the residence showcases original fir floors, wood doors, trim, windows, a coal fireplace, and various other authentic features. Compellingly, this exquisite home was once presumed to have housed Missoula's first piano, which is presently displayed in the Florence Building. Upon arrival, you are welcomed by a covered front porch leading to an elegant formal entryway featuring a leaded glass window, a grand hand-carved wooden staircase, and a brick gas fireplace. The living room boasts an original (now decorative) coal-burning fireplace with its original tiles, while the spacious dining room is accentuated by ornate woodwork and a vintage built-in cabinet. The kitchen offers updated appliances and an additional room suitable for a pantry, study, or potential kitchen expansion. Preserved on the property is the original Monarch Malleable Range, awaiting the new homeowner's appreciation. The main level also includes a full bathroom with a pedestal sink, clawfoot tub/shower, new toilet, and a linen closet. Upstairs, 4 bedrooms and 2 bathrooms await. The primary bedroom features laundry hookups and access to a sizable bedroom or bonus room, also ideal for a den, study, or walk-in closet. An primary ensuite bathroom includes a clawfoot tub, shower, new toilet, and new vanity. Two guest bedrooms complete the upper level; one bedroom with an ensuite bathroom and the other with roof access. Additionally, an unfinished attic offers potential for expansion, with the possibility of creating an extra bedroom, bathroom, and/or storage space. The basement features a second set of laundry hookups, a water heater, a new furnace, and ample storage space. The exterior siding was restored and repainted in 2022 and the sewer lines were replaced in this year. The property is fully fenced and cross-fenced with wrought iron and wood, complemented by a spacious storage shed and a designated area suitable for a future accessory dwelling and/or garage. Approved building site plans have been meticulously designed, surveyed, and approved by the city. Enjoy the privacy the outdoor area provides with surroundings adorned by an atrium of historic Norwegian Maples, Lilacs, and a majestic 100+ year-old Birch tree; all professionally maintained by an arborist for optimal health. Embrace the convenience of city living in the heart of Missoula, within walking distance to various amenities including grocery stores, parks, restaurants, schools, and shopping centers. Don't miss this unique opportunity to own a piece of Missoula's esteemed history; a residence recognized for its preservation efforts and eligibility for inclusion in Missoula's historical registry. Please contact Karli Hughes at 406-531-4150 or your real estate professional for additional information or to schedule a tour.
Closed
Zillow last checked:
Listing updated:
Bought with:
Gracie Flanders, RRE-RBS-LIC-118919
Ink Realty Group
Shannon Hilliard, RRE-BRO-LIC-53254
Ink Realty Group
Source: MRMLS,MLS#: 30032593
Price history
| Date | Event | Price |
|---|---|---|
| 10/17/2024 | Sold | -- |
Source:  MRMLS #30032593 Report a problem MRMLS #30032593 Report a problem | ||
| 8/20/2024 | Listed for sale | $799,900+11.9%$345/sqft |
Source: MRMLS #30032593 Report a problem | ||
| 4/21/2021 | Sold | -- |
Source: MRMLS #22017797 Report a problem | ||
| 3/24/2021 | Pending sale | $715,000$308/sqft |
Source:  Keller Williams #22017797 Report a problem Keller Williams #22017797 Report a problem | ||
| 1/8/2021 | Price change | $715,000-2.7%$308/sqft |
Source: Keller Williams Western MT #22017797 Report a problem | ||
| 11/12/2020 | Listed for sale | $735,000$317/sqft |
Source: Keller Williams Western MT #22017797 Report a problem | ||