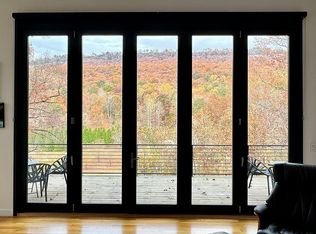
Traditional Style Rancher over Basement nestled on a wooded, 2.11 acre lot with gorgeous views of Walden Ridge / Signal Mountain. Located just minutes from downtown Chattanooga, this 3,700 square foot home boasts a large Master Bedroom, Bathroom, and spacious Master Closet. The Master Closet was at one time the 4th Bedroom on the main level. The Sellers converted this Bedroom into a fabulously large closet at the same time that they enlarged the Master Bathroom. Along with lots of natural light in the Master Bath, you will appreciate, on those colder days, ''SunTouch'' Heated Floors and your towels heated and waiting via the ''Warmly Yours'' Heated Towel Rack.
Additionally, the main level features a renovated kitchen with large island / workstation, plenty of countertops, cabinets, and a spacious pantry / laundry room. Windows abound in the kitchen allowing for lots of natural light and mountain views. Approximately 45% of the basement is finished and includes a full bathroom. A functioning 2nd 1/2 bathroom exists as well. This bathroom is not included in the overall count in that the room is not 100% finished. The unfinished area of the basement allows for plenty of storage. In addition to the two-car garage on the main level, the basement affords an additional two-car garage which currently doubles as a workshop. Within the last 6 years the Sellers have installed new HVAC, new Pella Windows, new Hardiboard Siding, new Roof and Gutters. Please see the ''House Features'' sheet for additional features of the home.
Crystal/Glass Chandelier in the Dining Room (as shown in the pictures) will not convey with the sale of the property.
Sold for $687,000
$687,000
631 Stonebrook Dr, Chattanooga, TN 37415
4beds
3,736sqft
Single Family Residence
Built in 1990
2.11 Acres Lot
$772,800 Zestimate®
$184/sqft
$3,868 Estimated rent
Home value
$772,800
$734,000 - $827,000
$3,868/mo
Zestimate® history
Owner options
List your home for rent
$3,868/mo
Rent Zestimate®
Find your next renter with Zillow Rental Manager. Plus, with online applications, you can quickly screen prospective tenants – for free.
$3,868/mo
Rent Zestimate®
Refinance and save
$4,081/mo
Est. payment
Refinancing to a lower rate could help reduce your monthly payments and save thousands over the life of the loan.
$4,081/mo
Est. payment
Explore your selling options
Work with a Zillow partner agent
Leverage their expertise and Zillow's premium Showcase listings to get your home seen by more buyers.
Get startedList with your own agent
Get your home in front of millions of buyers by listing it on Zillow.
Learn how to do itSell it yourself
Take full control of how buyers see your home on Zillow by listing For Sale by Owner (FSBO).
List your homeWhat's special
Mountain viewsHeated floorsSignal mountainLarge islandNew roofUnfinished areaSpacious pantry
Zillow last checked:
Listing updated:
Listed by:
Kathleen M Hill 423-305-3174,
Real Estate Partners Chattanooga LLC
Bought with:
Hunter Denton, 340235
RE/MAX Properties
Source: Greater Chattanooga Realtors,MLS#: 1386626
Facts & features
Interior
Bedrooms & bathrooms
- Bedrooms: 4
- Bathrooms: 5
- Full bathrooms: 3
- 1/2 bathrooms: 2
Primary bedroom
- Level: First
Bedroom
- Level: First
Bedroom
- Level: First
Bedroom
- Level: First
Bathroom
- Description: Bathroom Half
- Level: First
Bathroom
- Description: Full Bathroom
- Level: First
Bathroom
- Description: Full Bathroom
- Level: First
Bathroom
- Description: Full Bathroom
- Level: Basement
Bathroom
- Description: Bathroom Half
- Level: Basement
Bonus room
- Description: Special Room
- Level: Basement
Dining room
- Level: First
Family room
- Level: First
Laundry
- Level: First
Office
- Level: First
Heating
- Central, Electric, Natural Gas
Cooling
- Central Air, Multi Units, Dual
Appliances
- Included: Disposal, Dishwasher, Gas Range, Gas Water Heater, Microwave, Tankless Water Heater, Wall Oven
- Laundry: Electric Dryer Hookup, Gas Dryer Hookup, Laundry Room, Washer Hookup
Features
- Double Vanity, Low Flow Plumbing Fixtures, Open Floorplan, Pantry, Primary Downstairs, Wet Bar, Walk-In Closet(s), Tub/shower Combo, Separate Dining Room
- Flooring: Carpet, Hardwood, Tile, Vinyl
- Windows: Aluminum Frames, ENERGY STAR Qualified Windows, Vinyl Frames
- Basement: Finished,Full,Unfinished
- Number of fireplaces: 1
- Fireplace features: Den, Family Room, Gas Log
Interior area
- Total structure area: 3,736
- Total interior livable area: 3,736 sqft
Property
Parking
- Total spaces: 3
- Parking features: Garage Door Opener, Off Street, Garage Faces Rear, Kitchen Level
- Attached garage spaces: 3
Features
- Levels: One
- Patio & porch: Covered, Deck, Patio, Porch, Porch - Covered
- Has view: Yes
- View description: Mountain(s), Other
Lot
- Size: 2.11 Acres
- Dimensions: 44.21 x 323.52
- Features: Sloped, Wooded
Details
- Parcel number: 099 017.18
- Other equipment: Generator
Construction
Type & style
- Home type: SingleFamily
- Property subtype: Single Family Residence
Materials
- Brick, Fiber Cement
- Foundation: Block, Brick/Mortar, Stone
- Roof: Shingle
Condition
- New construction: No
- Year built: 1990
Utilities & green energy
- Sewer: Septic Tank
- Water: Public
- Utilities for property: Cable Available, Electricity Available, Phone Available, Underground Utilities
Green energy
- Energy efficient items: Appliances, HVAC, Water Heater, Windows
- Construction elements: Onsite Recycling Center
Community & HOA
Community
- Security: Smoke Detector(s), Security System
- Subdivision: Stonebrook
HOA
- Has HOA: No
Location
- Region: Chattanooga
Financial & listing details
- Price per square foot: $184/sqft
- Tax assessed value: $621,500
- Annual tax amount: $4,282
- Date on market: 2/12/2024
- Listing terms: Cash,Conventional,Owner May Carry
Price history
| Date | Event | Price |
|---|---|---|
| 3/22/2024 | Sold | $687,000+9.9%$184/sqft |
Source: Greater Chattanooga Realtors #1386626 Report a problem | ||
| 2/14/2024 | Contingent | $625,000$167/sqft |
Source: Greater Chattanooga Realtors #1386626 Report a problem | ||
| 2/12/2024 | Listed for sale | $625,000$167/sqft |
Source: Greater Chattanooga Realtors #1386626 Report a problem | ||
| 2/11/2024 | Contingent | $625,000$167/sqft |
Source: Greater Chattanooga Realtors #1386626 Report a problem | ||
| 2/9/2024 | Listed for sale | $625,000+115.5%$167/sqft |
Source: Greater Chattanooga Realtors #1386626 Report a problem | ||
| 9/1/2016 | Sold | $290,000-14.7%$78/sqft |
Source: Public Record Report a problem | ||
| 7/24/2016 | Pending sale | $340,000$91/sqft |
Source: Keller Williams - Chattanooga - Downtown #1234882 Report a problem | ||
| 7/24/2016 | Listed for sale | $340,000-9.3%$91/sqft |
Source: Keller Williams - Chattanooga - Downtown #1234882 Report a problem | ||
| 4/3/2016 | Listing removed | $375,000$100/sqft |
Source: Keller Williams - Chattanooga - Downtown #1234882 Report a problem | ||
| 3/26/2016 | Price change | $375,000-6%$100/sqft |
Source: Keller Williams - Chattanooga - Downtown #1234882 Report a problem | ||
| 2/13/2016 | Listed for sale | $399,000$107/sqft |
Source: Keller Williams - Chattanooga - Downtown #1234882 Report a problem | ||
| 12/30/2015 | Listing removed | $399,000$107/sqft |
Source: Keller Williams - Chattanooga - Downtown #1234882 Report a problem | ||
| 10/7/2015 | Price change | $399,000-3.9%$107/sqft |
Source: Keller Williams - Chattanooga - Downtown #1234882 Report a problem | ||
| 9/23/2015 | Listed for sale | $415,000$111/sqft |
Source: Keller Williams - Chattanooga - Downtown #1234882 Report a problem | ||
Public tax history
| Year | Property taxes | Tax assessment |
|---|---|---|
| 2025 | $2,355 +10.3% | $155,375 +62.8% |
| 2024 | $2,135 | $95,425 |
| 2023 | $2,135 | $95,425 |
| 2022 | $2,135 | $95,425 |
| 2021 | $2,135 -1.5% | $95,425 +21.8% |
| 2020 | $2,167 | $78,375 |
| 2019 | $2,167 | $78,375 |
| 2018 | $2,167 -46.9% | $78,375 |
| 2017 | $4,078 +3% | $78,375 |
| 2016 | $3,960 | -- |
| 2015 | $3,960 | $75,775 |
| 2014 | $3,960 +2.2% | -- |
| 2013 | $3,875 | $75,775 -0.8% |
| 2012 | $3,875 | $76,375 |
| 2011 | $3,875 | $76,375 |
| 2010 | $3,875 +7.9% | $76,375 |
| 2009 | $3,593 | $76,375 +11.1% |
| 2008 | -- | $68,725 |
| 2007 | -- | $68,725 |
| 2006 | -- | $68,725 |
| 2005 | -- | $68,725 +13.6% |
| 2004 | -- | $60,500 |
| 2003 | -- | $60,500 |
| 2002 | -- | $60,500 |
| 2001 | -- | $60,500 +19.6% |
| 2000 | -- | $50,575 |
Find assessor info on the county website
Neighborhood: 37415
Nearby homes
- $1,271,8004 bd4 ba3.8k sqft639 Stonebrook Dr, Chattanooga, TN 37415Off Market
- $966,2005 bd5 ba5.3k sqft629 Stonebrook Dr, Chattanooga, TN 37415Off Market

- $652,100-- bd3 ba2.7k sqft679 Stonebrook Dr, Chattanooga, TN 37415Off Market
- $633,500-- bd2 ba2.7k sqft621 Stonebrook Dr, Chattanooga, TN 37415Off Market
- $184,4005.15 Acres4713 Mountain Creek Rd, Chattanooga, TN 37415Off Market
- $611,3003 bd2 ba2.5k sqft675 Stonebrook Dr, Chattanooga, TN 37415Off Market
- $685,700-- bd2 ba2.7k sqft617 Stonebrook Dr, Chattanooga, TN 37415Off Market
- $740,9005 bd6 ba4.4k sqft603 Stonebrook Dr, Chattanooga, TN 37415Off Market
Nearby schools
GreatSchools rating
- 4/10Red Bank Elementary SchoolGrades: PK-5Distance: 2.8 mi
- 5/10Red Bank Middle SchoolGrades: 6-8Distance: 1.8 mi
- 5/10Red Bank High SchoolGrades: 9-12Distance: 1.7 mi
Schools provided by the listing agent
- Elementary: Red Bank Elementary
- Middle: Red Bank Middle
- High: Red Bank High School
Source: Greater Chattanooga Realtors. This data may not be complete. We recommend contacting the local school district to confirm school assignments for this home.
Get a cash offer in 3 minutes
Find out how much your home could sell for in as little as 3 minutes with a no-obligation cash offer.
Estimated market value
$772,800
Get a cash offer in 3 minutes
Find out how much your home could sell for in as little as 3 minutes with a no-obligation cash offer.
Estimated market value
$772,800
- Tennessee
- Hamilton County
- Chattanooga
- 37415
- 631 Stonebrook Dr
Nearby cities
Nearby neighborhoods
Nearby zip codes
Other Chattanooga Topics
