Here is your ticket into the highly sought-after Fyre Lake subdivision! Access to 3 lakes, pickle ball and tennis courts, covered bridge park, boaters beach and swimmers beach. Enjoy this beautiful home just in time for a lovely fall season at Fyre Lake. And just around the corner is the highly popular ice fishing season! This gorgeous home boasts 4 generous sized bedrooms (3 on the main level & 1 in the finished walkout basement). Large closets allowing for extra storage. 3 full baths, 2 on main level and 1 in lower level. 2 car oversized garage. Open kitchen concept with quartz countertop, the size of the kitchen and countertop is a rare find. Newer windows, siding, roof & doors along with hybrid (high efficiency) HVAC system new 1/27/18. The heating system automatically shifts between furnace and heat pump depending on what is most efficient. Freezer to stay. Average utilities $143.59 a month for last 12 months. Concrete driveway and sidewalk newer. Natural gas run to the property in 2018. Roof Dec 2023. Septic recently pumped and inspected. Termite Inspection passed inspection Dec 2025. 400 AMP Service.
Closed
$261,000
631 Suncrest Dr, Sherrard, IL 61281
4beds
1,632sqft
Single Family Residence
Built in 1978
0.42 Acres Lot
$268,900 Zestimate®
$160/sqft
$1,797 Estimated rent
Home value
$268,900
Estimated sales range
Not available
$1,797/mo
Zestimate® history
Owner options
List your home for rent
$1,797/mo
Rent Zestimate®
Find your next renter with Zillow Rental Manager. Plus, with online applications, you can quickly screen prospective tenants – for free.
$1,797/mo
Rent Zestimate®
Refinance and save
$2,909/mo
Est. payment
Refinancing to a lower rate could help reduce your monthly payments and save thousands over the life of the loan.
$2,909/mo
Est. payment
Explore your selling options
Work with a Zillow partner agent
Leverage their expertise and Zillow's premium Showcase listings to get your home seen by more buyers.
Get startedList with your own agent
Get your home in front of millions of buyers by listing it on Zillow.
Learn how to do itSell it yourself
Take full control of how buyers see your home on Zillow by listing For Sale by Owner (FSBO).
List your homeWhat's special
Zillow last checked:
Listing updated:
Listed by:
Cheryl Umland Burns 309-525-7969,
RE/MAX Concepts Moline
Bought with:
Troy Vavrosky
Epique Realty
Source: MRED as distributed by MLS GRID,MLS#: QC4267008
Facts & features
Interior
Bedrooms & bathrooms
- Bedrooms: 4
- Bathrooms: 3
- Full bathrooms: 3
Rooms
- Room types: Foyer, Master Bathroom
Primary bedroom
- Features: Flooring (Carpet)
- Level: Main
- Area: 182 Square Feet
- Dimensions: 13x14
Primary bedroom
- Features: Flooring (Carpet)
- Level: Main
- Area: 182 Square Feet
- Dimensions: 13x14
Primary bedroom
- Features: Flooring (Carpet), Bathroom (Full)
- Level: Main
- Area: 182 Square Feet
- Dimensions: 13X14
Bedroom 2
- Features: Flooring (Carpet)
- Level: Main
- Area: 130 Square Feet
- Dimensions: 10x13
Bedroom 2
- Features: Flooring (Carpet)
- Level: Main
- Area: 130 Square Feet
- Dimensions: 10x13
Bedroom 2
- Features: Flooring (Carpet)
- Level: Main
- Area: 130 Square Feet
- Dimensions: 10X13
Bedroom 3
- Features: Flooring (Carpet)
- Level: Main
- Area: 120 Square Feet
- Dimensions: 10x12
Bedroom 3
- Features: Flooring (Carpet)
- Level: Main
- Area: 120 Square Feet
- Dimensions: 10x12
Bedroom 3
- Features: Flooring (Carpet)
- Level: Main
- Area: 120 Square Feet
- Dimensions: 10X12
Bedroom 4
- Features: Flooring (Carpet)
- Level: Basement
- Area: 204 Square Feet
- Dimensions: 12x17
Bedroom 4
- Features: Flooring (Carpet)
- Level: Basement
- Area: 204 Square Feet
- Dimensions: 12x17
Bedroom 4
- Features: Flooring (Carpet)
- Level: Basement
- Area: 204 Square Feet
- Dimensions: 12X17
Dining room
- Features: Flooring (Carpet)
- Level: Main
- Area: 170 Square Feet
- Dimensions: 17X10
Family room
- Features: Flooring (Carpet)
- Level: Basement
- Area: 651 Square Feet
- Dimensions: 21x31
Family room
- Features: Flooring (Carpet)
- Level: Basement
- Area: 651 Square Feet
- Dimensions: 21x31
Family room
- Features: Flooring (Carpet)
- Level: Basement
- Area: 651 Square Feet
- Dimensions: 21X31
Foyer
- Features: Flooring (Vinyl)
- Level: Main
- Area: 96 Square Feet
- Dimensions: 6X16
Kitchen
- Features: Flooring (Vinyl)
- Level: Main
- Area: 170 Square Feet
- Dimensions: 10x17
Kitchen
- Features: Flooring (Vinyl)
- Level: Main
- Area: 170 Square Feet
- Dimensions: 10x17
Kitchen
- Features: Kitchen (Eating Area-Breakfast Bar, Eating Area-Table Space, Pantry-Closet, Pantry, SolidSurfaceCounter), Flooring (Vinyl)
- Level: Main
- Area: 170 Square Feet
- Dimensions: 10X17
Laundry
- Features: Flooring (Vinyl)
- Level: Basement
- Area: 80 Square Feet
- Dimensions: 8x10
Laundry
- Features: Flooring (Vinyl)
- Level: Basement
- Area: 80 Square Feet
- Dimensions: 8x10
Laundry
- Features: Flooring (Vinyl)
- Level: Basement
- Area: 80 Square Feet
- Dimensions: 8X10
Living room
- Features: Flooring (Carpet)
- Level: Main
- Area: 408 Square Feet
- Dimensions: 17x24
Living room
- Features: Flooring (Carpet)
- Level: Main
- Area: 408 Square Feet
- Dimensions: 17x24
Living room
- Features: Flooring (Carpet)
- Level: Main
- Area: 408 Square Feet
- Dimensions: 17X24
Heating
- Forced Air, Heat Pump, Natural Gas
Cooling
- Central Air, High Efficiency (SEER 14+)
Appliances
- Included: Range, Microwave, Dishwasher, Refrigerator, Freezer, Washer, Dryer, Stainless Steel Appliance(s), Range Hood, Water Softener Owned, Electric Cooktop, Electric Oven, Gas Water Heater
Features
- Replacement Windows
- Windows: Replacement Windows, Window Treatments
- Basement: Finished,Daylight,Egress Window,Full,Walk-Out Access
- Attic: Full
- Number of fireplaces: 2
- Fireplace features: Wood Burning, Wood Burning Stove, Family Room, Living Room, Other
Interior area
- Total structure area: 3,264
- Total interior livable area: 1,632 sqft
Property
Parking
- Total spaces: 2
- Parking features: Garage Door Opener, Yes, Attached, Garage
- Attached garage spaces: 2
- Has uncovered spaces: Yes
Accessibility
- Accessibility features: No Disability Access
Features
- Stories: 1
- Has view: Yes
- View description: Water
- Has water view: Yes
- Water view: Water
- Body of water: FYRE LAKE
Lot
- Size: 0.42 Acres
- Dimensions: 108x158x105x171
- Features: Water Rights, Mature Trees, Views, Sloped
Details
- Parcel number: 060610302031
- Special conditions: None
- Other equipment: Fan-Whole House
Construction
Type & style
- Home type: SingleFamily
- Architectural style: Ranch
- Property subtype: Single Family Residence
Materials
- Vinyl Siding, Frame
- Foundation: Concrete Perimeter
Condition
- New construction: No
- Year built: 1978
Utilities & green energy
- Electric: 200+ Amp Service
- Sewer: Septic Tank
- Water: Private, Well
Community & HOA
Community
- Features: Clubhouse, Lake, Park, Tennis Court(s), Water Rights, Street Paved, Dock
HOA
- Has HOA: Yes
- Amenities included: Maintenance Grounds, Park, Picnic Area, Tennis Court(s)
- Services included: Lake Rights, Other, Taxes
- HOA fee: $1,050 annually
Location
- Region: Sherrard
Financial & listing details
- Price per square foot: $160/sqft
- Tax assessed value: $241,530
- Annual tax amount: $5,244
- Date on market: 12/18/2025
- Listing terms: Conventional
- Ownership: Fee Simple
- Has irrigation water rights: Yes
Price history
| Date | Event | Price |
|---|---|---|
| 5/22/2026 | Listed for sale | $287,500+10.2%$176/sqft |
Source: MRED as distributed by MLS GRID #QC4267008 Report a problem | ||
| 2/23/2026 | Sold | $261,000-9.2%$160/sqft |
Source:  MRED as distributed by MLS GRID #QC4267008 Report a problem MRED as distributed by MLS GRID #QC4267008 Report a problem | ||
| 1/23/2026 | Pending sale | $287,500$176/sqft |
Source: MRED as distributed by MLS GRID #QC4267008 Report a problem | ||
| 1/5/2026 | Price change | $287,500-1.5%$176/sqft |
Source: MRED as distributed by MLS GRID #QC4267008 Report a problem | ||
| 12/18/2025 | Listed for sale | $292,000$179/sqft |
Source:  RMLS Alliance as distributed by MLS GRID #QC4267008 Report a problem RMLS Alliance as distributed by MLS GRID #QC4267008 Report a problem | ||
| 12/17/2025 | Contingent | $292,000$179/sqft |
Source: RMLS Alliance as distributed by MLS GRID #QC4267008 Report a problem | ||
| 11/17/2025 | Pending sale | $292,000$179/sqft |
Source: RMLS Alliance as distributed by MLS GRID #QC4267008 Report a problem | ||
| 10/22/2025 | Price change | $292,000-5.8%$179/sqft |
Source: RMLS Alliance as distributed by MLS GRID #QC4267008 Report a problem | ||
| 10/1/2025 | Listed for sale | $310,000$190/sqft |
Source: RMLS Alliance as distributed by MLS GRID #QC4267008 Report a problem | ||
Public tax history
| Year | Property taxes | Tax assessment |
|---|---|---|
| 2024 | $5,244 +12.9% | $80,510 +9.9% |
| 2023 | $4,643 +1.9% | $73,265 +1.3% |
| 2022 | $4,559 +3.3% | $72,340 +9.2% |
| 2021 | $4,412 +1.7% | $66,265 +4.5% |
| 2020 | $4,337 +1.9% | $63,415 +2.5% |
| 2019 | $4,254 +1.5% | $61,870 -3.4% |
| 2018 | $4,190 +1% | $64,060 +6.6% |
| 2017 | $4,148 +6.3% | $60,090 +6.2% |
| 2016 | $3,902 -8.5% | $56,585 +0.6% |
| 2015 | $4,266 +2.9% | $56,265 +2.2% |
| 2014 | $4,144 -2.8% | $55,055 -3.1% |
| 2013 | $4,261 -3.5% | $56,835 -4.6% |
| 2010 | $4,414 +0.9% | $59,545 +0.9% |
| 2009 | $4,375 | $59,020 |
Find assessor info on the county website
Neighborhood: 61281
Nearby homes
- $288,5004 bd3 ba2.2k sqft632 Suncrest Dr, Sherrard, IL 61281Off Market

- $311,600-- bd-- ba-- sqft630 Suncrest Dr, Sherrard, IL 61281Off Market
- $14,280-- bd-- ba-- sqft633 Suncrest Dr, Sherrard, IL 61281Off Market
- $296,6004 bd3 ba1.5k sqft636 Suncrest Ct, Sherrard, IL 61281Off Market
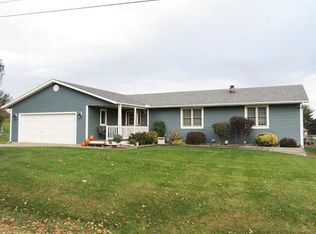
- $351,200-- bd-- ba-- sqft637 Suncrest Ct, Sherrard, IL 61281Off Market
- $391,500-- bd-- ba-- sqft629 Suncrest Dr, Sherrard, IL 61281Off Market
- $9,825-- bd-- ba-- sqft624 Suncrest Dr, Sherrard, IL 61281Off Market
- $35,790-- bd-- ba-- sqft638 Suncrest Ct, Sherrard, IL 61281Off Market
Nearby schools
GreatSchools rating
- 4/10Sherrard Elementary SchoolGrades: K-4Distance: 1.8 mi
- 5/10Sherrard Jr High SchoolGrades: 7-8Distance: 3.7 mi
- 7/10Sherrard High SchoolGrades: 9-12Distance: 3.7 mi
Schools provided by the listing agent
- Elementary: Sherrard Elementary School
- Middle: Sherrard Junior High School
- High: Sherrard High School
- District: 200
Source: MRED as distributed by MLS GRID. This data may not be complete. We recommend contacting the local school district to confirm school assignments for this home.


Get pre-qualified for a loan
At Zillow Home Loans, we can pre-qualify you in as little as 5 minutes with no impact to your credit score.An equal housing lender. NMLS #10287.
- Illinois
- Mercer County
- Sherrard
- 61281
- 631 Suncrest Dr
Nearby cities
Nearby neighborhoods
Nearby zip codes
Other Sherrard Topics
