Welcome to 631 Sunrise Drive, a beautifully maintained contemporary ranch home nestled in the desirable Jockey Hollow community in Clayton. Enjoy the perfect blend of peaceful suburban living with convenient access to Smyrna and Dover—just minutes away from top dining, shopping, and services. This home offers fantastic curb appeal with its side-entry garage, manicured landscaping, and inviting front porch. Step inside to an open and airy floor plan featuring soaring cathedral ceilings and a thoughtfully designed layout. Elegant pillars define the formal dining area, creating a sophisticated space for entertaining. The spacious great room centers around a cozy gas fireplace and seamlessly flows into the eat-in kitchen, where you'll find granite countertops, a double sink, a walk-in pantry, and access to a private screened-in porch—perfect for enjoying the outdoors year-round. The private study makes an ideal home office or reading nook and adjoins the luxurious primary suite, complete with dual walk-in closets and a spa-like en suite bathroom featuring a soaking tub, separate shower, and double vanity. Two additional bedrooms are tucked away on the opposite side of the home and share a well-appointed full hall bath. Additional features include a convenient laundry room with garage access, a full unfinished basement offering plenty of storage or future living space, and a versatile 22' x 12' bonus room—ideal for a playroom, media space, or guest suite. Don’t miss your opportunity to own this exceptional home in a prime location. Schedule your tour of 631 Sunrise Drive today!
Sold for $470,000
$470,000
631 Sunrise Dr, Clayton, DE 19938
3beds
2,007sqft
Single Family Residence
Built in 2014
0.52 Acres Lot
$479,300 Zestimate®
$234/sqft
$2,676 Estimated rent
Home value
$479,300
$446,000 - $518,000
$2,676/mo
Zestimate® history
Owner options
List your home for rent
$2,676/mo
Rent Zestimate®
Find your next renter with Zillow Rental Manager. Plus, with online applications, you can quickly screen prospective tenants – for free.
$2,676/mo
Rent Zestimate®
Refinance and save
$3,132/mo
Est. payment
Refinancing to a lower rate could help reduce your monthly payments and save thousands over the life of the loan.
$3,132/mo
Est. payment
Explore your selling options
Work with a Zillow partner agent
Leverage their expertise and Zillow's premium Showcase listings to get your home seen by more buyers.
Get startedList with your own agent
Get your home in front of millions of buyers by listing it on Zillow.
Learn how to do itSell it yourself
Take full control of how buyers see your home on Zillow by listing For Sale by Owner (FSBO).
List your homeWhat's special
Zillow last checked:
Listing updated:
Listed by:
Maria Ruckle 302-299-3810,
Empower Real Estate, LLC,
Co-Listing Agent: Todd M Ruckle 302-893-1601,
Empower Real Estate, LLC
Bought with:
Jeri Sheats, RS-0023643
EXP Realty, LLC
Source: Bright MLS,MLS#: DEKT2038872
Facts & features
Interior
Bedrooms & bathrooms
- Bedrooms: 3
- Bathrooms: 2
- Full bathrooms: 2
- Main level bathrooms: 2
- Main level bedrooms: 3
Rooms
- Room types: Dining Room, Primary Bedroom, Bedroom 2, Bedroom 3, Kitchen, Basement, Study, Great Room, Laundry, Bathroom 2, Bonus Room, Primary Bathroom
Primary bedroom
- Level: Main
- Area: 182 Square Feet
- Dimensions: 13 x 14
Bedroom 2
- Level: Main
- Area: 121 Square Feet
- Dimensions: 11 x 11
Bedroom 3
- Level: Main
- Area: 130 Square Feet
- Dimensions: 10 x 13
Primary bathroom
- Level: Main
Bathroom 2
- Level: Main
Basement
- Level: Lower
Bonus room
- Level: Upper
- Area: 264 Square Feet
- Dimensions: 22 x 12
Dining room
- Level: Main
- Area: 209 Square Feet
- Dimensions: 19 x 11
Great room
- Level: Main
- Area: 209 Square Feet
- Dimensions: 19 x 11
Kitchen
- Level: Main
- Area: 253 Square Feet
- Dimensions: 23 x 11
Laundry
- Level: Main
- Area: 54 Square Feet
- Dimensions: 9 x 6
Screened porch
- Level: Main
Study
- Level: Main
- Area: 121 Square Feet
- Dimensions: 11 x 11
Heating
- Forced Air, Natural Gas
Cooling
- Ceiling Fan(s), Central Air, Electric
Appliances
- Included: Microwave, Dishwasher, Disposal, Dryer, Oven/Range - Electric, Refrigerator, Washer, Water Heater, Gas Water Heater
- Laundry: Dryer In Unit, Main Level, Washer In Unit, Laundry Room
Features
- Attic, Soaking Tub, Bathroom - Stall Shower, Bathroom - Tub Shower, Ceiling Fan(s), Dining Area, Entry Level Bedroom, Open Floorplan, Formal/Separate Dining Room, Eat-in Kitchen, Kitchen - Table Space, Pantry, Primary Bath(s), Recessed Lighting, Upgraded Countertops, Walk-In Closet(s), 2 Story Ceilings, 9'+ Ceilings, Cathedral Ceiling(s), Dry Wall
- Flooring: Carpet, Ceramic Tile, Hardwood, Laminate, Wood
- Doors: Six Panel, Sliding Glass, Storm Door(s)
- Windows: Vinyl Clad, Transom
- Basement: Full,Interior Entry,Exterior Entry,Concrete,Sump Pump,Unfinished,Walk-Out Access
- Number of fireplaces: 1
- Fireplace features: Gas/Propane, Mantel(s)
Interior area
- Total structure area: 2,007
- Total interior livable area: 2,007 sqft
- Finished area above ground: 2,007
- Finished area below ground: 0
Property
Parking
- Total spaces: 6
- Parking features: Garage Faces Side, Garage Door Opener, Inside Entrance, Asphalt, Attached, Driveway
- Attached garage spaces: 2
- Uncovered spaces: 4
Accessibility
- Accessibility features: None
Features
- Levels: Two
- Stories: 2
- Patio & porch: Porch, Screened, Screened Porch
- Pool features: None
- Has view: Yes
- View description: Garden
Lot
- Size: 0.52 Acres
- Dimensions: 125.00 x 180.00
- Features: Front Yard, Rear Yard, Suburban
Details
- Additional structures: Above Grade, Below Grade
- Parcel number: KH0002602025500000
- Zoning: AC
- Special conditions: Standard
Construction
Type & style
- Home type: SingleFamily
- Architectural style: Contemporary,Ranch/Rambler
- Property subtype: Single Family Residence
Materials
- Vinyl Siding
- Foundation: Concrete Perimeter
- Roof: Architectural Shingle,Pitched,Shingle
Condition
- New construction: No
- Year built: 2014
Utilities & green energy
- Electric: 200+ Amp Service, 220 Volts, Circuit Breakers
- Sewer: On Site Septic
- Water: Public
- Utilities for property: Cable Available
Community & HOA
Community
- Security: Carbon Monoxide Detector(s), Monitored, Security System, Smoke Detector(s)
- Subdivision: Jockey Hollow
HOA
- Has HOA: Yes
- HOA fee: $383 annually
- HOA name: JOCKEY HOLLOW HOME OWNERS ASSN.
Location
- Region: Clayton
Financial & listing details
- Price per square foot: $234/sqft
- Tax assessed value: $392,300
- Annual tax amount: $1,655
- Date on market: 6/27/2025
- Listing agreement: Exclusive Right To Sell
- Ownership: Fee Simple
Price history
| Date | Event | Price |
|---|---|---|
| 10/1/2025 | Sold | $470,000-1%$234/sqft |
Source:  Bright MLS #DEKT2038872 Report a problem Bright MLS #DEKT2038872 Report a problem | ||
| 9/3/2025 | Contingent | $474,900$237/sqft |
Source: Bright MLS #DEKT2038872 Report a problem | ||
| 8/26/2025 | Price change | $474,900-1%$237/sqft |
Source: Bright MLS #DEKT2038872 Report a problem | ||
| 7/22/2025 | Price change | $479,900-4%$239/sqft |
Source: Bright MLS #DEKT2038872 Report a problem | ||
| 6/28/2025 | Listed for sale | $499,900+80.9%$249/sqft |
Source: Bright MLS #DEKT2038872 Report a problem | ||
| 2/4/2015 | Sold | $276,400$138/sqft |
Source: Public Record Report a problem | ||
Public tax history
| Year | Property taxes | Tax assessment |
|---|---|---|
| 2025 | $2,124 +1.9% | $392,300 |
| 2024 | $2,084 +17.7% | $392,300 +661.7% |
| 2023 | $1,770 +4.2% | $51,500 |
| 2022 | $1,699 +2.1% | $51,500 |
| 2021 | $1,664 +11.6% | $51,500 |
| 2020 | $1,491 -0.4% | $51,500 |
| 2019 | $1,497 +0.1% | $51,500 |
| 2018 | $1,495 +38.2% | $51,500 -1.2% |
| 2017 | $1,082 -26.3% | $52,100 |
| 2016 | $1,468 | $52,100 |
| 2015 | -- | $52,100 +10320% |
| 2014 | -- | $500 |
| 2012 | -- | $500 |
| 2011 | -- | $500 |
| 2010 | -- | $500 |
| 2009 | -- | $500 |
| 2008 | -- | $500 |
| 2007 | -- | $500 |
| 2005 | -- | $500 |
Find assessor info on the county website
Neighborhood: 19938
Nearby homes
- $518,7004 bd2 ba2.9k sqft585 Sunrise Dr, Clayton, DE 19938Off Market
- $491,8003 bd2 ba2.5k sqft609 Sunrise Dr, Clayton, DE 19938Off Market
- $472,1004 bd2 ba2.3k sqft561 Sunrise Dr, Clayton, DE 19938Off Market
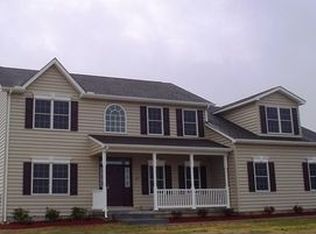
- $514,4004 bd2 ba2.5k sqft620 Sunrise Dr, Clayton, DE 19938Off Market
- $517,6004 bd2 ba2.9k sqft131 Stirrup Rd, Clayton, DE 19938Off Market
- $525,0004 bd2 ba3k sqft107 Stirrup Rd, Clayton, DE 19938Off Market
- $549,3004 bd3 ba2.9k sqft544 Sunrise Dr, Clayton, DE 19938Off Market
- $511,4005 bd3 ba2.9k sqft537 Sunrise Dr, Clayton, DE 19938Off Market
Nearby schools
GreatSchools rating
- 7/10Clayton Intermediate SchoolGrades: 5-6Distance: 0.7 mi
- 5/10Smyrna Middle SchoolGrades: 7-8Distance: 3 mi
- 7/10Smyrna High SchoolGrades: 9-12Distance: 2.7 mi
Schools provided by the listing agent
- District: Smyrna
Source: Bright MLS. This data may not be complete. We recommend contacting the local school district to confirm school assignments for this home.
Get a cash offer in 3 minutes
Find out how much your home could sell for in as little as 3 minutes with a no-obligation cash offer.
Estimated market value
$479,300
Get a cash offer in 3 minutes
Find out how much your home could sell for in as little as 3 minutes with a no-obligation cash offer.
Estimated market value
$479,300
- Delaware
- Kent County
- Clayton
- 19938
- 631 Sunrise Dr
Nearby cities
Nearby zip codes
Other Clayton Topics
