Now offered at $499,999! Exceptional value for a move in ready 4 bedroom home in Prosper ISD with more than 3,000 square feet, a rare 3 car garage, a brand new roof, two brand new HVAC systems, and a 2% buyer incentive available through the seller’s preferred lender.
Designed for today’s lifestyle, the flexible floor plan features a private first floor primary suite with an adjoining flex room that is ideal for a home office, nursery, fitness room, or sitting area. The open kitchen offers granite countertops, a large island, breakfast bar, abundant cabinetry, and a convenient butler’s pantry overlooking the spacious family room.
Upstairs you’ll find three generously sized bedrooms, two full bathrooms, and an oversized game room, providing plenty of space for family and guests. Fresh interior paint, new carpet, and extensive recent updates make this home truly move in ready.
Relax on the covered patio overlooking the private backyard, all in a prime Prosper ISD location close to shopping, dining, parks, and major commuter routes. Opportunities to own a 4 bedroom home with a 3 car garage in Prosper ISD for under $500,000 are becoming increasingly rare. Schedule your private showing today.
Sold
Price Unknown
631 Table Rock Dr, Prosper, TX 75078
4beds
3,009sqft
Single Family Residence
Built in 2004
0.26 Acres Lot
$489,100 Zestimate®
$--/sqft
$3,312 Estimated rent
Home value
$489,100
$465,000 - $514,000
$3,312/mo
Zestimate® history
Owner options
List your home for rent
$3,312/mo
Rent Zestimate®
Find your next renter with Zillow Rental Manager. Plus, with online applications, you can quickly screen prospective tenants – for free.
$3,312/mo
Rent Zestimate®
Refinance and save
$165/mo
Est. payment
Refinancing to a lower rate could help reduce your monthly payments and save thousands over the life of the loan.
$165/mo
Est. payment
Explore your selling options
Work with a Zillow partner agent
Leverage their expertise and Zillow's premium Showcase listings to get your home seen by more buyers.
Get startedList with your own agent
Get your home in front of millions of buyers by listing it on Zillow.
Learn how to do itSell it yourself
Take full control of how buyers see your home on Zillow by listing For Sale by Owner (FSBO).
List your homeWhat's special
Zillow last checked:
Listing updated:
Listed by:
Steven Andognini 0768806 817-689-9084,
eXp Realty LLC 888-519-7431,
Cliff Freeman 0387483 469-224-5335,
EXP REALTY
Bought with:
Ahnaf Alam, 0839171
Central Metro Realty
Source: NTREIS,MLS#: 21207562
Facts & features
Interior
Bedrooms & bathrooms
- Bedrooms: 4
- Bathrooms: 4
- Full bathrooms: 3
- 1/2 bathrooms: 1
Primary bedroom
- Features: Ceiling Fan(s), En Suite Bathroom, Walk-In Closet(s)
- Level: First
- Dimensions: 14 x 17
Bedroom
- Level: Second
- Dimensions: 10 x 12
Primary bathroom
- Level: First
- Dimensions: 14 x 14
Breakfast room nook
- Features: Eat-in Kitchen
- Level: First
- Dimensions: 11 x 9
Dining room
- Level: First
- Dimensions: 11 x 11
Family room
- Level: Second
- Dimensions: 18 x 20
Other
- Level: Second
- Dimensions: 5 x 8
Other
- Level: Second
- Dimensions: 4 x 8
Half bath
- Level: First
- Dimensions: 5 x 6
Kitchen
- Features: Built-in Features, Eat-in Kitchen, Granite Counters, Kitchen Island, Pantry
- Level: First
- Dimensions: 11 x 13
Laundry
- Level: First
- Dimensions: 11 x 10
Living room
- Features: Ceiling Fan(s), Fireplace
- Level: First
- Dimensions: 19 x 20
Office
- Level: First
- Dimensions: 11 x 11
Office
- Level: First
- Dimensions: 9 x 12
Heating
- Central, Heat Pump, Natural Gas, Zoned
Cooling
- Central Air, Ceiling Fan(s), Electric, Zoned
Appliances
- Included: Double Oven, Dishwasher, Electric Cooktop, Electric Oven, Disposal, Gas Water Heater, Microwave
- Laundry: Washer Hookup, Dryer Hookup, Laundry in Utility Room
Features
- Decorative/Designer Lighting Fixtures, Eat-in Kitchen, Granite Counters, High Speed Internet, Kitchen Island, Open Floorplan, Pantry, Cable TV, Vaulted Ceiling(s), Walk-In Closet(s)
- Flooring: Carpet, Ceramic Tile
- Has basement: No
- Number of fireplaces: 1
- Fireplace features: Living Room
Interior area
- Total interior livable area: 3,009 sqft
Property
Parking
- Total spaces: 3
- Parking features: Door-Multi, Driveway, Garage Faces Front, Garage, Garage Door Opener, Oversized, Side By Side
- Attached garage spaces: 3
Features
- Levels: Two
- Stories: 2
- Patio & porch: Patio, Covered
- Exterior features: Lighting, Rain Gutters
- Pool features: None
- Fencing: Back Yard,Wood
Lot
- Size: 0.26 Acres
- Features: Back Yard, Interior Lot, Lawn, Landscaped, Subdivision, Sprinkler System, Few Trees
Details
- Parcel number: R803200B00201
Construction
Type & style
- Home type: SingleFamily
- Architectural style: Traditional,Detached
- Property subtype: Single Family Residence
Materials
- Brick, Rock, Stone
- Foundation: Slab
- Roof: Composition
Condition
- Resale
- Year built: 2004
Utilities & green energy
- Sewer: Public Sewer
- Water: Public
- Utilities for property: Sewer Available, Water Available, Cable Available
Community & HOA
Community
- Features: Lake, Playground, Trails/Paths
- Subdivision: Preston Lakes
HOA
- Has HOA: Yes
- Services included: All Facilities, Association Management, Maintenance Grounds
- HOA fee: $165 quarterly
- HOA name: Sbb Community Management
- HOA phone: 972-960-2800
Location
- Region: Prosper
Financial & listing details
- Tax assessed value: $560,876
- Annual tax amount: $10,935
- Date on market: 4/25/2026
- Cumulative days on market: 107 days
- Listing terms: Cash,Conventional,FHA,VA Loan
Price history
| Date | Event | Price |
|---|---|---|
| 9/15/2026 | Listing removed | $2,700$1/sqft |
Source: Zillow Rentals Report a problem | ||
| 9/14/2026 | Listed for rent | $2,700-8.5%$1/sqft |
Source: Zillow Rentals Report a problem | ||
| 9/4/2026 | Sold | -- |
Source: NTREIS #21207562 Report a problem | ||
| 8/18/2026 | Pending sale | $499,999$166/sqft |
Source: NTREIS #21207562 Report a problem | ||
| 8/11/2026 | Contingent | $499,999$166/sqft |
Source: NTREIS #21207562 Report a problem | ||
| 7/31/2026 | Price change | $499,999-1%$166/sqft |
Source: NTREIS #21207562 Report a problem | ||
| 7/23/2026 | Price change | $505,000-1%$168/sqft |
Source: NTREIS #21207562 Report a problem | ||
| 7/8/2026 | Price change | $510,000-1%$169/sqft |
Source: NTREIS #21207562 Report a problem | ||
| 6/18/2026 | Price change | $515,000-1.9%$171/sqft |
Source: NTREIS #21207562 Report a problem | ||
| 6/4/2026 | Price change | $525,000-2.8%$174/sqft |
Source: NTREIS #21207562 Report a problem | ||
| 5/12/2026 | Price change | $540,000-3.6%$179/sqft |
Source: NTREIS #21207562 Report a problem | ||
| 4/25/2026 | Listed for sale | $560,000+43.6%$186/sqft |
Source: NTREIS #21207562 Report a problem | ||
| 2/27/2020 | Listing removed | $2,950$1/sqft |
Source: Star REALTORS #14175594 Report a problem | ||
| 11/22/2019 | Price change | $2,950-1.5%$1/sqft |
Source: Star REALTORS #14175594 Report a problem | ||
| 9/2/2019 | Listed for rent | $2,995$1/sqft |
Source: Star REALTORS #14175594 Report a problem | ||
| 9/1/2019 | Listing removed | $389,950$130/sqft |
Source: Star REALTORS #14063113 Report a problem | ||
| 9/1/2019 | Price change | $389,950+7.4%$130/sqft |
Source: Star REALTORS #14063113 Report a problem | ||
| 8/10/2019 | Price change | $362,950-0.8%$121/sqft |
Source: Star REALTORS #14063113 Report a problem | ||
| 7/28/2019 | Price change | $365,950-1.9%$122/sqft |
Source: Star REALTORS #14063113 Report a problem | ||
| 6/21/2019 | Price change | $372,950-1.8%$124/sqft |
Source: Star REALTORS #14063113 Report a problem | ||
| 4/9/2019 | Listed for sale | $379,950+8.6%$126/sqft |
Source: Star REALTORS #14063113 Report a problem | ||
| 11/30/2018 | Listing removed | $349,900$116/sqft |
Source: Star REALTORS #13885542 Report a problem | ||
| 11/18/2018 | Price change | $349,900-0.6%$116/sqft |
Source: Star REALTORS #13885542 Report a problem | ||
| 11/17/2018 | Price change | $352,000-0.3%$117/sqft |
Source: Star REALTORS #13885542 Report a problem | ||
| 11/11/2018 | Price change | $353,000-0.6%$117/sqft |
Source: Star REALTORS #13885542 Report a problem | ||
| 11/7/2018 | Listed for sale | $355,000$118/sqft |
Source: Star REALTORS #13885542 Report a problem | ||
Public tax history
| Year | Property taxes | Tax assessment |
|---|---|---|
| 2025 | $10,935 -5.8% | $560,876 -3.9% |
| 2024 | $11,614 -3.4% | $583,376 -3% |
| 2023 | $12,020 +4.7% | $601,599 +14.6% |
| 2022 | $11,477 +37.6% | $524,896 +39.7% |
| 2021 | $8,342 +0.8% | $375,825 +3% |
| 2020 | $8,274 -1.7% | $365,050 +1.7% |
| 2019 | $8,415 -3.1% | $358,938 +1.4% |
| 2018 | $8,682 +5% | $354,078 +4.1% |
| 2017 | $8,268 | $340,125 +2% |
| 2016 | $8,268 +23.8% | $333,439 +11.3% |
| 2015 | $6,678 | $299,512 +12.4% |
| 2014 | $6,678 | $266,382 +6.3% |
| 2013 | -- | $250,660 +16.9% |
| 2012 | -- | $214,457 -3.1% |
| 2011 | -- | $221,236 +2.9% |
| 2010 | -- | $215,100 -2.3% |
| 2009 | -- | $220,220 -3% |
| 2008 | -- | $226,984 -0.1% |
| 2007 | -- | $227,287 +2.2% |
| 2006 | -- | $222,322 +1.5% |
| 2005 | -- | $218,943 +1151.1% |
| 2003 | -- | $17,500 |
Find assessor info on the county website
Neighborhood: Preston Lakes
Nearby homes
- $515,6004 bd3 ba2.8k sqft611 Table Rock Dr, Prosper, TX 75078Off Market

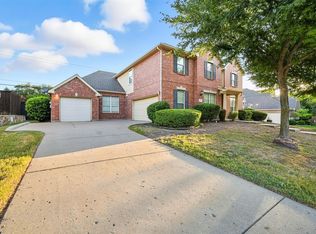
- $--5 bd4 ba3.6k sqft651 Table Rock Dr, Prosper, TX 75078Sold
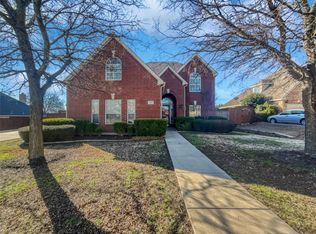
- $--5 bd4 ba3.7k sqft630 Table Rock Dr, Prosper, TX 75078Sold
- $589,2004 bd3 ba3.2k sqft671 Table Rock Dr, Prosper, TX 75078Off Market
- $591,2004 bd2 ba3.6k sqft650 Table Rock Dr, Prosper, TX 75078Off Market
- $720,3004 bd3 ba4.1k sqft610 Table Rock Dr, Prosper, TX 75078Off Market
- $501,8004 bd2 ba3.4k sqft670 Table Rock Dr, Prosper, TX 75078Off Market
- $583,200-- bd-- ba-- sqft670 Table Rock Dr, Prosper, TX 75078Off Market
Nearby schools
GreatSchools rating
- 7/10Judy Rucker Elementary SchoolGrades: K-5Distance: 1.1 mi
- 9/10Reynolds Middle SchoolGrades: 6-8Distance: 0.6 mi
- 7/10Prosper High SchoolGrades: 9-12Distance: 0.9 mi
Schools provided by the listing agent
- Elementary: Judy Rucker
- Middle: Reynolds
- High: Prosper
- District: Prosper ISD
Source: NTREIS. This data may not be complete. We recommend contacting the local school district to confirm school assignments for this home.
Get a cash offer in 3 minutes
Find out how much your home could sell for in as little as 3 minutes with a no-obligation cash offer.
Estimated market value
$489,100
Get a cash offer in 3 minutes
Find out how much your home could sell for in as little as 3 minutes with a no-obligation cash offer.
Estimated market value
$489,100
- Texas
- Collin County
- Prosper
- 75078
- Preston Lakes
- 631 Table Rock Dr
