Welcome to this formal model home perfectly situated on a spacious 1/2 acre corner lot backing to peaceful farmland. Designed with families in mind, this property offers a newly built six-foot shadow box privacy fence with reinforced metal gates, a third driveway and a 16x40 carport ideal for RV parking- plus a shed for all of your lawn equipment and storage needs. Inside, you will find a bright and open floor plan featuring a large kitchen with a granite island, pantry, and ample cabinetry, seamlessly flowing into the dining area and living room with a cozy see-through fireplace. Luxury vinyl plank flooring enhances the main level, while tiled bathrooms add a touch of style and durability, plus a large main floor laundry room with built ins. The primary suite offers a walk-in closet, a spacious bathroom with double vanities, a large tiled tub, and a second closet for extra storage. A large recreation room with a half bath provides space for play, hobbies or even the option to create a fourth bedroom. Step outside to enjoy the private fenced backyard with mature trees and a deck overlooking serene views- perfect for morning coffee or family gatherings. The deep garage easily accommodates two vehicles and a workshop area, making it as functional as it is inviting.
Sold
Street View
Price Unknown
631 Terry Dr, Pleasant Hill, MO 64080
3beds
1,760sqft
Single Family Residence
Built in 2007
0.5 Acres Lot
$362,600 Zestimate®
$--/sqft
$2,258 Estimated rent
Home value
$362,600
$344,000 - $381,000
$2,258/mo
Zestimate® history
Owner options
List your home for rent
$2,258/mo
Rent Zestimate®
Find your next renter with Zillow Rental Manager. Plus, with online applications, you can quickly screen prospective tenants – for free.
$2,258/mo
Rent Zestimate®
Refinance and save
Refinancing to a lower rate could help reduce your monthly payments and save thousands over the life of the loan.
Explore your selling options
Work with a Zillow partner agent
Leverage their expertise and Zillow's premium Showcase listings to get your home seen by more buyers.
Get startedList with your own agent
Get your home in front of millions of buyers by listing it on Zillow.
Learn how to do itSell it yourself
Take full control of how buyers see your home on Zillow by listing For Sale by Owner (FSBO).
List your homeWhat's special
Zillow last checked:
Listing updated:
Listed by:
Nicole Westhoff 816-918-4475,
ReeceNichols - Lees Summit
Bought with:
Alex Bearden, 2020006406
Keller Williams Southland
Source: Heartland MLS as distributed by MLS GRID,MLS#: 2571024
Facts & features
Interior
Bedrooms & bathrooms
- Bedrooms: 3
- Bathrooms: 3
- Full bathrooms: 2
- 1/2 bathrooms: 1
Primary bedroom
- Features: Carpet
- Level: Main
Bedroom 2
- Features: Carpet
- Level: Main
Bedroom 3
- Features: Carpet
- Level: Main
Primary bathroom
- Level: Main
Bathroom 2
- Level: Main
Dining room
- Features: Wood Floor
- Level: Main
Family room
- Features: Carpet
- Level: Basement
Half bath
- Level: Basement
Kitchen
- Features: Wood Floor
- Level: Main
Laundry
- Level: Main
Living room
- Features: Built-in Features, Fireplace, Wood Floor
- Level: Main
Heating
- Forced Air
Cooling
- Electric
Appliances
- Included: Dishwasher, Disposal, Humidifier, Microwave, Stainless Steel Appliance(s)
- Laundry: Laundry Room, Main Level
Features
- Ceiling Fan(s), Kitchen Island, Pantry, Vaulted Ceiling(s), Walk-In Closet(s)
- Flooring: Carpet, Luxury Vinyl, Tile
- Basement: Daylight,Finished
- Number of fireplaces: 1
- Fireplace features: Dining Room, Living Room, See Through
Interior area
- Total structure area: 1,760
- Total interior livable area: 1,760 sqft
- Finished area above ground: 1,360
- Finished area below ground: 400
Property
Parking
- Total spaces: 2
- Parking features: Built-In, Garage Faces Front
- Attached garage spaces: 2
Features
- Patio & porch: Deck
Lot
- Size: 0.5 Acres
- Dimensions: 21780
- Features: Corner Lot, Level
Details
- Additional structures: Shed(s)
- Parcel number: 1810978
Construction
Type & style
- Home type: SingleFamily
- Architectural style: Traditional
- Property subtype: Single Family Residence
Materials
- Frame
- Roof: Composition
Condition
- Year built: 2007
Utilities & green energy
- Sewer: Public Sewer
- Water: Public
Community & HOA
Community
- Security: Smoke Detector(s)
- Subdivision: Henley Meadows
HOA
- Has HOA: Yes
Location
- Region: Pleasant Hill
Financial & listing details
- Tax assessed value: $234,710
- Annual tax amount: $2,800
- Date on market: 9/2/2025
- Listing terms: Cash,Conventional,FHA,VA Loan
- Ownership: Private
- Road surface type: Paved
Price history
| Date | Event | Price |
|---|---|---|
| 12/4/2025 | Sold | -- |
Source:  Heartland MLS as distributed by MLS GRID #2571024 Report a problem Heartland MLS as distributed by MLS GRID #2571024 Report a problem | ||
| 11/11/2025 | Pending sale | $345,000$196/sqft |
Source: Heartland MLS as distributed by MLS GRID #2571024 Report a problem | ||
| 11/1/2025 | Contingent | $345,000$196/sqft |
Source: Heartland MLS as distributed by MLS GRID #2571024 Report a problem | ||
| 10/16/2025 | Price change | $345,000-2.5%$196/sqft |
Source: Heartland MLS as distributed by MLS GRID #2571024 Report a problem | ||
| 10/3/2025 | Price change | $354,000-3%$201/sqft |
Source: Heartland MLS as distributed by MLS GRID #2571024 Report a problem | ||
| 9/8/2025 | Price change | $365,000-2.7%$207/sqft |
Source: Heartland MLS as distributed by MLS GRID #2571024 Report a problem | ||
| 9/2/2025 | Listed for sale | $375,000$213/sqft |
Source: Heartland MLS as distributed by MLS GRID #2571024 Report a problem | ||
| 5/25/2018 | Sold | -- |
Source: Agent Provided Report a problem | ||
| 8/3/2010 | Sold | -- |
Source: Public Record Report a problem | ||
Public tax history
| Year | Property taxes | Tax assessment |
|---|---|---|
| 2025 | $2,847 +0% | $44,600 +13% |
| 2024 | $2,846 +0.7% | $39,460 |
| 2023 | $2,825 +9.4% | $39,460 +11.5% |
| 2022 | $2,582 +2.8% | $35,390 |
| 2021 | $2,511 | $35,390 +0.9% |
| 2020 | -- | $35,090 |
| 2019 | -- | $35,090 +11.9% |
| 2018 | $2,173 | $31,360 |
| 2017 | $2,173 +4.7% | $31,360 +5.2% |
| 2016 | $2,075 | $29,820 |
| 2015 | $2,075 -1.7% | $29,820 |
| 2014 | $2,110 | $29,820 +2% |
| 2013 | $2,110 | $29,230 -1% |
| 2011 | -- | $29,520 -0.8% |
| 2010 | -- | $29,770 |
| 2009 | -- | $29,770 |
Find assessor info on the county website
Neighborhood: 64080
Nearby homes
- $294,3003 bd1 ba1.2k sqft633 Terry Dr, Pleasant Hill, MO 64080Off Market
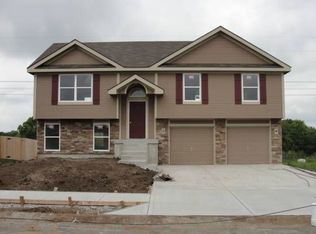
- $299,3003 bd2 ba1.3k sqft629 Terry Dr, Pleasant Hill, MO 64080Off Market

- $314,0003 bd1 ba1.1k sqft635 Terry Dr, Pleasant Hill, MO 64080Off Market
- $245,7003 bd2 ba1.6k sqft627 Terry Dr, Pleasant Hill, MO 64080Off Market

- $242,2002 bd2 ba1.4k sqft625 Terry Dr, Pleasant Hill, MO 64080Off Market
- $311,7003 bd2 ba1.3k sqft628 Terry Dr, Pleasant Hill, MO 64080Off Market
- $321,8003 bd1 ba1.2k sqft702 Terry Dr, Pleasant Hill, MO 64080Off Market
- $240,1003 bd2 ba1k sqft623 Terry Dr, Pleasant Hill, MO 64080Off Market
Nearby schools
GreatSchools rating
- 7/10Pleasant Hill Intermediate SchoolGrades: 5-6Distance: 0.5 mi
- 6/10Pleasant Hill Middle SchoolGrades: 7-8Distance: 2.2 mi
- 7/10Pleasant Hill High SchoolGrades: 9-12Distance: 2.4 mi
Schools provided by the listing agent
- Elementary: Pleasant Hill
- Middle: Pleasant Hill
- High: Pleasant Hill
Source: Heartland MLS as distributed by MLS GRID. This data may not be complete. We recommend contacting the local school district to confirm school assignments for this home.
Get a cash offer in 3 minutes
Find out how much your home could sell for in as little as 3 minutes with a no-obligation cash offer.
Estimated market value
$362,600
Get a cash offer in 3 minutes
Find out how much your home could sell for in as little as 3 minutes with a no-obligation cash offer.
Estimated market value
$362,600
- Missouri
- Cass County
- Pleasant Hill
- 64080
- 631 Terry Dr
Nearby cities
Nearby zip codes
Other Pleasant Hill Topics
