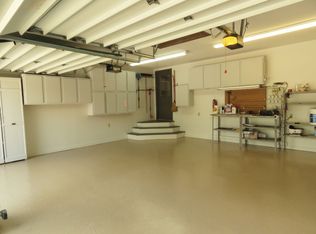
Welcome to The Cape! The Cape is a Desired Community that is convenient to Carolina Beach, Shopping, and Restaurant-New Pool and Clubhouse for your enjoyment- Sellers have upgraded just about everything in this 3 Bedroom 2 Bath Double Car Side Entry Garage Home since they purchased the property-See attached Upgrade List or contact me for that information-Added Additions are a 14x13.5 Sunroom built 2018 and a large Garage/Workshop they built to store tractors in (approx. 21x16) with Hardi Siding built in 2022-Great for CONTRACTORS or HANDYPERSONS TOYS-Plus a smaller Sunroom off the kitchen that is now Heated & Cooled-This property offers so much-It is a MUST SEE if you want a large lot with mature landscaping and need the Extra Room for your ''Toys'' in the Workshop - You will see only hardwood and tile floors in this home along with Smooth Ceilings (no popcorn)-Whole House Generator is operated by (3) 100 gallon Propane Tanks-This Generator operates the Home and the Detached Garage/Workshop- New RHEEM HVAC installed Oct. 2021-4 Zone Sprinkler System with its own WELL & PUMP - a small 12x4 Potting Shed or can be used for what you would like is close to the backyard-Kitchen Remodel includes soft close cabinets & Quartz Counters-Stainless Steel Appliances stay - Sellers are professionals and have utilized the 2 bedrooms for Offices -However, there is a built in Murphy Bed in one of the bedrooms that stays-Come on by and see the Upgrades and what all this home has to offer.
Sold for $475,000
$475,000
631 The Cape Boulevard, Wilmington, NC 28412
3beds
1,770sqft
Single Family Residence
Built in 1985
0.39 Acres Lot
$476,200 Zestimate®
$268/sqft
$2,422 Estimated rent
Home value
$476,200
$443,000 - $514,000
$2,422/mo
Zestimate® history
Owner options
List your home for rent
$2,422/mo
Rent Zestimate®
Find your next renter with Zillow Rental Manager. Plus, with online applications, you can quickly screen prospective tenants – for free.
$2,422/mo
Rent Zestimate®
Refinance and save
$2,777/mo
Est. payment
Refinancing to a lower rate could help reduce your monthly payments and save thousands over the life of the loan.
$2,777/mo
Est. payment
Explore your selling options
Work with a Zillow partner agent
Leverage their expertise and Zillow's premium Showcase listings to get your home seen by more buyers.
Get startedList with your own agent
Get your home in front of millions of buyers by listing it on Zillow.
Learn how to do itSell it yourself
Take full control of how buyers see your home on Zillow by listing For Sale by Owner (FSBO).
List your homeWhat's special
Smooth ceilingsHardwood and tile floorsNew pool and clubhouseKitchen remodelStainless steel appliances
Zillow last checked:
Listing updated:
Listed by:
Gail R Bailey 910-233-0825,
Intracoastal Realty Corp
Bought with:
Meredith D Calhoun, 345196
Intracoastal Realty Corp
Source: Hive MLS,MLS#: 100475928 Originating MLS: Cape Fear Realtors MLS, Inc.
Originating MLS: Cape Fear Realtors MLS, Inc.Facts & features
Interior
Bedrooms & bathrooms
- Bedrooms: 3
- Bathrooms: 2
- Full bathrooms: 2
Rooms
- Room types: Master Bedroom, Bedroom 2, Bedroom 3, Living Room, Dining Room, Kitchen, Sunroom
Primary bedroom
- Level: Main
- Dimensions: 14.9 x 12.7
Bedroom 2
- Level: Main
- Dimensions: 10.7 x 10.2
Bedroom 3
- Level: Main
- Dimensions: 10.7 x 9.9
Dining room
- Level: Main
- Dimensions: 12.4 x 9
Kitchen
- Level: Main
- Dimensions: 12.4 x 10
Living room
- Level: Main
- Dimensions: 15.9 x 14.4
Sunroom
- Level: Main
- Dimensions: 14 x 13.5
Sunroom
- Level: Main
- Dimensions: 10.4 x 9.6
Heating
- Forced Air, Heat Pump, Other, Electric
Cooling
- Heat Pump, Other
Appliances
- Included: Electric Oven, Built-In Microwave, Water Softener, Refrigerator, Ice Maker, Dishwasher
- Laundry: Dryer Hookup, Washer Hookup, Laundry Closet
Features
- Master Downstairs, Walk-in Closet(s), Entrance Foyer, Solid Surface, Whole-Home Generator, Ceiling Fan(s), Pantry, Walk-in Shower, Blinds/Shades, Walk-In Closet(s), Workshop
- Flooring: Tile, Wood
- Windows: Skylight(s)
- Basement: None
Interior area
- Total structure area: 1,770
- Total interior livable area: 1,770 sqft
Property
Parking
- Total spaces: 3
- Parking features: Garage Faces Side, Attached, Detached, Concrete, Garage Door Opener, Lighted, Off Street, On Site
- Has attached garage: Yes
Accessibility
- Accessibility features: Accessible Full Bath
Features
- Levels: One
- Stories: 1
- Patio & porch: Covered, Deck, Patio, Porch
- Exterior features: Irrigation System, Gas Grill
- Fencing: None
Lot
- Size: 0.39 Acres
- Dimensions: 95 x 179 x 95 x 179
- Features: Open Lot
Details
- Additional structures: Second Garage, See Remarks
- Parcel number: R08505002008000
- Zoning: R-15
- Special conditions: Standard
- Other equipment: Generator
Construction
Type & style
- Home type: SingleFamily
- Property subtype: Single Family Residence
Materials
- Fiber Cement
- Foundation: Crawl Space
- Roof: Architectural Shingle
Condition
- New construction: No
- Year built: 1985
Details
- Warranty included: Yes
Utilities & green energy
- Sewer: Public Sewer
- Water: Public
- Utilities for property: Sewer Available, Water Available, See Remarks
Community & HOA
Community
- Security: Fire Sprinkler System, Security Lights, Smoke Detector(s)
- Subdivision: The Cape
HOA
- Has HOA: Yes
- Amenities included: Clubhouse, Pool, Gated, Maintenance Roads, Management
- HOA fee: $847 monthly
- HOA name: The Cape HOA
- HOA phone: 910-395-0081
Location
- Region: Wilmington
Financial & listing details
- Price per square foot: $268/sqft
- Tax assessed value: $424,000
- Annual tax amount: $1,679
- Date on market: 3/4/2025
- Cumulative days on market: 227 days
- Listing agreement: Exclusive Right To Sell
- Listing terms: Cash,Conventional
- Road surface type: Paved
Price history
| Date | Event | Price |
|---|---|---|
| 8/14/2025 | Sold | $475,000-4%$268/sqft |
Source:  Hive MLS #100475928 Report a problem Hive MLS #100475928 Report a problem | ||
| 6/29/2025 | Pending sale | $495,000$280/sqft |
Source: Hive MLS #100475928 Report a problem | ||
| 6/12/2025 | Price change | $495,000-3.9%$280/sqft |
Source: Hive MLS #100475928 Report a problem | ||
| 6/2/2025 | Price change | $514,900-2.8%$291/sqft |
Source: Hive MLS #100475928 Report a problem | ||
| 5/7/2025 | Price change | $530,000-3.5%$299/sqft |
Source: Hive MLS #100475928 Report a problem | ||
| 3/10/2025 | Price change | $549,000-1.9%$310/sqft |
Source: Hive MLS #100475928 Report a problem | ||
| 2/10/2025 | Price change | $559,900-2.6%$316/sqft |
Source: Hive MLS #100475928 Report a problem | ||
| 1/5/2025 | Price change | $575,000-2.4%$325/sqft |
Source: Hive MLS #100475928 Report a problem | ||
| 11/14/2024 | Listed for sale | $589,000+333.1%$333/sqft |
Source: Hive MLS #100475928 Report a problem | ||
| 1/18/2001 | Sold | $136,000$77/sqft |
Source: Hive MLS #30247929 Report a problem | ||
Public tax history
| Year | Property taxes | Tax assessment |
|---|---|---|
| 2025 | $1,679 +23.4% | $424,000 +72.1% |
| 2024 | $1,361 +0.4% | $246,300 |
| 2023 | $1,355 +1.9% | $246,300 +3% |
| 2022 | $1,329 +0.6% | $239,100 |
| 2021 | $1,321 -3% | $239,100 +11.1% |
| 2020 | $1,362 | $215,300 |
| 2019 | $1,362 | $215,300 +7.3% |
| 2018 | $1,362 +7.3% | $200,600 +0.5% |
| 2017 | $1,269 | $199,700 +9.2% |
| 2016 | -- | $182,800 |
| 2015 | $1,177 +1.7% | $182,800 |
| 2014 | $1,157 | $182,800 |
| 2013 | -- | $182,800 |
| 2012 | -- | $182,800 -33% |
| 2011 | -- | $273,031 |
| 2010 | -- | $273,031 |
| 2009 | -- | -- |
| 2008 | -- | -- |
| 2007 | -- | -- |
| 2005 | -- | $138,061 |
| 2004 | -- | $138,061 |
| 2003 | -- | $138,061 |
| 2002 | -- | $138,061 |
| 2001 | -- | $138,061 |
| 2000 | -- | $138,061 |
Find assessor info on the county website
Neighborhood: Sea Breeze
Nearby homes
- $447,6003 bd2 ba1.8k sqft627 The Cape Blvd, Wilmington, NC 28412Off Market
- $493,3003 bd2 ba2k sqft637 The Cape Blvd, Wilmington, NC 28412Off Market
- $444,6003 bd3 ba2.1k sqft623 The Cape Blvd, Wilmington, NC 28412Off Market
- $520,9003 bd2 ba2.1k sqft639 The Cape Blvd, Wilmington, NC 28412Off Market
- $414,9003 bd2 ba1.8k sqft632 The Cape Blvd, Wilmington, NC 28412Sold
- $377,2003 bd2 ba1.5k sqft628 The Cape Blvd, Wilmington, NC 28412Off Market
- $737,0003 bd2 ba2.9k sqft636 The Cape Blvd, Wilmington, NC 28412Off Market
- $477,6003 bd2 ba2k sqft619 The Cape Blvd, Wilmington, NC 28412Off Market
Nearby schools
GreatSchools rating
- 8/10Carolina Beach ElementaryGrades: K-5Distance: 3.1 mi
- 7/10Charles P Murray MiddleGrades: 6-8Distance: 1.8 mi
- 5/10Eugene Ashley HighGrades: 9-12Distance: 1.7 mi
Schools provided by the listing agent
- Elementary: Carolina Beach
- Middle: Murray
- High: Ashley
Source: Hive MLS. This data may not be complete. We recommend contacting the local school district to confirm school assignments for this home.
Get a cash offer in 3 minutes
Find out how much your home could sell for in as little as 3 minutes with a no-obligation cash offer.
Estimated market value
$476,200
Get a cash offer in 3 minutes
Find out how much your home could sell for in as little as 3 minutes with a no-obligation cash offer.
Estimated market value
$476,200
- North Carolina
- New Hanover County
- Wilmington
- 28412
- Sea Breeze
- 631 The Cape Boulevard
Nearby cities
Nearby neighborhoods
Nearby zip codes
Other Wilmington Topics
