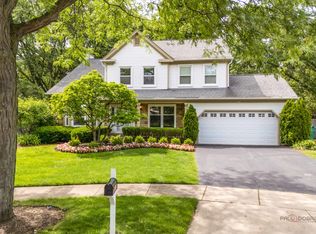
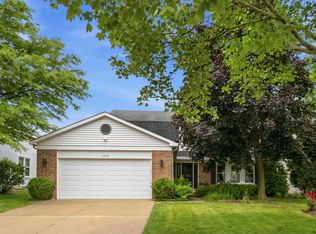
Welcome home to this beautifully updated and meticulously maintained residence located in a sought-after Buffalo Grove neighborhood served by award-winning District 96 schools! Filled with natural light and thoughtfully designed for both everyday living and entertaining, this home offers the perfect combination of comfort, style, and functionality. The heart of the home is the beautifully renovated kitchen featuring stainless steel appliances, custom cabinetry, a separate eating area, and plenty of room to gather with family and friends. Gorgeous hardwood flooring flows throughout the main level, while recessed lighting throughout the home creates a bright and inviting atmosphere. The first floor also features a spacious living room, elegant dining room, comfortable family room, and an updated powder room. The spacious primary suite offers a private retreat with an expanded updated bathroom and custom-organized closets. Three additional generously sized bedrooms provide plenty of space for family, guests, or a home office and feature ceiling fans for added comfort. An updated hall bathroom completes the second level. The finished basement provides valuable additional living space, perfect for a recreation room, home office, exercise area, playroom, or media room. Step outside and enjoy the backyard patio, the perfect setting for outdoor dining, entertaining guests, or simply relaxing on warm summer evenings. The expanded driveway accommodates three vehicles, adding everyday convenience. Ideally located near parks, shopping, dining, and top-rated schools, this move-in ready home has been lovingly maintained and thoughtfully updated throughout. Don't miss this wonderful opportunity to make this bright and welcoming Buffalo Grove home your own!
Contingent
$599,000
631 Thompson Blvd, Buffalo Grove, IL 60089
4beds
1,924sqft
Single Family Residence
Built in 1982
7,200 Square Feet Lot
$-- Zestimate®
$311/sqft
$-- HOA
What's special
Expanded updated bathroomUpdated hall bathroomBeautifully renovated kitchenSeparate eating areaFilled with natural lightUpdated powder roomCustom cabinetry
- 25 days |
- 701 |
- 37 |
Likely to sell faster than
Zillow last checked:
Listing updated:
Listed by:
Judy Greenberg 847-306-6145,
Compass,
Steven Greenberg 847-421-0203,
Compass
Source: MRED as distributed by MLS GRID,MLS#: 12672254
Facts & features
Interior
Bedrooms & bathrooms
- Bedrooms: 4
- Bathrooms: 3
- Full bathrooms: 2
- 1/2 bathrooms: 1
Rooms
- Room types: Recreation Room, Foyer
Primary bedroom
- Features: Flooring (Carpet), Bathroom (Full)
- Level: Second
- Area: 168 Square Feet
- Dimensions: 14X12
Bedroom 2
- Features: Flooring (Carpet)
- Level: Second
- Area: 110 Square Feet
- Dimensions: 10X11
Bedroom 3
- Features: Flooring (Carpet)
- Level: Second
- Area: 121 Square Feet
- Dimensions: 11X11
Bedroom 4
- Features: Flooring (Carpet)
- Level: Second
- Area: 99 Square Feet
- Dimensions: 11X9
Dining room
- Features: Flooring (Hardwood)
- Level: Main
- Area: 99 Square Feet
- Dimensions: 9X11
Family room
- Features: Flooring (Hardwood)
- Level: Main
- Area: 286 Square Feet
- Dimensions: 22X13
Foyer
- Features: Flooring (Hardwood)
- Level: Main
- Area: 78 Square Feet
- Dimensions: 6X13
Kitchen
- Features: Kitchen (Eating Area-Table Space), Flooring (Hardwood)
- Level: Main
- Area: 176 Square Feet
- Dimensions: 16X11
Laundry
- Level: Basement
- Area: 77 Square Feet
- Dimensions: 11X7
Living room
- Features: Flooring (Hardwood)
- Level: Main
- Area: 192 Square Feet
- Dimensions: 16X12
Recreation room
- Features: Flooring (Carpet)
- Level: Basement
- Area: 294 Square Feet
- Dimensions: 21X14
Heating
- Natural Gas, Forced Air
Cooling
- Central Air
Appliances
- Included: Range, Microwave, Dishwasher, Refrigerator, Washer, Dryer
- Laundry: Gas Dryer Hookup
Features
- Flooring: Hardwood
- Basement: Finished,Partial
Interior area
- Total structure area: 0
- Total interior livable area: 1,924 sqft
Property
Parking
- Total spaces: 2
- Parking features: Concrete, Garage Door Opener, Yes, Garage Owned, Attached, Garage
- Attached garage spaces: 2
- Has uncovered spaces: Yes
Accessibility
- Accessibility features: No Disability Access
Features
- Levels: Split Level
- Stories: 1.5
- Patio & porch: Patio
Lot
- Size: 7,200 Square Feet
- Dimensions: 120X60X131X60
Details
- Parcel number: 15292070130000
- Special conditions: None
- Other equipment: Sump Pump
Construction
Type & style
- Home type: SingleFamily
- Architectural style: Split Level
- Property subtype: Single Family Residence
Materials
- Vinyl Siding, Brick
- Roof: Asphalt
Condition
- New construction: No
- Year built: 1982
Utilities & green energy
- Sewer: Public Sewer
- Water: Public
Community & HOA
Community
- Features: Park, Tennis Court(s), Curbs, Sidewalks, Street Lights, Street Paved
HOA
- Services included: None
Location
- Region: Buffalo Grove
Financial & listing details
- Price per square foot: $311/sqft
- Tax assessed value: $387,728
- Annual tax amount: $14,095
- Date on market: 6/10/2026
- Ownership: Fee Simple
Estimated market value
Not available
Estimated sales range
Not available
Not available
Price history
| Date | Event | Price |
|---|---|---|
| 6/15/2026 | Contingent | $599,000$311/sqft |
Source:  MRED as distributed by MLS GRID #12672254 Report a problem MRED as distributed by MLS GRID #12672254 Report a problem | ||
| 6/10/2026 | Listed for sale | $599,000+250.3%$311/sqft |
Source: MRED as distributed by MLS GRID #12672254 Report a problem | ||
| 12/20/1988 | Sold | $171,000$89/sqft |
Source: Agent Provided Report a problem | ||
Public tax history
| Year | Property taxes | Tax assessment |
|---|---|---|
| 2023 | $12,435 +0.2% | $143,806 +11.3% |
| 2022 | $12,406 +3.9% | $129,230 +3.4% |
| 2021 | $11,936 +2.4% | $124,979 +0.7% |
| 2020 | $11,655 +1.4% | $124,052 +0.4% |
| 2019 | $11,495 +8.7% | $123,595 +3.1% |
| 2018 | $10,576 | $119,822 +2.4% |
| 2017 | $10,576 +5.5% | $117,025 +4.4% |
| 2016 | $10,022 +1.9% | $112,061 +6.9% |
| 2015 | $9,837 +2.4% | $104,798 +5.5% |
| 2014 | $9,602 +0.7% | $99,298 -0.2% |
| 2012 | $9,535 +0.9% | $99,497 -10.8% |
| 2011 | $9,445 -4.5% | $111,509 -12.7% |
| 2010 | $9,886 +4.6% | $127,784 -5.3% |
| 2009 | $9,455 +4.7% | $134,865 +2% |
| 2008 | $9,027 +0.2% | $132,161 +6.6% |
| 2006 | $9,008 +8.8% | $124,003 |
| 2005 | $8,278 +7.6% | -- |
| 2004 | $7,692 +9.3% | -- |
| 2003 | $7,036 +4% | -- |
| 2002 | $6,762 +11% | -- |
| 2001 | $6,090 +2.9% | $88,242 +6.1% |
| 2000 | $5,916 | $83,138 |
Find assessor info on the county website
Monthly payment
Est. payment$--/mo
Payment breakdown
Explore the cost of this home by adjusting the details. Changes won't be saved.All calculations are estimates and provided by Zillow, Inc. for informational purposes only. Actual amounts may vary.
HOA fees may include property taxes on listings classified as Co-Ops. Contact the listing agent and/or owner for fee details.
Mortgage interest rates are dependent on a number of factors, including credit score, down payment, and repayment length. Interest rate data provided by Zillow Group Marketplace, Inc. as of 1/1/1970 from various mortgage lenders with which we have lead or other similar arrangements; the Estimated Payment is an average of those rates.
See how much you could borrow to make a competitive offer.
Climate risks
Neighborhood: 60089
Nearby schools
GreatSchools rating
- 9/10Prairie Elementary SchoolGrades: 1-5Distance: 0.2 mi
- 8/10Twin Groves Middle SchoolGrades: 6-8Distance: 1.3 mi
- 9/10Adlai E Stevenson High SchoolGrades: 9-12Distance: 2 mi
Schools provided by the listing agent
- Elementary: Prairie Elementary School
- Middle: Twin Groves Middle School
- High: Adlai E Stevenson High School
- District: 96
Source: MRED as distributed by MLS GRID. This data may not be complete. We recommend contacting the local school district to confirm school assignments for this home.
A local agent can set up tours, give advice and negotiate with sellers.


- Illinois
- Lake County
- Buffalo Grove
- 60089
- 631 Thompson Blvd
Nearby cities
Nearby zip codes
Other Buffalo Grove Topics
