**Welcome Home to 631 Thoreau, located in the sought-after Four Season at Elm Tree— A Premier 55+ community! Enjoy maintenance free living in This Beautifully Remodeled 55+ Community Gem!** This stunning 3-bedroom, 3-bathroom home offers 1,909 square feet of thoughtfully designed living space where comfort meets convenience at every turn. First-floor living is at its finest with the primary bedroom, laundry, and two full bathrooms all on the main level — perfect for easy, maintenance-free everyday life. The spacious open floor plan seamlessly connects the living room to a gorgeously updated kitchen featuring new quartz countertops, a tiled backsplash, generous pantry space, and a center island with seating for three. The living room boasts soaring vaulted ceilings and a cozy gas fireplace, creating the perfect gathering spot year-round. Upstairs, a large loft area provides flexible space for a home office or hobby room, alongside another generous bedroom with its own full bath. Additional storage abounds in the finished utility area housing the gas forced air heating system and instant hot water tank. Step outside to your private paved patio, beautifully sheltered by a maintenance-free pergola and equipped with a remote-controlled awning for those warm summer days. The oversized two-car garage adds valuable storage and convenience. Community living shines here with access to a clubhouse, pool, scenic walking paths and tennis courts. Conveniently located to shopping and entertainment. Just minutes to route 283, My. Joys Amtrak station and about a 35 minute drive to Harrisburg international airport. This is the low-maintenance lifestyle you've been searching for. Schedule your showing today!
Sold for $440,000
$440,000
631 Thoreau Dr, Mount Joy, PA 17552
3beds
1,909sqft
Single Family Residence
Built in 2012
-- sqft lot
$441,600 Zestimate®
$230/sqft
$2,318 Estimated rent
Home value
$441,600
$420,000 - $464,000
$2,318/mo
Zestimate® history
Owner options
List your home for rent
$2,318/mo
Rent Zestimate®
Find your next renter with Zillow Rental Manager. Plus, with online applications, you can quickly screen prospective tenants – for free.
$2,318/mo
Rent Zestimate®
Refinance and save
$3,164/mo
Est. payment
Refinancing to a lower rate could help reduce your monthly payments and save thousands over the life of the loan.
$3,164/mo
Est. payment
Explore your selling options
Work with a Zillow partner agent
Leverage their expertise and Zillow's premium Showcase listings to get your home seen by more buyers.
Get startedList with your own agent
Get your home in front of millions of buyers by listing it on Zillow.
Learn how to do itSell it yourself
Take full control of how buyers see your home on Zillow by listing For Sale by Owner (FSBO).
List your homeWhat's special
Private paved patioRemote-controlled awningGorgeously updated kitchenMaintenance-free pergolaOversized two-car garageGenerous pantry spaceSpacious open floor plan
Zillow last checked:
Listing updated:
Listed by:
Gregory Melton 717-380-8178,
Highland Realty Group LLC
Bought with:
Ryan Reed, RS298778
Realty ONE Group Unlimited
Source: Bright MLS,MLS#: PALA2084042
Facts & features
Interior
Bedrooms & bathrooms
- Bedrooms: 3
- Bathrooms: 3
- Full bathrooms: 3
- Main level bathrooms: 2
- Main level bedrooms: 2
Rooms
- Room types: Living Room, Primary Bedroom, Bedroom 2, Bedroom 3, Kitchen, Laundry, Loft, Utility Room
Primary bedroom
- Features: Bathroom - Walk-In Shower, Ceiling Fan(s), Flooring - Carpet, Walk-In Closet(s)
- Level: Main
- Area: 182 Square Feet
- Dimensions: 13 X 14
Bedroom 2
- Features: Flooring - Carpet, Attached Bathroom, Bathroom - Tub Shower
- Level: Main
- Area: 110 Square Feet
- Dimensions: 10 X 11
Bedroom 3
- Features: Bathroom - Tub Shower, Ceiling Fan(s), Flooring - Carpet
- Level: Upper
- Area: 156 Square Feet
- Dimensions: 12 X 13
Kitchen
- Features: Flooring - Luxury Vinyl Plank, Kitchen Island, Kitchen - Electric Cooking, Pantry
- Level: Main
- Area: 156 Square Feet
- Dimensions: 12 X 13
Laundry
- Features: Flooring - Luxury Vinyl Plank
- Level: Main
- Area: 100 Square Feet
- Dimensions: 10 X 10
Living room
- Features: Cathedral/Vaulted Ceiling, Fireplace - Gas, Flooring - Luxury Vinyl Plank, Ceiling Fan(s)
- Level: Main
- Area: 224 Square Feet
- Dimensions: 14 X 16
Loft
- Features: Ceiling Fan(s), Flooring - Luxury Vinyl Plank
- Level: Upper
- Area: 196 Square Feet
- Dimensions: 14 X 14
Utility room
- Level: Upper
- Area: 126 Square Feet
- Dimensions: 7 X 18
Heating
- Forced Air, Natural Gas
Cooling
- Central Air, Electric
Appliances
- Included: Dishwasher, Disposal, Refrigerator, Microwave, Cooktop, Instant Hot Water
- Laundry: Main Level, Laundry Room
Features
- Bathroom - Tub Shower, Breakfast Area, Ceiling Fan(s), Dining Area, Combination Kitchen/Dining, Family Room Off Kitchen, Open Floorplan, Kitchen Island, Primary Bath(s), Recessed Lighting, Dry Wall, 2 Story Ceilings
- Flooring: Ceramic Tile, Carpet, Luxury Vinyl
- Windows: Energy Efficient
- Has basement: No
- Number of fireplaces: 1
- Fireplace features: Gas/Propane, Glass Doors
Interior area
- Total structure area: 1,909
- Total interior livable area: 1,909 sqft
- Finished area above ground: 1,909
- Finished area below ground: 0
Property
Parking
- Total spaces: 4
- Parking features: Garage Faces Front, Inside Entrance, Attached, Driveway
- Attached garage spaces: 2
- Uncovered spaces: 2
Accessibility
- Accessibility features: None
Features
- Levels: Two
- Stories: 2
- Patio & porch: Patio
- Pool features: Community
Details
- Additional structures: Above Grade, Below Grade
- Parcel number: 5401175910154
- Zoning: R
- Special conditions: Standard
Construction
Type & style
- Home type: SingleFamily
- Architectural style: Traditional
- Property subtype: Single Family Residence
Materials
- Frame, Vinyl Siding
- Foundation: Slab
- Roof: Architectural Shingle
Condition
- New construction: No
- Year built: 2012
- Major remodel year: 2026
Utilities & green energy
- Sewer: Public Sewer
- Water: Public
Community & HOA
Community
- Senior community: Yes
- Subdivision: Four Seasons At Elm Tree
HOA
- Has HOA: Yes
- Amenities included: Pool, Tennis Court(s), Jogging Path, Clubhouse, Fitness Center
- Services included: Maintenance Grounds, Snow Removal, Trash
- HOA fee: $304 monthly
- HOA name: FOUR SEASONS AT RAPHO
Location
- Region: Mount Joy
- Municipality: RAPHO TWP
Financial & listing details
- Price per square foot: $230/sqft
- Tax assessed value: $256,400
- Annual tax amount: $5,590
- Date on market: 3/27/2026
- Listing agreement: Exclusive Agency
- Listing terms: Cash,Conventional,VA Loan
- Ownership: Fee Simple
- Road surface type: Paved, Black Top
Price history
| Date | Event | Price |
|---|---|---|
| 7/2/2026 | Sold | $440,000-2.2%$230/sqft |
Source:  Bright MLS #PALA2084042 Report a problem Bright MLS #PALA2084042 Report a problem | ||
| 5/14/2026 | Pending sale | $449,900$236/sqft |
Source: Bright MLS #PALA2084042 Report a problem | ||
| 5/7/2026 | Price change | $449,900-1.1%$236/sqft |
Source: Bright MLS #PALA2084042 Report a problem | ||
| 4/23/2026 | Price change | $454,900-1.1%$238/sqft |
Source: Bright MLS #PALA2084042 Report a problem | ||
| 4/6/2026 | Price change | $459,900-1.1%$241/sqft |
Source: Bright MLS #PALA2084042 Report a problem | ||
| 3/27/2026 | Listed for sale | $465,000+50%$244/sqft |
Source: Bright MLS #PALA2084042 Report a problem | ||
| 3/3/2026 | Sold | $310,000-21.5%$162/sqft |
Source: Bright MLS #PALA2080460 Report a problem | ||
| 2/4/2026 | Pending sale | $395,000$207/sqft |
Source: Bright MLS #PALA2080460 Report a problem | ||
| 1/28/2026 | Listing removed | $395,000$207/sqft |
Source: Bright MLS #PALA2080460 Report a problem | ||
| 12/12/2025 | Listed for sale | $395,000+7.3%$207/sqft |
Source: Bright MLS #PALA2080460 Report a problem | ||
| 10/31/2025 | Sold | $368,082+36.1%$193/sqft |
Source: Public Record Report a problem | ||
| 9/24/2012 | Sold | $270,464$142/sqft |
Source: Public Record Report a problem | ||
Public tax history
| Year | Property taxes | Tax assessment |
|---|---|---|
| 2026 | $5,703 +3.8% | $256,400 |
| 2025 | $5,494 +3.5% | $256,400 |
| 2024 | $5,309 +2.1% | $256,400 |
| 2023 | $5,199 +3.9% | $256,400 |
| 2022 | $5,003 | $256,400 |
| 2021 | $5,003 +342.4% | $256,400 |
| 2020 | $1,131 -76.3% | $256,400 |
| 2019 | $4,772 +334.8% | $256,400 |
| 2018 | $1,098 -76.7% | $256,400 +26.7% |
| 2017 | $4,707 +0% | $202,400 |
| 2016 | $4,707 +40.2% | $202,400 |
| 2015 | $3,357 | $202,400 |
| 2014 | $3,357 | $202,400 +3948% |
| 2011 | -- | $5,000 |
| 2010 | -- | $5,000 |
Find assessor info on the county website
Neighborhood: 17552
Nearby homes
- $397,7003 bd3 ba1.6k sqft637 Thoreau Dr, Mount Joy, PA 17552Off Market
- $393,8002 bd2 ba1.6k sqft629 Thoreau Dr, Mount Joy, PA 17552Off Market
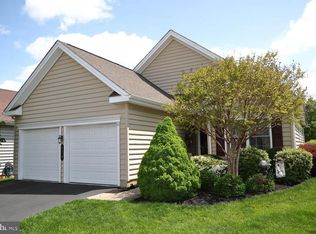
- $385,5002 bd2 ba1.5k sqft1385 James Way, Mount Joy, PA 17552Off Market
- $371,1002 bd2 ba1.5k sqft641 Thoreau Dr, Mount Joy, PA 17552Off Market
- $462,9002 bd2 ba2k sqft1387 James Way, Mount Joy, PA 17552Off Market
- $440,0003 bd3 ba2.1k sqft647 Thoreau Dr, Mount Joy, PA 17552Sold
- $421,7002 bd2 ba1.6k sqft1386 Dickens Ln, Mount Joy, PA 17552Off Market
- $414,4002 bd2 ba1.8k sqft636 Thoreau Dr, Mount Joy, PA 17552Off Market
Nearby schools
GreatSchools rating
- 7/10Manheim Central Middle SchoolGrades: 5-8Distance: 6.2 mi
- 5/10Manheim Central Senior High SchoolGrades: 9-12Distance: 5.9 mi
- 5/10Doe Run Elementary SchoolGrades: K-4Distance: 6.8 mi
Schools provided by the listing agent
- High: Manheim Central
- District: Manheim Central
Source: Bright MLS. This data may not be complete. We recommend contacting the local school district to confirm school assignments for this home.


Get pre-qualified for a loan
At Zillow Home Loans, we can pre-qualify you in as little as 5 minutes with no impact to your credit score.An equal housing lender. NMLS #10287.
Sell for more on Zillow
Get a Zillow Showcase℠ listing at no additional cost and you could sell for .
$441,600
2% more
+$8,832
With Zillow Showcase(estimated)
$450,432
- Pennsylvania
- Lancaster County
- Mount Joy
- 17552
- 631 Thoreau Dr
Nearby cities
Nearby zip codes
Other Mount Joy Topics
