Skip main navigation
Closed
  • Listing Provided by: Hughes Group LLC
    Bought with: Tammy Mitchell Hines & Co.
    $220,000

    631 Titan Dr, O'Fallon, IL 62269

    3beds
    2,056sqft
    Townhouse
    Built in 2002
    1.65 Acres Lot
    $228,800 Zestimate®
    $107/sqft
    $2,253 Estimated rent

    Home value

    $228,800

    $201,000 - $259,000

    $2,253/mo

    Zestimate® history
    Loading
    Loading...

    Owner options

    List your home for rent

    $2,253/mo

    Rent Zestimate®

    Find your next renter with Zillow Rental Manager. Plus, with online applications, you can quickly screen prospective tenants – for free.

    Learn more

    $2,253/mo

    Rent Zestimate®

    Refinance and save

    $1,867/mo

    Est. payment

    Refinancing to a lower rate could help reduce your monthly payments and save thousands over the life of the loan.

    See today's rates

    $1,867/mo

    Est. payment

    Explore your selling options

    Work with a Zillow partner agent

    Leverage their expertise and Zillow's premium Showcase listings to get your home seen by more buyers.

    Get started

    List with your own agent

    Get your home in front of millions of buyers by listing it on Zillow.

    Learn how to do it

    Sell it yourself

    Take full control of how buyers see your home on Zillow by listing For Sale by Owner (FSBO).

    List your home

    What's special

    Marble-surround gas fireplaceGenerously sized bedroomsPrimary suiteAmple natural lightWet barLaundry roomTwo-car garage
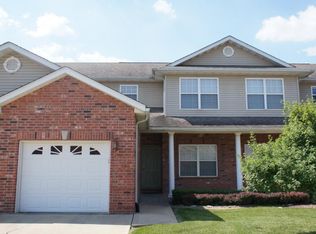
    Available right after the New Year! This spacious end-unit condo offers comfort, convenience, & plenty of space to call home. Be welcomed to a foyer that leads to a two-car garage & half bath. A wet bar adds a perfect touch for entertaining, plus additional storage. The great room features a marble-surround gas fireplace, a formal dining area, & patio door access to the backyard, ideal for relaxing or hosting gatherings. The eat-in kitchen boasts ample natural light, creating a welcoming space to cook & dine. Upstairs, the primary suite is a private retreat with its own bathroom & walk-in closet. Two generously sized bedrooms, a full bathroom. The finished lower level adds even more living space with a full bathroom, a large rec room, & laundry room w/ plenty of storage. Updates include new roof & new furnace in 2023. HOA includes access to a community pool, grass cutting, landscaping, & snow removal. Conveniently located near shops, restaurants, I64, and top-rated schools.

    Zillow last checked:

    Listing updated:

    Listing Provided by:

    Christie Gassen 618-698-5323,

    Hughes Group LLC,

    John P Hughes 618-972-2430,

    Hughes Group LLC

    Bought with:

    Tammy A Hines, 471000040

    Tammy Mitchell Hines & Co.

    Source: MARIS,MLS#: 24074018MLS LogoOriginating MLS: Southwestern Illinois Board of REALTORS

    Facts & features

    Interior

    Bedrooms & bathrooms
    • Bedrooms: 3
    • Bathrooms: 4
    • Full bathrooms: 3
    • 1/2 bathrooms: 1
    • Main level bathrooms: 1
    Primary bedroom
    • Features: Floor Covering: Carpeting, Wall Covering: Some
    • Level: Upper
    • Area: 168
    • Dimensions: 14x12
    Bedroom
    • Features: Floor Covering: Carpeting, Wall Covering: Some
    • Level: Upper
    • Area: 132
    • Dimensions: 12x11
    Bedroom
    • Features: Floor Covering: Carpeting, Wall Covering: Some
    • Level: Upper
    • Area: 140
    • Dimensions: 14x10
    Dining room
    • Features: Floor Covering: Carpeting, Wall Covering: Some
    • Level: Main
    • Area: 132
    • Dimensions: 12x11
    Family room
    • Features: Floor Covering: Carpeting, Wall Covering: Some
    • Level: Lower
    Kitchen
    • Features: Floor Covering: Wood, Wall Covering: Some
    • Level: Main
    • Area: 160
    • Dimensions: 10x16
    Living room
    • Features: Floor Covering: Carpeting, Wall Covering: Some
    • Level: Main
    • Area: 196
    • Dimensions: 14x14
    Heating
    • Forced Air, Natural Gas
    Cooling
    • Gas, Central Air
    Appliances
    • Included: Dishwasher, Microwave, Electric Range, Electric Oven, Refrigerator, Gas Water Heater
    Features
    • Kitchen/Dining Room Combo, Separate Dining, High Ceilings, Walk-In Closet(s), Bar, Breakfast Room, Double Vanity, Entrance Foyer
    • Flooring: Carpet, Hardwood
    • Basement: Full,Partially Finished
    • Number of fireplaces: 1
    • Fireplace features: Recreation Room, Living Room
    Interior area
    • Total structure area: 2,056
    • Total interior livable area: 2,056 sqft
    • Finished area above ground: 1,556
    • Finished area below ground: 500

    Property

    Parking
    • Total spaces: 2
    • Parking features: Attached, Garage, Off Street
    • Attached garage spaces: 2
    Features
    • Levels: Two
    • Patio & porch: Patio
    Lot
    • Size: 1.65 Acres
    Details
    • Parcel number: 0430.0325007
    • Special conditions: Standard

    Construction

    Type & style
    • Home type: Townhouse
    • Architectural style: Traditional
    • Property subtype: Townhouse
    • Attached to another structure: Yes
    Materials
    • Brick Veneer, Vinyl Siding
    Condition
    • Year built: 2002

    Utilities & green energy

    • Sewer: Public Sewer
    • Water: Public
    • Utilities for property: Natural Gas Available

    Community & neighborhood

    Security
    • Security features: Smoke Detector(s)
    Location
    • Region: Ofallon
    • Subdivision: Cambridge Condos Ph 01

    HOA & financial

    HOA
    • HOA fee: $250 monthly
    • Services included: Other

    Other

    Other facts
    • Listing terms: Assumable,Cash,Conventional,FHA,VA Loan
    • Ownership: Private
    • Road surface type: Concrete

    Price history

    DateEventPrice
    2/14/2025Sold$220,000-2.2%$107/sqft
    Source: MARIS #24074018 Report a problem
    2/7/2025Pending sale$224,900$109/sqft
    Source: MARIS #24074018 Report a problem
    1/14/2025Contingent$224,900$109/sqft
    Source: MARIS #24074018 Report a problem
    1/3/2025Listed for sale$224,900+14.2%$109/sqft
    Source: MARIS #24074018 Report a problem
    7/15/2022Sold$197,000-3.9%$96/sqft
    Source: MARIS #22032847 Report a problem
    5/30/2022Pending sale$205,000$100/sqft
    Source: MARIS #22032847 Report a problem
    5/27/2022Listed for sale$205,000+28.5%$100/sqft
    Source: MARIS #22032847 Report a problem
    10/6/2003Sold$159,500$78/sqft
    Source: Public Record Report a problem

    Public tax history

    YearProperty taxesTax assessment
    2024-- $60,439 +12.7%
    2023-- $53,643 +8.8%
    2022$3,852 +16.7%$49,317 +18.9%
    2021$3,300 +0.7%$41,476 +2.1%
    2020$3,278 +2.2%$40,627 +3.5%
    2019$3,209 +2.6%$39,261 +3%
    2018$3,126 -8.3%$38,121 -4.6%
    2017$3,409 $39,954 +2.4%
    2016$3,409 +6.5%$39,022 +1.2%
    2014$3,202 -34.6%$38,571 -6.9%
    2013$4,899 $41,440 -1.6%
    2012-- $42,131 -33%
    2011-- $62,888 -1.9%
    2010-- $64,126
    2009-- $64,126
    2008-- $64,126 +8.5%
    2006-- $59,112 +7%
    2005$4,189 +8.4%$55,230 +6.8%
    2004$3,865 $51,713 +9%
    2003-- $47,456

    Find assessor info on the county website

    Neighborhood: 62269

    Nearby schools

    GreatSchools rating
    Schools provided by the listing agent
    • Elementary: Ofallon Dist 90
    • Middle: Ofallon Dist 90
    • High: Ofallon

    Source: MARIS. This data may not be complete. We recommend contacting the local school district to confirm school assignments for this home.

    Get a cash offer in 3 minutes
    Find out how much your home could sell for in as little as 3 minutes with a no-obligation cash offer.
    Estimated market value
    $228,800
    Get a cash offer in 3 minutes
    Find out how much your home could sell for in as little as 3 minutes with a no-obligation cash offer.
    Estimated market value
    $228,800