Skip main navigation
Sold for $160,000
  • $160,000

    631 Tribet Pl, Darby, PA 19023

    3beds
    1,152sqft
    Townhouse
    Built in 1957
    8,276 Square Feet Lot
    $164,400 Zestimate®
    $139/sqft
    $1,886 Estimated rent

    Home value

    $164,400

    $148,000 - $182,000

    $1,886/mo

    Zestimate® history
    Loading
    Loading...

    Owner options

    List your home for rent

    $1,886/mo

    Rent Zestimate®

    Find your next renter with Zillow Rental Manager. Plus, with online applications, you can quickly screen prospective tenants – for free.

    Learn more

    $1,886/mo

    Rent Zestimate®

    Refinance and save

    $1,163/mo

    Est. payment

    Refinancing to a lower rate could help reduce your monthly payments and save thousands over the life of the loan.

    See today's rates

    $1,163/mo

    Est. payment

    Explore your selling options

    Work with a Zillow partner agent

    Leverage their expertise and Zillow's premium Showcase listings to get your home seen by more buyers.

    Get started

    List with your own agent

    Get your home in front of millions of buyers by listing it on Zillow.

    Learn how to do it

    Sell it yourself

    Take full control of how buyers see your home on Zillow by listing For Sale by Owner (FSBO).

    List your home

    What's special

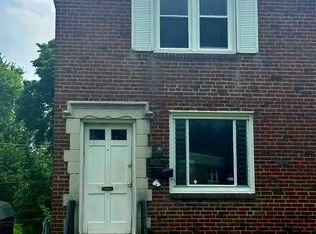
    Nestled on a charming corner lot on a cul-de-sac, this delightful end-of-row townhouse offers a perfect blend of comfort and convenience. Built in 1957, this home exudes character with its classic architectural styles, complemented by a sturdy brick exterior. The property boasts a generous end-of-row lot size of 0.19 acres, offering ample outdoor space for gardening, play, or simply taking in the views of the surrounding trees and open spaces. The home itself boasts three spacious bedrooms and a full bathroom. The interior needs your personal touches and updating if you want. It does showcase a mix of carpet, ceramic tile, and hardwood flooring under the carpet. The kitchen is mostly original to the design of the house and is equipped with essential appliances. The unfinished basement offers a wealth of potential, featuring a walkout level to the rear driveway and yard. It is perfect for a workshop or additional storage. Imagine transforming this space into your personalized entertaining area, tailored to your lifestyle needs. The location is truly a standout feature. Situated less than a mile from a commuter rail station and within miles of the airport, commuting is effortless. The neighborhood is known for its friendly community spirit, with nearby parks and public spaces that encourage outdoor activities and social gatherings. Enjoy adventures into the "woods" and discover nature or just use the open fields to engage in recreational activities. The community is nestled into its own little part of the world, with a local store, parks, and the elementary school all within walking distance, but away from the hustle and bustle of the area. There are also local shops and dining options just a short drive away, ensuring that everything you need is within reach. This property not only offers a comfortable living space but also a lifestyle enriched by community connections and natural beauty. With its inviting features and prime location, this townhouse is ready to become your new home. I loved living on this street and hope you will too someday! There is potential to truly make this a unique home where your new cherished memories begin.

    Zillow last checked:

    Listing updated:

    Listed by:

    David Joslin 610-517-8249,

    Century 21 Advantage Gold - Newtown Square

    Bought with:

    Roland Kapel, RS351586

    Weichert Realtors

    Source: Bright MLS,MLS#: PADE2101434MLS Logo

    Facts & features

    Interior

    Bedrooms & bathrooms
    • Bedrooms: 3
    • Bathrooms: 1
    • Full bathrooms: 1
    Rooms
    • Room types: Living Room, Dining Room, Bedroom 2, Bedroom 3, Kitchen, Bedroom 1, Bathroom 1
    Bedroom 1
    • Level: Upper
    Bedroom 2
    • Level: Upper
    Bedroom 3
    • Level: Upper
    Bathroom 1
    • Level: Upper
    Dining room
    • Level: Main
    Kitchen
    • Level: Main
    Living room
    • Level: Main
    Heating
    • Forced Air, Natural Gas
    Cooling
    • Central Air, Electric
    Appliances
    • Included: Built-In Range, Dryer, Oven/Range - Gas, Washer, Water Heater, Gas Water Heater
    • Laundry: In Basement
    Features
    • Flooring: Carpet, Ceramic Tile, Hardwood
    • Basement: Exterior Entry,Concrete,Unfinished,Walk-Out Access,Workshop
    • Has fireplace: No
    Interior area
    • Total structure area: 1,152
    • Total interior livable area: 1,152 sqft
    • Finished area above ground: 1,152

    Property

    Parking
    • Total spaces: 1
    • Parking features: Driveway, On Street
    • Uncovered spaces: 1
    Accessibility
    • Accessibility features: None
    Features
    • Levels: Two
    • Stories: 2
    • Pool features: None
    • Has view: Yes
    • View description: Garden, Street, Trees/Woods, Park/Greenbelt
    Lot
    • Size: 8,276 Square Feet
    • Dimensions: 50 x 164
    • Features: Adjoins - Open Space, Adjoins - Public Land, Backs to Trees, Corner Lot, Cul-De-Sac, Flood Plain, Front Yard, Irregular Lot, Level, Rear Yard, SideYard(s), Corner Lot/Unit
    Details
    • Additional structures: Above Grade
    • Parcel number: 12000083652
    • Zoning: R-10 SINGLE FAMILY
    • Special conditions: Standard

    Construction

    Type & style
    • Home type: Townhouse
    • Architectural style: AirLite,Colonial
    • Property subtype: Townhouse
    Materials
    • Brick
    • Foundation: Concrete Perimeter
    • Roof: Flat,Rubber
    Condition
    • Average
    • New construction: No
    • Year built: 1957

    Utilities & green energy

    • Electric: 200+ Amp Service
    • Sewer: Public Sewer
    • Water: Public

    Community & HOA

    Community
    • Subdivision: None Available
    HOA
    • Has HOA: No
    Location
    • Region: Darby
    • Municipality: COLWYN BORO

    Financial & listing details

    • Price per square foot: $139/sqft
    • Tax assessed value: $72,170
    • Annual tax amount: $1,593
    • Date on market: 10/21/2025
    • Listing agreement: Exclusive Right To Sell
    • Listing terms: Cash,Conventional,VA Loan,FHA
    • Inclusions: Refrigerator, Washer, Dryer, Shed, All In As-is, Where-is Condition With No Monetary Value
    • Ownership: Fee Simple

    Price history

    DateEventPrice
    7/1/2026Listing removed$1,850$2/sqft
    Source: Zillow Rentals Report a problem
    6/16/2026Listed for rent$1,850+8.8%$2/sqft
    Source: Zillow Rentals Report a problem
    5/19/2026Listing removed$1,700$1/sqft
    Source: Zillow Rentals Report a problem
    5/13/2026Listed for rent$1,700$1/sqft
    Source: Zillow Rentals Report a problem
    12/3/2025Sold$160,000-8.6%$139/sqft
    Source: Bright MLS #PADE2101434 Report a problem
    11/7/2025Pending sale$175,000$152/sqft
    Source: Bright MLS #PADE2101434 Report a problem
    11/2/2025Contingent$175,000$152/sqft
    Source: Bright MLS #PADE2101434 Report a problem
    10/21/2025Listed for sale$175,000$152/sqft
    Source: Bright MLS #PADE2101434 Report a problem

    Public tax history

    YearProperty taxesTax assessment
    2025$2,497 -33.6%$72,170
    2024$3,758 +63%$72,170
    2023$2,306 -35.3%$72,170
    2022$3,564 $72,170
    2021$3,564 +969.1%$72,170 +18.2%
    2020$333 -28.8%$61,040
    2019$468 -89.9%$61,040
    2018$4,628 +1253.8%$61,040
    2017$342 $61,040
    2016$342 $61,040
    2015$342 $61,040
    2014$342 +2.8%$61,040
    2013$333 +2.8%$61,040
    2012$324 +2.3%$61,040
    2011$316 $61,040
    2010$316 +7.5%$61,040
    2009$294 $61,040
    2008$294 +8.3%$61,040
    2007$272 $61,040
    2006$272 $61,040
    2005$272 $61,040
    2004$272 +8.5%$61,040
    2003$250 +7.9%$61,040
    2002$232 $61,040
    2000$232 $61,040
    Find assessor info on the county website

    Neighborhood: 19023

    Nearby schools

    GreatSchools rating
    Schools provided by the listing agent
    • Elementary: Colwyn
    • Middle: Penn Wood
    • High: Penn Wood
    • District: William Penn

    Source: Bright MLS. This data may not be complete. We recommend contacting the local school district to confirm school assignments for this home.

    Get a cash offer in 3 minutes
    Find out how much your home could sell for in as little as 3 minutes with a no-obligation cash offer.
    Estimated market value
    $164,400
    Get a cash offer in 3 minutes
    Find out how much your home could sell for in as little as 3 minutes with a no-obligation cash offer.
    Estimated market value
    $164,400